No HOA, short term vacation rental opportunity. Good potential to go off grid if wanted, with your own septic, well, room for a bank of solar panels and generous garden space. Beautifully updated home on approximately 2 acres. Spacious master bedroom with large walk in closet and master bath with big jetted tub and separate shower. Light and airy open kitchen/living room with vaulted ceiling and wall of windows. Enjoy country living in a temperate microclimate on the Olympic Peninsula in Brinnon WA. Very close to Pleasant Harbor Marina/boat ramp providing great access to Hood Canal (a salt water fjord known for its oysters, clams, shrimp, crab, salmon, and other sea life) Boating, paddle boarding, kayaking, swimming, diving, birding, all nearby as well as endless hiking in the Olympic National Forest/Park. Or, just enjoy your privacy with your guests/pets/garden on this spacious property. Newer roof, paint inside and out, modern kitchen with granite countertops and nice appliances. Bathrooms freshly remodeled with tasteful finishes. Energy efficient smart wireless heating system plus wood fireplace in living room. Large two car garage with extra shop/storage space. Furnishings can go with the house sale. The work on this home has been done, so it is move in ready. High speed fiber optic through Hood Canal Communications at the house.
Active
Listed by: Hood Canal Real Estate • Doug J. Hixson • 206-930-9389
$620,000
171 Rhododendren Lane, Brinnon, WA 98320
2beds
1,916sqft
Single Family Residence
Built in 1984
1.99 Acres Lot
$597,000 Zestimate®
$324/sqft
$-- HOA
What's special
Spacious master bedroomLarge walk in closetVaulted ceilingWall of windowsNewer roofBeautifully updated homePaint inside and out
- --
- on Zillow
- 615
- views
- 81
- saves
Likely to sell faster than
Zillow last checked:
Listing updated:
Listed by:
Doug J. Hixson 206-930-9389 hoodcanaldoug@gmail.com,
Hood Canal Real Estate
Source: NWMLS as distributed by MLS GRID,MLS#: 2591504
Facts & features
Interior
Bedrooms & bathrooms
- Bedrooms: 2
- Bathrooms: 3
- Full bathrooms: 2
- 1/2 bathrooms: 1
- Main level bathrooms: 1
- Main level bedrooms: 1
Heating
- Fireplace, Wall Furnace, Electric, Wood
Cooling
- None
Appliances
- Included: Dishwasher, Dryer, Refrigerator, Stove(s)/Range(s), Tankless Water Heater, Washer, Dishwasher(s), Dryer(s), Refrigerator(s), Washer(s), Water Heater: Tankless/Tank, Water Heater Location: Mud Room/Garage
Features
- Bath Off Primary, Loft
- Flooring: Laminate, Vinyl, Vinyl Plank, Carpet
- Windows: Dbl Pane/Storm Window
- Basement: None
- Number of fireplaces: 2
- Fireplace features: Electric, See Remarks, Wood Burning, Main Level: 1, Upper Level: 1, Fireplace
Interior area
- Total structure area: 1,916
- Total interior livable area: 1,916 sqft
Property
Parking
- Total spaces: 6
- Parking features: Driveway, Attached Garage
- Has attached garage: Yes
- Covered spaces: 2
- Uncovered spaces: 4
Features
- Levels: Two
- Stories: 2
- Entry location: Main
- Patio & porch: Bath Off Primary, Dbl Pane/Storm Window, Fireplace, Fireplace (Primary Bedroom), Jetted Tub, Loft, Vaulted Ceiling(s), Walk-In Closet(s), Water Heater
- Spa features: Bath
- Has view: Yes
- View description: Territorial
Lot
- Size: 1.99 Acres
- Features: Paved, Secluded, Deck, Fenced-Partially, Gated Entry, High Speed Internet, Outbuildings
- Topography: Level,Partial Slope
- Residential vegetation: Brush, Fruit Trees, Garden Space, Wooded
Details
- Parcel number: 502151030
- Zoning: RR-5
- Zoning description: Jurisdiction: County
- Special conditions: Standard
- Other equipment: Leased Equipment: None
Construction
Type & style
- Home type: SingleFamily
- Architectural style: Contemporary,2 Story
- Property subtype: Single Family Residence
Materials
- Wood Products
- Foundation: Concrete Ribbon
- Roof: Composition
Condition
- Good
- Year built: 1984
- Major remodel year: 1984
Utilities & green energy
- Electric: Company: Mason County PUD 1
- Sewer: Septic Tank, Company: septic
- Water: Individual Well, Private, Company: private well
- Utilities for property: Hood Canal Communications, Hood Canal Communications
Community & HOA
Community
- Subdivision: Black Point
HOA
- HOA phone: 360-640-2354
Location
- Region: Brinnon
Financial & listing details
- Price per square foot: $324/sqft
- Tax assessed value: $429,845
- Annual tax amount: $3,370
- Date on market: 10/6/2026
- Listing terms: Conventional,VA Loan
- Inclusions: Dishwasher(s), Dryer(s), Leased Equipment, Refrigerator(s), Stove(s)/Range(s), Washer(s)
Estimated market value
$597,000
$567,000 - $627,000
$2,171/mo
Price history
| Date | Event | Price |
|---|---|---|
| 10/6/2026 | Listed for sale | $620,000+29.2%$324/sqft |
Source:  NWMLS as distributed by MLS GRID #2591504 Report a problem NWMLS as distributed by MLS GRID #2591504 Report a problem | ||
| 11/30/2022 | Sold | $480,000+0%$251/sqft |
Source: NWMLS as distributed by MLS GRID #2012460 Report a problem | ||
| 11/8/2022 | Pending sale | $479,950$250/sqft |
Source: NWMLS as distributed by MLS GRID #2012460 Report a problem | ||
| 11/3/2022 | Listed for sale | $479,950+129.6%$250/sqft |
Source: Olympic Listing Service #361792 Report a problem | ||
| 4/14/2017 | Sold | $209,000+0.5%$109/sqft |
Source: NWMLS as distributed by MLS GRID #1053720 Report a problem | ||
| 3/12/2017 | Pending sale | $208,000$109/sqft |
Source: Munn Bro's Hood Canal Prop Inc #1053720 Report a problem | ||
| 3/9/2017 | Price change | $208,000-5%$109/sqft |
Source: Munn Bro's Hood Canal Prop Inc #1053720 Report a problem | ||
| 11/18/2016 | Listed for sale | $219,000+82.5%$114/sqft |
Source: Munn Bro's Hood Canal Prop Inc #1053720 Report a problem | ||
| 5/16/2013 | Sold | $120,000$63/sqft |
Source: NWMLS as distributed by MLS GRID #433494 Report a problem | ||
Public tax history
| Year | Property taxes | Tax assessment |
|---|---|---|
| 2025 | $3,370 -1.3% | $429,845 +1.4% |
| 2024 | $3,413 +3.8% | $424,100 +6% |
| 2023 | $3,289 +89.6% | $400,161 +84.5% |
| 2022 | $1,734 +1.5% | $216,831 +19.1% |
| 2021 | $1,708 +0.8% | $182,086 +28.6% |
| 2019 | $1,695 +19.7% | $141,634 |
| 2018 | $1,415 +10.2% | $141,634 -14.3% |
| 2017 | $1,284 -23.1% | $165,205 |
| 2016 | $1,670 +9.2% | $165,205 |
| 2015 | $1,529 +0.7% | $165,205 |
| 2014 | $1,517 | $165,205 -29.3% |
| 2013 | $1,517 -12.6% | $233,680 |
| 2010 | $1,736 | -- |
Find assessor info on the county website
Monthly payment
Est. payment
Payment breakdown
Explore the cost of this home by adjusting the details. Changes won't be saved.Climate risks
Neighborhood: 98320
Nearby schools
Similar homes
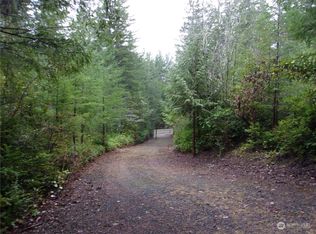
- $649,0002 bd3 ba2.3k sqft81 Seamount Drive, Brinnon, WA 98320Active
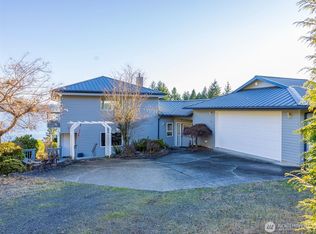 MLS ID #2467548, Madison Fisher. NWMLS as distributed by MLS GRID
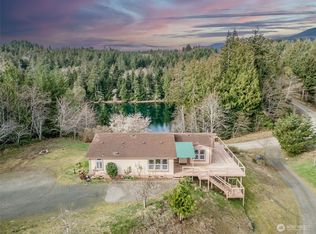
 - $750,0002 bd2 ba1.6k sqft335 Tog Road, Brinnon, WA 98320Active
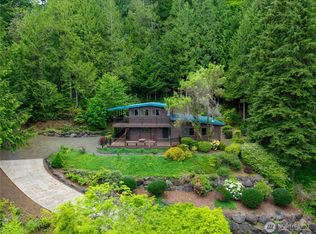 MLS ID #2525695, William Grant Barnet III. NWMLS as distributed by MLS GRID
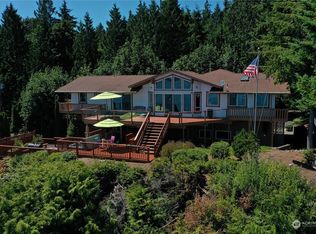
 - $599,9503 bd3 ba1.8k sqft3645 Green Mountain Road NW, Bremerton, WA 98312Active
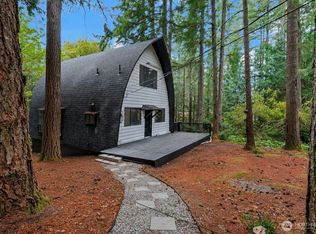 MLS ID #2573273, Greg Fredericksen. NWMLS as distributed by MLS GRID
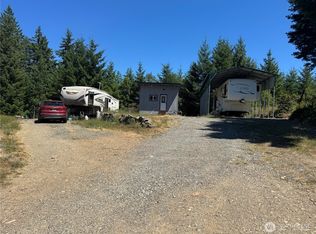
 - $625,0003 bd2 ba1.7k sqft17653 NE Noll Road, Poulsbo, WA 98370Active
 MLS ID #2582239, Michelle Cook. NWMLS as distributed by MLS GRID
