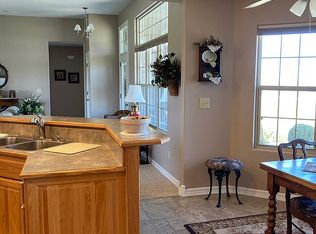
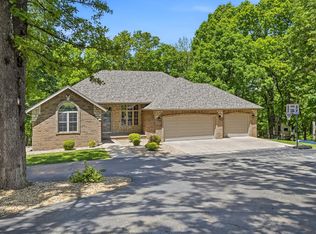
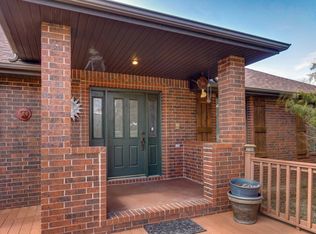
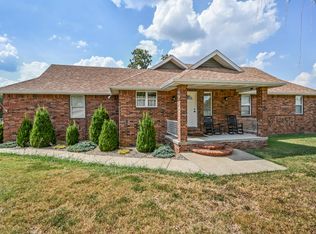
Welcome to this wonderful, all-brick home on 3 beautiful acres. This home offers 5 bedrooms, 3 full baths, and a 3-car garage in the Nixa School district. The main level includes a cozy family room with fireplace, a functional kitchen with bar seating, eat-in area, formal dining room, spacious master suite with Jacuzzi tub, walk-in shower, double sinks, and two walk-in closets. Two additional bedrooms, a full bath, and laundry room complete the main floor.The walkout basement features a large family room with wood-burning stove, two more bedrooms, a full bath, and an office/multipurpose room. Additional features include, new roof being installed, storm shelter, wired for generator and much more! Enjoy a covered patio, beautiful views and sunsets, well-kept yard and garden. Do not miss this opportunity to own this remarkable home! Call today for your private showing.
Pending
$579,900
171 Ridgefield Court, Ozark, MO 65721
5beds
3,897sqft
Single Family Residence
Built in 2003
3 Acres Lot
$563,900 Zestimate®
$149/sqft
$-- HOA
What's special
Walkout basementAll-brick homeBeautiful views and sunsetsDouble sinksWell-kept yard and gardenWalk-in showerFormal dining room
- 225 days
- 54
- 0
Zillow last checked:
Listing updated:
Listed by:
Tania Shvets 417-883-6666,
ReeceNichols - Springfield
Source: SOMOMLS as distributed by MLS GRID,MLS#: 60318051
Facts & features
Interior
Bedrooms & bathrooms
- Bedrooms: 5
- Bathrooms: 3
- Full bathrooms: 3
Rooms
- Room types: Bedroom, Storm Shelter, Bonus Room, Living Areas (2), Family Room, Master Bedroom
Heating
- Forced Air, Central, Heat Pump, Propane
Cooling
- Central Air, Ceiling Fan(s), Heat Pump
Appliances
- Included: Dishwasher, Free-Standing Electric Oven, Microwave, Water Softener Owned, Refrigerator, Electric Water Heater, Disposal
- Laundry: In Basement, W/D Hookup
Features
- Cathedral Ceiling(s), Laminate Counters, Tray Ceiling(s), Walk-In Closet(s), Walk-in Shower
- Flooring: Carpet, Tile, Laminate, Hardwood
- Doors: Storm Door(s)
- Windows: Blinds, Double Pane Windows
- Basement: Concrete,Finished,Storage Space,Walk-Out Access,Full
- Attic: Pull Down Stairs
- Has fireplace: Yes
- Fireplace features: Living Room, Basement, Two or More, Wood Burning, Electric
Interior area
- Total structure area: 4,084
- Total interior livable area: 3,897 sqft
- Finished area above ground: 2,047
- Finished area below ground: 1,850
Property
Parking
- Total spaces: 3
- Parking features: Driveway, Garage Faces Front, Garage Door Opener
- Attached garage spaces: 3
- Has uncovered spaces: Yes
Features
- Levels: One
- Stories: 1
- Patio & porch: Patio, Covered, Deck
- Exterior features: Rain Gutters, Garden
- Has spa: Yes
- Spa features: Bath
Lot
- Size: 3 Acres
- Features: Acreage, Cleared, Level, Corner Lot
Details
- Parcel number: 110932000000011004
Construction
Type & style
- Home type: SingleFamily
- Architectural style: Ranch
- Property subtype: Single Family Residence
Materials
- Brick, Stone
- Foundation: Poured Concrete
- Roof: Composition
Condition
- Year built: 2003
Utilities & green energy
- Sewer: Septic Tank
- Water: Shared Well
- Utilities for property: Cable Available
Community & HOA
Community
- Security: Smoke Detector(s)
- Subdivision: N/A
Location
- Region: Ozark
Financial & listing details
- Price per square foot: $149/sqft
- Tax assessed value: $298,400
- Annual tax amount: $3,573
- Date on market: 3/14/2026
- Listing terms: Cash,VA Loan,FHA,Conventional
- Road surface type: Asphalt
Estimated market value
$563,900
$536,000 - $592,000
$3,279/mo
Price history
| Date | Event | Price |
|---|---|---|
| 5/10/2026 | Pending sale | $579,900$149/sqft |
Source:  SOMOMLS as distributed by MLS GRID #60318051 Report a problem SOMOMLS as distributed by MLS GRID #60318051 Report a problem | ||
| 4/22/2026 | Price change | $579,900-1.7%$149/sqft |
Source: SOMOMLS as distributed by MLS GRID #60318051 Report a problem | ||
| 3/14/2026 | Listed for sale | $589,900-1.7%$151/sqft |
Source: SOMOMLS as distributed by MLS GRID #60318051 Report a problem | ||
| 12/5/2025 | Listing removed | $599,900$154/sqft |
Source:  ReeceNichols Real Estate #60297387 Report a problem ReeceNichols Real Estate #60297387 Report a problem | ||
| 6/18/2025 | Listed for sale | $599,900+50%$154/sqft |
Source: ReeceNichols Real Estate #60297387 Report a problem | ||
| 11/23/2020 | Sold | -- |
Source: Agent Provided Report a problem | ||
| 10/10/2020 | Pending sale | $399,900$103/sqft |
Source: Murney Associates - Primrose #60175747 Report a problem | ||
| 10/9/2020 | Listed for sale | $399,900$103/sqft |
Source: Murney Associates - Primrose #60175747 Report a problem | ||
Public tax history
| Year | Property taxes | Tax assessment |
|---|---|---|
| 2025 | $3,573 +5.7% | $56,700 +6.6% |
| 2024 | $3,381 +0.1% | $53,180 |
| 2023 | $3,377 +3.5% | $53,180 +3.7% |
| 2022 | $3,261 | $51,280 |
| 2021 | -- | $51,280 +22.2% |
| 2020 | -- | $41,970 |
| 2019 | -- | $41,970 |
| 2018 | -- | $41,970 |
| 2017 | -- | $41,970 |
| 2016 | $2,366 +0.2% | $41,970 +0.6% |
| 2014 | $2,362 -0.2% | $41,710 |
| 2013 | $2,366 | $41,710 -50% |
| 2011 | $2,366 | $83,420 |
Find assessor info on the county website
Monthly payment
Est. payment
Payment breakdown
Explore the cost of this home by adjusting the details. Changes won't be saved.Climate risks
Neighborhood: 65721
Nearby schools
Schools provided by the listing agent
- Elementary: Nixa
- Middle: Nixa
- High: Nixa
Source: SOMOMLS as distributed by MLS GRID. This data may not be complete. We recommend contacting the local school district to confirm school assignments for this home.
Similar homes
- $584,9004 bd3 ba3.2k sqft2704 W Sharon Drive, Ozark, MO 65721Active
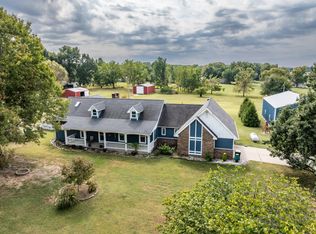
 MLS ID #60335742, Heath Jech, Keller Williams Local. SOMOMLS as distributed by MLS GRID
 - $580,0004 bd4 ba3.2k sqft605 Moon Valley Road, Ozark, MO 65721Active
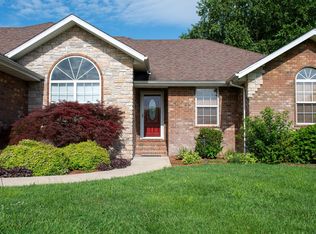 MLS ID #60314363, Justin Hannaford, EXP Realty, LLC.. SOMOMLS as distributed by MLS GRID
 - $599,0003 bd3 ba3.6k sqft4303 N Willow Road, Ozark, MO 65721Active
 MLS ID #60315930, Karen Trimble, EXP Realty LLC. SOMOMLS as distributed by MLS GRID
 - $489,0004 bd3 ba3.4k sqft861 Country Meadows Road, Highlandville, MO 65669Active
 MLS ID #60336660, Susan Herron, Keller Williams Local. SOMOMLS as distributed by MLS GRID
 - $430,0003 bd3 ba2.3k sqft615 Crabapple Road, Ozark, MO 65721ActiveMLS ID #60336642, Michael Burnell, EXP Realty LLC. SOMOMLS as distributed by MLS GRID
- $649,9004 bd3 ba5k sqft1100 E Robertson Street, Ozark, MO 65721ActiveMLS ID #60333187, Team Serrano, Assist 2 Sell. SOMOMLS as distributed by MLS GRID
- $540,0005 bd3 ba2.9k sqft385 Plumtree Drive, Ozark, MO 65721ActiveMLS ID #60329165, Amy C Hill, Murney Associates - Primrose. SOMOMLS as distributed by MLS GRID
- $530,0005 bd3 ba4k sqft905 N 21st Avenue, Ozark, MO 65721ActiveMLS ID #60335395, Travis Grider, Alpha Realty MO, LLC. SOMOMLS as distributed by MLS GRID
- $549,0005 bd4 ba3.8k sqft2370 Sheron Drive, Nixa, MO 65714Active w/ContingencyMLS ID #60323515, Darlene L Matrone, Keller Williams Local. SOMOMLS as distributed by MLS GRID
- $590,0004 bd3 ba2.3k sqft940 S Old Riverdale Road, Nixa, MO 65714ActiveMLS ID #60335682, Julie Allen, Murney Associates - Primrose. SOMOMLS as distributed by MLS GRID
- $560,0004 bd3 ba4.6k sqft1818 W Country Hill Lane, Nixa, MO 65714ActiveMLS ID #60333707, Brea Hunter, Murney Associates - Primrose. SOMOMLS as distributed by MLS GRID
- $600,0004 bd3 ba2.8k sqft1745 N Carnegie Road, Nixa, MO 65714ActiveMLS ID #60330810, Adam Graddy, Keller Williams Local. SOMOMLS as distributed by MLS GRID
- $339,9004 bd3 ba2.7k sqft212 W Tyler Drive, Ozark, MO 65721ActiveMLS ID #60336721, Guy Callaway, Keller Williams Local. SOMOMLS as distributed by MLS GRID
- $624,9004 bd4 ba3.1k sqft1790 N Deer Lane, Nixa, MO 65714ActiveMLS ID #60330391, Revoir Real Estate Group, Epique Realty. SOMOMLS as distributed by MLS GRID
- $676,0006 bd5 ba5.4k sqft2611 N Rhodes Circle, Ozark, MO 65721ActiveMLS ID #60327272, Janice C Roberts, Sturdy Real Estate. SOMOMLS as distributed by MLS GRID
- $499,9004 bd3 ba3.2k sqft1004 N 22nd Avenue, Ozark, MO 65721ActiveMLS ID #60330219, Chad Jones, Keller Williams Local. SOMOMLS as distributed by MLS GRID
- $454,9005 bd4 ba3.6k sqft1417 S Thousand Oaks Drive, Nixa, MO 65714ActiveMLS ID #60336347, Megan E Henry, Alpha Realty MO, LLC. SOMOMLS as distributed by MLS GRID
- $414,0005 bd3 ba3.1k sqft2309 S 12th Street, Ozark, MO 65721ActiveMLS ID #60322736, Mikey Robertson, Alpha Realty MO, LLC. SOMOMLS as distributed by MLS GRID
- $599,0005 bd3 ba3k sqft3060 W Ellison Drive, Springfield, MO 65810ActiveMLS ID #60334602, April Redford Eby, Foggy River Realty LLC. SOMOMLS as distributed by MLS GRID
- $545,0004 bd3 ba3.8k sqft5125 S Chatsworth Avenue, Springfield, MO 65810ActiveMLS ID #60336916, Caleb Wigant, ReeceNichols - Springfield. SOMOMLS as distributed by MLS GRID
