Enjoy peaceful country living in this charming 4 bedroom, 2 bathroom home offering 1,568 square feet of comfortable living space and built in 2007. Located outside of city limits, this property provides the perfect balance of privacy and convenience while being situated in a highly regarded school district. Tucked away in a private and secluded setting, the home features modern touches throughout and a functional layout designed for everyday living. The fenced in front yard adds extra security and space for pets or outdoor enjoyment, while a storage shed on the property offers additional room for tools, equipment, or hobbies. Whether you are looking for quiet surroundings, great schools, or a move in ready home with room to spread out, this property delivers a wonderful opportunity to enjoy the best of country living.
Sold
Price Unknown
171 Seven Pines Rd, Benton, LA 71006
4beds
1,568sqft
Manufactured Home, Single Family Residence
Built in 2007
0.67 Acres Lot
$179,700 Zestimate®
$--/sqft
$-- Estimated rent
Home value
$179,700
$156,000 - $207,000
Not available
Zestimate® history
Owner options
List your home for rent
Find your next renter with Zillow Rental Manager. Plus, with online applications, you can quickly screen prospective tenants – for free.
Refinance and save
Refinancing to a lower rate could help reduce your monthly payments and save thousands over the life of the loan.
Explore your selling options
Work with a Zillow partner agent
Leverage their expertise and Zillow's premium Showcase listings to get your home seen by more buyers.
Get startedList with your own agent
Get your home in front of millions of buyers by listing it on Zillow.
Learn how to do itSell it yourself
Take full control of how buyers see your home on Zillow by listing For Sale by Owner (FSBO).
List your homeWhat's special
Private and secluded settingModern touches throughout
Zillow last checked:
Listing updated:
Listed by:
Adam Lytle 0995687987 318-231-2000,
Berkshire Hathaway HomeServices Ally Real Estate 318-231-2000,
Kim Alpough 0000058732 318-401-2657,
Berkshire Hathaway HomeServices Ally Real Estate
Bought with:
Jessica Hammons
RE/MAX UNITED
Source: NTREIS,MLS#: 21176442
Facts & features
Interior
Bedrooms & bathrooms
- Bedrooms: 4
- Bathrooms: 2
- Full bathrooms: 2
Primary bedroom
- Level: First
- Dimensions: 0 x 0
Kitchen
- Level: First
- Dimensions: 0 x 0
Living room
- Level: First
- Dimensions: 0 x 0
Appliances
- Included: Dishwasher, Electric Cooktop, Electric Oven, Refrigerator, Vented Exhaust Fan
Features
- Built-in Features, Decorative/Designer Lighting Fixtures, Double Vanity, Eat-in Kitchen, High Speed Internet, Kitchen Island, Cable TV
- Has basement: No
- Number of fireplaces: 1
- Fireplace features: Living Room, Masonry
Interior area
- Total interior livable area: 1,568 sqft
Property
Parking
- Parking features: Driveway
- Has uncovered spaces: Yes
Features
- Levels: One
- Stories: 1
- Pool features: None
Lot
- Size: 0.67 Acres
Details
- Parcel number: 163973
Construction
Type & style
- Home type: MobileManufactured
- Property subtype: Manufactured Home, Single Family Residence
- Attached to another structure: Yes
Condition
- Year built: 2007
Utilities & green energy
- Sewer: Septic Tank
- Water: Public
- Utilities for property: Septic Available, Water Available, Cable Available
Community & HOA
Community
- Subdivision: Seven Pines Road Estate
HOA
- Has HOA: No
Location
- Region: Benton
Financial & listing details
- Tax assessed value: $54,259
- Annual tax amount: $36
- Date on market: 2/13/2026
- Cumulative days on market: 43 days
Price history
| Date | Event | Price |
|---|---|---|
| 4/30/2026 | Sold | -- |
Source: NTREIS #21176442 Report a problem | ||
| 3/28/2026 | Pending sale | $185,900$119/sqft |
Source: NTREIS #21176442 Report a problem | ||
| 2/13/2026 | Listed for sale | $185,900+6.9%$119/sqft |
Source: NTREIS #21176442 Report a problem | ||
| 7/2/2025 | Sold | -- |
Source: NTREIS #20808014 Report a problem | ||
| 5/25/2025 | Pending sale | $173,900$111/sqft |
Source: NTREIS #20808014 Report a problem | ||
| 4/14/2025 | Price change | $173,900-0.6%$111/sqft |
Source: NTREIS #20808014 Report a problem | ||
| 3/11/2025 | Price change | $174,900-2.8%$112/sqft |
Source: NTREIS #20808014 Report a problem | ||
| 1/3/2025 | Listed for sale | $179,900+33.8%$115/sqft |
Source: NTREIS #20808014 Report a problem | ||
| 8/13/2024 | Listing removed | -- |
Source: NTREIS #20650134 Report a problem | ||
| 8/8/2024 | Listed for sale | $134,500$86/sqft |
Source: NTREIS #20650134 Report a problem | ||
| 8/7/2024 | Pending sale | $134,500$86/sqft |
Source: NTREIS #20650134 Report a problem | ||
| 7/22/2024 | Price change | $134,500-0.4%$86/sqft |
Source: NTREIS #20650134 Report a problem | ||
| 6/18/2024 | Listed for sale | $135,000$86/sqft |
Source: NTREIS #20650134 Report a problem | ||
| 5/28/2021 | Sold | -- |
Source: Public Record Report a problem | ||
| 4/2/2008 | Sold | -- |
Source: Public Record Report a problem | ||
| 12/10/2007 | Sold | -- |
Source: Public Record Report a problem | ||
| 11/15/2006 | Sold | -- |
Source: Public Record Report a problem | ||
Public tax history
| Year | Property taxes | Tax assessment |
|---|---|---|
| 2025 | $36 | $5,426 +15.1% |
| 2024 | $36 | $4,716 -12.9% |
| 2023 | $36 | $5,414 |
| 2022 | $36 | $5,414 |
| 2021 | $36 | $5,414 |
| 2020 | $36 | $5,414 -9% |
| 2019 | $36 -95.4% | $5,950 |
| 2018 | $777 | $5,950 |
| 2017 | $777 +2056.9% | $5,950 |
| 2016 | $36 | $5,950 -5.6% |
| 2015 | $36 | $6,300 |
| 2014 | $36 | $6,300 |
| 2013 | $36 | $6,300 |
| 2012 | $36 | $6,300 -9% |
| 2011 | $36 | $6,920 |
| 2010 | $36 | $6,920 |
Find assessor info on the county website
Neighborhood: 71006
Nearby homes
- $--4 bd2 ba1.9k sqft165 Seven Pines Rd, Benton, LA 71006Auction
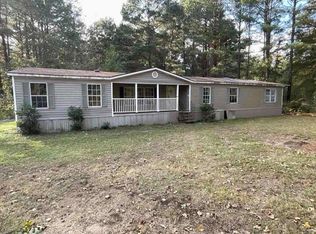
- $154,700-- bd-- ba1.9k sqft161 Seven Pines Rd, Benton, LA 71006Off Market
- $189,2004 bd2 ba2.3k sqft155 Seven Pines Rd, Benton, LA 71006Off Market
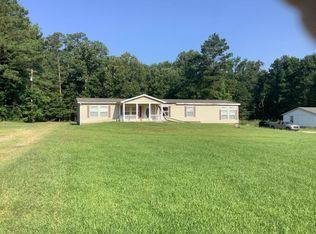
- $152,400-- bd-- ba924 sqft199 Seven Pines Rd, Benton, LA 71006Off Market
- $109,9003 bd2 ba1.5k sqft192 Seven Pines Rd, Benton, LA 71006Off Market
- $64,4003 bd1 ba840 sqft196 Seven Pines Rd, Benton, LA 71006Off Market
- $187,900-- bd-- ba2.2k sqft149 Seven Pines Rd, Benton, LA 71006Off Market
- $--4 bd2 ba1.4k sqft198 Seven Pines Rd, Benton, LA 71006Sold
Nearby schools
GreatSchools rating
- 10/10Benton Elementary SchoolGrades: K-4Distance: 5.9 mi
- 8/10Benton Middle SchoolGrades: 6-8Distance: 8 mi
- 9/10Benton High SchoolGrades: 8-12Distance: 8.1 mi
Schools provided by the listing agent
- Elementary: Bossier ISD schools
- Middle: Bossier ISD schools
- High: Bossier ISD schools
- District: Bossier PSB
Source: NTREIS. This data may not be complete. We recommend contacting the local school district to confirm school assignments for this home.
Sell for more on Zillow
Get a Zillow Showcase℠ listing at no additional cost and you could sell for .
$179,700
2% more
+$3,594
With Zillow Showcase(estimated)
$183,294
Sell for more on Zillow
Get a Zillow Showcase℠ listing at no additional cost and you could sell for .
$179,700
2% more
+$3,594
With Zillow Showcase(estimated)
$183,294
- Louisiana
- Bossier Parish
- Benton
- 71006
- 171 Seven Pines Rd
