
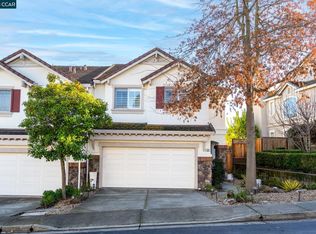
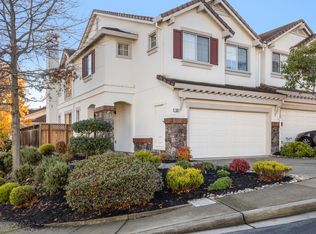
A rare find, this townhouse in the sought-after Cambrio community truly checks all the boxes, offering soaring two-story ceilings at the entry, vaulted ceilings, and an airy, light-filled open floor plan where the living, dining, and kitchen flow seamlessly together with new wood LVP flooring. The gourmet kitchen impresses with hardwood cabinetry, quartz countertops, gas range, breakfast bar seating, and generous workspace, while the spacious primary suite features hillside views, a soaking tub, large shower, dual vanities, toilet closet and a walk-in closet. Upstairs you'll also find a second bedroom, hallway bath, and laundry room, as well as an additional expansive home office/3rd bedroom originally optioned by the builder by combining two generously-sized bedrooms with build-in partners' desk, bookcases, hardwood floors and a walk-in closet. The private backyard patio and mature landscaping with roses and fruit trees creates an inviting retreat for both quiet mornings and evening gatherings. Additional highlights include dedicated 2-car driveway and garage, and fresh interior paint. Minutes to shops, San Ramon City Center, downtown Danville, dining, parks, easy 680 & 580 access, and award-winning San Ramon schools, plus a desirable HOA pool, this home perfectly combines comfort, charm, and convenience This is the home you've been waiting for!
Townhouse for rent
$4,700/moFees may apply
171 Shadowhill Cir, San Ramon, CA 94583
3beds
1,995sqft
Price may not include required fees and charges. Learn more|
Townhouse
Available now
Cats, dogs OK
Air conditioner, central air
Common area laundry
2 Attached garage spaces parking
Central, forced air
What's special
Private backyard patioGourmet kitchenBreakfast bar seatingGenerous workspaceSpacious primary suiteHillside viewsFresh interior paint
- 12 days |
- -- |
- -- |
Zillow last checked:
Listing updated:
Travel times

Let’s turn your rent into credit progress
Build credit history with every on-time payment and get credit for the payment you’re already making.
Facts & features
Interior
Bedrooms & bathrooms
- Bedrooms: 3
- Bathrooms: 3
- Full bathrooms: 2
Rooms
- Room types: 0.5 Bath, 2 Baths, 3 Bedrooms, Family Room, Main Entry
Heating
- Central, Forced Air
Cooling
- Air Conditioner, Central Air
Appliances
- Included: Dishwasher, Dryer, Microwave Oven, Oven, Plumbed For Ice Maker, Refrigerator, Self Cleaning Oven, Washer
- Laundry: Common Area, In Unit, Laundry Room, Upper Level
Features
- Bar, Breakfast Bar, Breakfast Nook, Cathedral Ceiling(s), Formal Dining Room, Formal Entry, Kitchen/Family Combo, Upgraded Kitchen
- Flooring: Carpet, Tile, Vinyl
- Has fireplace: Yes
Interior area
- Total interior livable area: 1,995 sqft
Property
Parking
- Total spaces: 2
- Parking features: Attached, Garage, Off Street
- Has attached garage: Yes
- Details: Contact manager
Features
- Stories: 2
- Exterior features: Breakfast Nook, Formal Dining Room, Formal Entry, Kitchen/Family Combo, Premium Lot, Upgraded Kitchen
- Pool features: Community, Pool
- Has view: Yes
- View description: Hills, Las Trampas Foothills
Lot
- Features: Front Yard, Landscaped, Level, Sprinklers In Rear
Details
- Additional structures: Garage(s)
- Parcel number: 2085110779
Construction
Type & style
- Home type: Townhouse
- Architectural style: Contemporary
- Property subtype: Townhouse
Materials
- Roof: Unknown
Condition
- Year built: 1999
Building
Management
- Pets allowed: Yes
Community & HOA
Community
- Features: Clubhouse, Pool
HOA
- Amenities included: Clubhouse, Pool
Location
- Region: San Ramon
Financial & listing details
- Lease term: Contact For Details
Price history
| Date | Event | Price |
|---|---|---|
| 8/27/2026 | Listed for rent | $4,700$2/sqft |
Source: Bay East AOR #41146382 Report a problem | ||
| 2/16/2001 | Sold | $575,000$288/sqft |
Source: Public Record Report a problem | ||
Neighborhood: 94583
Nearby schools
GreatSchools rating
- 10/10Twin Creeks Elementary SchoolGrades: K-5Distance: 0.5 mi
- 10/10Iron Horse Middle SchoolGrades: 6-8Distance: 1.9 mi
- 10/10California High SchoolGrades: 9-12Distance: 3.2 mi