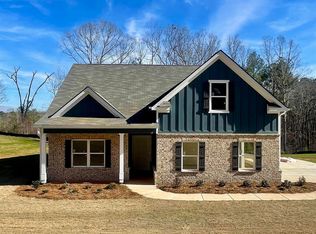
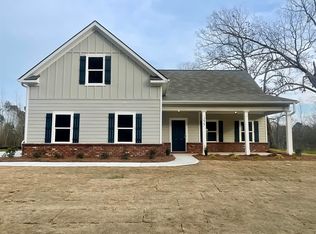
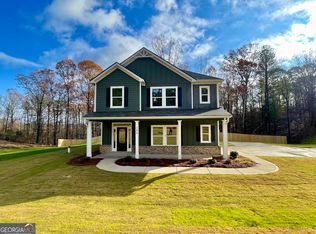
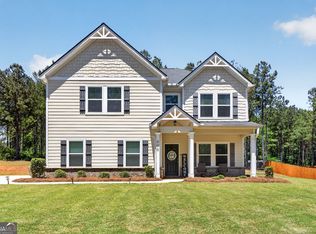
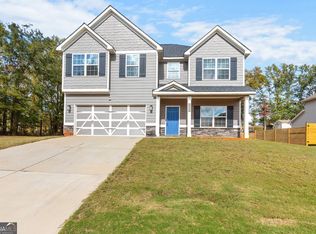
Modern 2023 Home on 1.12 Acres | BEAUTIFUL FLAT YARD | 1 Owner | Master on Main | Loft | 4BR/2.5BA! Welcome to this stunning 2023-built, 1-owner lightly used home situated on 1.12 acres, offering the perfect blend of modern finishes, functional design, and wide-open outdoor space, including a BEAUTIFUL FLAT YARD ideal for play, entertaining, gardening, or future outdoor additions. Tucked away in a quiet setting just outside city limits, this home offers the perfect balance of privacy and convenience while still being close to schools and downtown Forsyth, giving you quick access to shopping, dining, and everyday essentials. Set within a great, established community, this move-in ready home features 4 bedrooms, 2.5 bathrooms, and 2,074 square feet across two thoughtfully designed levels. The main level features a desirable owner's suite on the main floor with a spa-like bath including dual vanities, granite countertops, soaking tub, and separate shower, along with a large walk-in closet. All additional bedrooms also feature spacious closets, providing excellent storage throughout the home, along with a convenient half bath for guests. The kitchen offers granite countertops, a center island, and abundant cabinetry, opening seamlessly to the main living area for easy entertaining and everyday comfort. The living room features a cozy fireplace, creating a warm and inviting focal point for gatherings and relaxing evenings at home. Upstairs includes three additional bedrooms and a spacious loft, perfect for a second living area, office, or media space. Exterior highlights include Hardiboard siding with brick accents, a 2-car garage, underground utilities, public water and a septic system, and high-speed internet availability, all within the Monroe County School District (KB Sutton, Monroe County Middle, Mary Persons High) with bus service. This home truly combines newer construction, a functional floor plan, flat usable land, and a prime location close to town-making it the perfect place to call home.
Active
Price cut: $10K (6/3)
$359,000
171 Strickland Loop, Forsyth, GA 31029
4beds
2,074sqft
Single Family Residence
Built in 2023
1.11 Acres Lot
$358,100 Zestimate®
$173/sqft
$-- HOA
What's special
Large walk-in closetUnderground utilities
- 69 days |
- 1,032 |
- 53 |
Zillow last checked:
Listing updated:
Listed by:
Emily Reece 706-889-5290,
RE/MAX Town & Country
Source: GAMLS,MLS#: 10720951
Tour with a local agent
Facts & features
Interior
Bedrooms & bathrooms
- Bedrooms: 4
- Bathrooms: 3
- Full bathrooms: 2
- 1/2 bathrooms: 1
- Main level bathrooms: 1
- Main level bedrooms: 1
Rooms
- Room types: Bonus Room, Family Room, Laundry, Loft
Dining room
- Features: Dining Rm/Living Rm Combo
Kitchen
- Features: Breakfast Area, Kitchen Island, Pantry, Solid Surface Counters
Heating
- Central
Cooling
- Central Air
Appliances
- Included: Dishwasher, Microwave, Oven/Range (Combo), Refrigerator
- Laundry: In Hall
Features
- Double Vanity, High Ceilings, In-Law Floorplan, Master On Main Level, Separate Shower, Walk-In Closet(s)
- Flooring: Carpet, Vinyl
- Windows: Double Pane Windows
- Basement: None
- Attic: Pull Down Stairs
- Number of fireplaces: 1
- Fireplace features: Factory Built, Family Room, Living Room
- Common walls with other units/homes: No Common Walls
Interior area
- Total structure area: 2,074
- Total interior livable area: 2,074 sqft
- Finished area above ground: 2,074
- Finished area below ground: 0
Property
Parking
- Total spaces: 8
- Parking features: Garage
- Has garage: Yes
Accessibility
- Accessibility features: Accessible Doors, Accessible Entrance, Accessible Full Bath, Accessible Hallway(s), Accessible Kitchen
Features
- Levels: Two
- Stories: 2
- Patio & porch: Patio, Porch
- Exterior features: Other
- Has view: Yes
- View description: Seasonal View
Lot
- Size: 1.11 Acres
- Features: Level
- Residential vegetation: Cleared, Grassed, Partially Wooded
Details
- Parcel number: 052 018P
- Special conditions: Covenants/Restrictions
Construction
Type & style
- Home type: SingleFamily
- Architectural style: Traditional
- Property subtype: Single Family Residence
Materials
- Other
- Foundation: Slab
- Roof: Composition
Condition
- Resale
- New construction: No
- Year built: 2023
Details
- Warranty included: Yes
Utilities & green energy
- Sewer: Septic Tank
- Water: Public
- Utilities for property: Cable Available, Electricity Available, High Speed Internet, Phone Available, Underground Utilities, Water Available
Community & HOA
Community
- Features: Sidewalks, Street Lights
- Subdivision: Strickland Woods
HOA
- Has HOA: No
- Services included: None
Location
- Region: Forsyth
Financial & listing details
- Price per square foot: $173/sqft
- Tax assessed value: $256,700
- Annual tax amount: $2,500
- Date on market: 3/30/2026
- Cumulative days on market: 69 days
- Listing agreement: Exclusive Right To Sell
- Listing terms: 1031 Exchange,Cash,Conventional,FHA,USDA Loan,VA Loan
- Electric utility on property: Yes
Estimated market value
$358,100
$340,000 - $376,000
$2,361/mo
Price history
| Date | Event | Price |
|---|---|---|
| 6/3/2026 | Price change | $359,000-2.7%$173/sqft |
Source:  GAMLS #10720951 Report a problem GAMLS #10720951 Report a problem | ||
| 4/27/2026 | Price change | $369,000-1.3%$178/sqft |
Source: GAMLS #10720951 Report a problem | ||
| 4/14/2026 | Price change | $374,000-1.3%$180/sqft |
Source: GAMLS #10720951 Report a problem | ||
| 3/30/2026 | Listed for sale | $379,000+18.5%$183/sqft |
Source: GAMLS #10720951 Report a problem | ||
| 3/15/2024 | Sold | $319,900$154/sqft |
Source: GAMLS #20144556 Report a problem | ||
| 2/19/2024 | Pending sale | $319,900$154/sqft |
Source:  MGMLS #171775 Report a problem MGMLS #171775 Report a problem | ||
| 9/1/2023 | Listed for sale | $319,900$154/sqft |
Source: MGMLS #171775 Report a problem | ||
Public tax history
| Year | Property taxes | Tax assessment |
|---|---|---|
| 2025 | $2,552 -0.1% | $102,680 +8.5% |
| 2024 | $2,556 +1429.9% | $94,600 +1498% |
| 2023 | $167 | $5,920 |
Find assessor info on the county website
Monthly payment
Est. payment$--/mo
Payment breakdown
Explore the cost of this home by adjusting the details. Changes won't be saved.
All calculations are estimates and provided by Zillow, Inc. for informational purposes only. Actual amounts may vary.
HOA fees may include property taxes on listings classified as Co-Ops. Contact the listing agent and/or owner for fee details.
Mortgage interest rates are dependent on a number of factors, including credit score, down payment, and repayment length. Interest rate data provided by Zillow Group Marketplace, Inc. as of 1/1/1970 from various mortgage lenders with which we have lead or other similar arrangements; the Estimated Payment is an average of those rates.
See how much you could borrow to make a competitive offer.
Climate risks
Neighborhood: 31029
Nearby schools
GreatSchools rating
- 6/10Katherine B. Sutton Elementary SchoolGrades: PK-5Distance: 2.1 mi
- 7/10Monroe County Middle School Banks Stephens CampusGrades: 6-8Distance: 5.6 mi
- 7/10Mary Persons High SchoolGrades: 9-12Distance: 4.7 mi
Schools provided by the listing agent
- Elementary: Sutton
- Middle: Monroe
- High: Mary Persons
Source: GAMLS. This data may not be complete. We recommend contacting the local school district to confirm school assignments for this home.
A local agent can set up tours, give advice and negotiate with sellers.


- Georgia
- Monroe County
- Forsyth
- 31029
- 171 Strickland Loop
Nearby cities
Nearby neighborhoods
Nearby zip codes
Other Forsyth Topics
