Skip main navigation
Closed
  • $2,375,000

    171 Summit Ridge Way, Gardnerville, NV 89460

    5beds
    3,874sqft
    Single Family Residence
    Built in 2002
    2.07 Acres Lot
    $2,382,800 Zestimate®
    $613/sqft
    $5,563 Estimated rent

    Home value

    $2,382,800

    $2.26M - $2.50M

    $5,563/mo

    Zestimate® history
    Loading
    Loading...

    Owner options

    List your home for rent

    $5,563/mo

    Rent Zestimate®

    Find your next renter with Zillow Rental Manager. Plus, with online applications, you can quickly screen prospective tenants – for free.

    Learn more

    $5,563/mo

    Rent Zestimate®

    Refinance and save

    $10,931/mo

    Est. payment

    Refinancing to a lower rate could help reduce your monthly payments and save thousands over the life of the loan.

    See today's rates

    $10,931/mo

    Est. payment

    Explore your selling options

    Work with a Zillow partner agent

    Leverage their expertise and Zillow's premium Showcase listings to get your home seen by more buyers.

    Get started

    List with your own agent

    Get your home in front of millions of buyers by listing it on Zillow.

    Learn how to do it

    Sell it yourself

    Take full control of how buyers see your home on Zillow by listing For Sale by Owner (FSBO).

    List your home

    What's special

    Heated floorsStainless steel appliancesKnotty alder kitchen cabinetrySpacious walk-in showerSlab granite counter tops
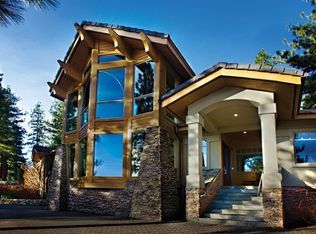
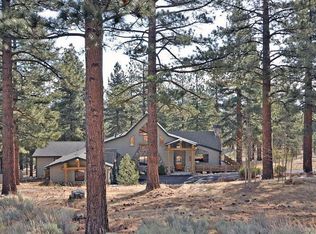
    Custom designed and carefully crafted home located in the heart of highly sought after Job's Peak Ranch! Offered for the first time with all the living areas, office, guest bedroom and primary suite on the ground floor with 2 guest suites and additional bedroom upstairs with elevator. Knotty Alder kitchen cabinetry with slab granite counter tops and stainless steel appliances. Private primary suite with fireplace, spacious walk-in shower and heated floors. Comfortable, outdoor living areas and tons of wood, stone and glass throughout complete this mountain sanctuary! Sellers are offering the property completely furnished.

    Zillow last checked:

    Listing updated:

    Listed by:

    John Fisher B.21350 775-721-3544,

    RE/MAX Realty Affiliates

    Bought with:

    Christianne O'Malley, BS.143506

    Dickson Realty - Damonte Ranch

    Source: NNRMLS,MLS#: 260004317MLS Logo

    Facts & features

    Interior

    Bedrooms & bathrooms
    • Bedrooms: 5
    • Bathrooms: 4
    • Full bathrooms: 3
    • 1/2 bathrooms: 1
    Heating
    • Forced Air, Propane, Radiant Floor
    Cooling
    • Central Air
    Appliances
    • Included: Dishwasher, Disposal, Dryer, Gas Cooktop, Oven, Refrigerator, Washer
    • Laundry: Cabinets, Laundry Room, Shelves, Sink, Washer Hookup
    Features
    • Cathedral Ceiling(s), Ceiling Fan(s), Elevator, Entrance Foyer, High Ceilings, Kitchen Island, Pantry, Master Downstairs, Vaulted Ceiling(s), Walk-In Closet(s)
    • Flooring: Carpet, Tile, Wood
    • Windows: Double Pane Windows, Wood Frames
    • Number of fireplaces: 2
    • Fireplace features: Gas
    • Common walls with other units/homes: No Common Walls
    Interior area
    • Total structure area: 3,874
    • Total interior livable area: 3,874 sqft

    Property

    Parking
    • Total spaces: 3
    • Parking features: Detached, Garage, Garage Door Opener
    • Garage spaces: 3
    Features
    • Levels: Two
    • Stories: 2
    • Patio & porch: Covered, Patio
    • Exterior features: Built-in Barbecue, Rain Gutters
    • Spa features: None
    • Fencing: None
    • Has view: Yes
    • View description: Mountain(s), Trees/Woods, Valley
    Lot
    • Size: 2.07 Acres
    • Features: Gentle Sloping, Wooded
    Details
    • Additional structures: Shed(s)
    • Parcel number: 121916002005
    • Zoning: PUD
    • Other equipment: Generator

    Construction

    Type & style
    • Home type: SingleFamily
    • Property subtype: Single Family Residence
    Materials
    • Stucco
    • Foundation: Full Perimeter
    • Roof: Composition,Pitched
    Condition
    • New construction: No
    • Year built: 2002

    Utilities & green energy

    • Sewer: Septic Tank
    • Water: Public
    • Utilities for property: Phone Available, Water Connected, Cellular Coverage, Underground Utilities

    Community & neighborhood

    Security
    • Security features: Carbon Monoxide Detector(s), Security System Owned, Smoke Detector(s)
    Location
    • Region: Gardnerville
    • Subdivision: Jobs Peak Ranch

    HOA & financial

    HOA
    • Has HOA: Yes
    • HOA fee: $260 monthly
    • Amenities included: Gated, Landscaping
    • Services included: Snow Removal
    • Association name: Job's Peak Ranch

    Other

    Other facts
    • Listing terms: Cash,Conventional,FHA,VA Loan

    Price history

    DateEventPrice
    6/18/2026Sold$2,375,000-5%$613/sqft
    Source: NNRMLS #260004317 Report a problem
    5/9/2026Contingent$2,500,000$645/sqft
    Source: NNRMLS #260004317 Report a problem
    4/10/2026Listed for sale$2,500,000$645/sqft
    Source: NNRMLS #260004317 Report a problem

    Public tax history

    YearProperty taxesTax assessment
    2025$9,573 +3%$427,243 +2.5%
    2024$9,294 +3%$416,672 +7.4%
    2023$9,023 +3%$387,875 +12.4%
    2022$8,760 +3%$345,123 +5%
    2021$8,505 $328,814 +3.2%
    2020-- $318,761
    2019$8,257 $318,761 +4.1%
    2018$8,257 +6.1%$306,080 +1.5%
    2017$7,783 $301,638 -0.5%
    2016$7,783 +2.6%$303,013
    2015$7,586 +3.2%$303,013 +5.2%
    2014$7,351 $288,141 +5.9%
    2013-- $272,001 -1.8%
    2012-- $276,968 -3.1%
    2011-- $285,975 -7.8%
    2010-- $310,138 -2.7%
    2009-- $318,636 -10.3%
    2008-- $355,358 +2.1%
    2007-- $347,922 +6.2%
    2006-- $327,745 +6.5%
    2005$5,460 +3%$307,727 +28.8%
    2004$5,301 $238,965 +1.5%
    2003-- $235,426 +151.7%
    2002-- $93,535

    Find assessor info on the county website

    Neighborhood: 89460

    Nearby schools

    GreatSchools rating
    Schools provided by the listing agent
    • Elementary: Scarselli
    • Middle: Pau-Wa-Lu
    • High: Douglas

    Source: NNRMLS. This data may not be complete. We recommend contacting the local school district to confirm school assignments for this home.

    Sell for more on Zillow
    Get a Zillow Showcase℠ listing at no additional cost and you could sell for .
    $2,382,800
    2% more
    +$47,656
    With Zillow Showcase(estimated)
    $2,430,456