Under Construction. Welcome to the Adriatic floorplan! This stunning, brand-new construction offers 4 bedrooms, 2 bathrooms, and a spacious 2-car garage. 1,831 square feet. Perfect for growing families or those looking for extra space. Also, enjoy the benefits of HOA free living in a great location! Well water with a filtration and softening system included! Features include: - Ceramic tile flooring for easy maintenance and a sleek, modern look—Farmhouse finish - 42-inch soft-close cabinets, quartz countertops, huge 10-foot island, perfect for cooking and entertaining. Also, a huge pantry walking in from your mud room. - Generous open floor plan with plenty of natural light and space for all your needs - Inviting covered patio for outdoor enjoyment -Tile showers, upgraded bathroom fixtures, and a spacious primary closet Color and option photos may vary. Contact agent for related questions and showing instructions.
New construction
$369,853
171 TITAN ROAD, PALM BAY, FL 32909
3beds
1,831sqft
Single Family Residence
Built in 2027
0.27 Acres Lot
$-- Zestimate®
$202/sqft
$-- HOA
What's special
- 3 days
- 53
- 2
Zillow last checked:
Listing updated:
Listed by:
Richard Selikoff 201-741-7242,
K HOVNANIAN FLORIDA REALTY 321-263-2601
Source: Stellar MLS,MLS#: O6454789 Originating MLS: Orlando Regional
Facts & features
Interior
Bedrooms & bathrooms
- Bedrooms: 3
- Bathrooms: 2
- Full bathrooms: 2
Primary bedroom
- Features: Walk-In Closet(s)
- Level: First
- Area: 196 Square Feet
- Dimensions: 14x14
Bedroom 2
- Features: Built-in Closet
- Level: First
- Area: 100 Square Feet
- Dimensions: 10x10
Bedroom 3
- Features: Built-in Closet
- Level: First
- Area: 110 Square Feet
- Dimensions: 10x11
Dining room
- Level: First
Great room
- Level: First
Kitchen
- Level: First
Office
- Level: First
- Area: 100 Square Feet
- Dimensions: 10x10
Heating
- Central
Cooling
- Central Air
Appliances
- Included: Dishwasher, Disposal, Electric Cooktop, Exhaust Fan, Microwave, Range, Refrigerator
- Laundry: Laundry Room
Features
- Ceiling Fan(s), Eating Space In Kitchen, Kitchen/Family Room Combo, Living Room/Dining Room Combo, Open Floorplan, Split Bedroom, Stone Counters, Thermostat, Walk-In Closet(s)
- Flooring: Carpet, Ceramic Tile
- Doors: Sliding Doors
- Windows: Window Treatments
- Has fireplace: No
Interior area
- Total structure area: 2,404
- Total interior livable area: 1,831 sqft
Video & virtual tour
Property
Parking
- Total spaces: 2
- Parking features: Garage - Attached
- Attached garage spaces: 2
Features
- Levels: One
- Stories: 1
- Exterior features: Irrigation System, Lighting, Private Mailbox
Lot
- Size: 0.27 Acres
Details
- Parcel number: 293731GV130913
- Zoning: R1
- Special conditions: None
Construction
Type & style
- Home type: SingleFamily
- Property subtype: Single Family Residence
Materials
- Block
- Foundation: Slab
- Roof: Shingle
Condition
- Under Construction
- New construction: Yes
- Year built: 2027
Details
- Builder model: ADRIATIC
- Builder name: K. HOVNANIAN HOMES
- Warranty included: Yes
Utilities & green energy
- Sewer: Aerobic Septic, Septic Tank
- Water: Public
- Utilities for property: Cable Available, Electricity Connected, Phone Available, Sewer Connected, Sprinkler Meter, Water Connected
Community & HOA
Community
- Pet fee: $0 monthly
- Subdivision: ASPIRE AT TREASURE COAST
HOA
- Has HOA: No
Location
- Region: Palm Bay
Financial & listing details
- Price per square foot: $202/sqft
- Date on market: 11/3/2026
- Cumulative days on market: 4 days
- Listing terms: Cash,Conventional,FHA,VA Loan
- Ownership: Fee Simple
- Total actual rent: 0
- Electric utility on property: Yes
- Road surface type: Asphalt, Paved
Estimated market value
Not available
Estimated sales range
Not available
Not available
Price history
| Date | Event | Price |
|---|---|---|
| 11/3/2026 | Listed for sale | $369,853$202/sqft |
Source:  Stellar MLS #O6454789 Report a problem | ||
Public tax history
Tax history is unavailable.
Monthly payment
Est. payment
Payment breakdown
Explore the cost of this home by adjusting the details. Changes won't be saved.Climate risks
Neighborhood: 32909
Similar homes
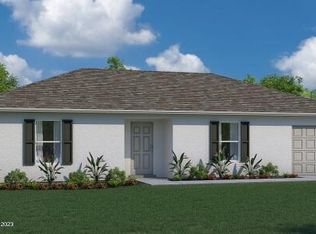
- $359,9904 bd2 ba1.8k sqft3241 Hewitt Ave SE, Palm Bay, FL 32909New Construction
 Space Coast AOR
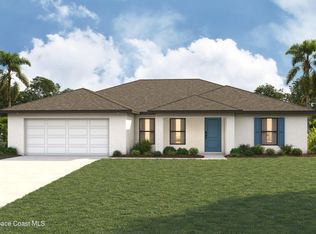
- $355,9904 bd2 ba1.8k sqft3280 Bowline Ave SE, Palm Bay, FL 32909New ConstructionSpace Coast AOR
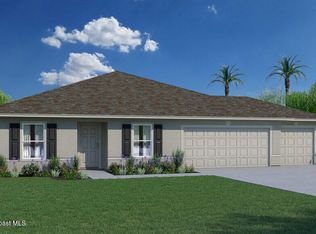
- $363,0054 bd2 ba1.8k sqft277 Lafleur St SW, Palm Bay, FL 32908New Construction
 Space Coast AOR
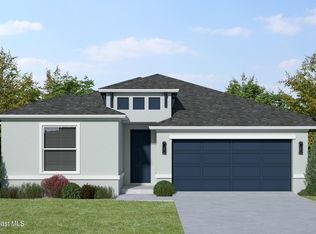
- $329,9903 bd2 ba1.6k sqft656 Floyd St SE, Palm Bay, FL 32909New Construction
 MLS ID #1091448, Ann Richter. Space Coast AOR
- $371,9003 bd2 ba1.9k sqftPort Malabar Unit 25, Palm Bay, FL 32909New Construction
 MLS ID #A12070739, Rafael Felipe, Arium Real Estate, LLC. MIAMI
- $371,9003 bd2 ba1.9k sqftPort Malabar Unit 25, Palm Bay, FL 32909New ConstructionMLS ID #A12082586, Rafael Felipe, Arium Real Estate, LLC. MIAMI
