LAKE TEXOMA LAKE VIEW HOME!
Ready to wake up to Lake Texoma views and end your day with a beautiful sunset? **Lake views can be enjoyed from most rooms of this home**, making the lake part of your everyday scenery! This spacious **3-level, 4-bedroom, 3-bath home** offers room for everyone and plenty of ways to enjoy lake life. Previously operated as an Airbnb with sleeping accommodations for up to 16, it could make an incredible full-time home, family getaway, corporate retreat or potential short-term rental.
Inside, spread out with **2 living areas and 3 fireplaces**. The **renovated walk-out basement has been transformed into a game room** and overlooks the lake—an amazing spot for family fun or relaxing while taking in those spectacular evening sunsets.
Step outside and choose from **3 decks** for morning coffee, entertaining or simply enjoying the views. And bring the lake toys! A **2-car garage plus a 28' x 34' shop** provides plenty of room for your boat, RV, ATVs and more.
Located on the Oklahoma side of Lake Texoma near Newberry Creek, Catfish Bay, Willow Springs, Lakeside and Johnson Creek Campgrounds, with nearby boat ramps making it easy to get on the water for a day of boating or fishing. You're within a few hours of DFW and Oklahoma City, approximately 20 minutes from Choctaw Casino & Resort and about 8 minutes from West Bay Casino, with the planned Hard Rock development nearby.
**Bring the family, bring the friends and bring the lake toys—there's room for everyone! Come for the views, stay for the sunsets, and make Lake Texoma your happy place!**
For sale
$695,000
171 Woods Rd, Mead, OK 73449
4beds
3,890sqft
Single Family Residence
Built in 1978
1.78 Acres Lot
$650,000 Zestimate®
$179/sqft
$-- HOA
What's special
- 46 days
- 108
- 8
Zillow last checked:
Listing updated:
Listed by:
Debra Portman 580-916-2858,
American Dream Realty
Source: MLS Technology, Inc.,MLS#: 2630164 Originating MLS: MLS Technology
Originating MLS: MLS TechnologyFacts & features
Interior
Bedrooms & bathrooms
- Bedrooms: 4
- Bathrooms: 3
- Full bathrooms: 3
Primary bedroom
- Description: Primary Bedroom,Private Bath
- Level: Second
Bedroom
- Description: Bedroom,Pullman Bath
- Level: Second
Bedroom
- Description: Bedroom,Pullman Bath
- Level: Second
Bedroom
- Description: Bedroom,Pullman Bath
- Level: Basement
Den
- Description: Den/Family Room,Fireplace
- Level: Second
Game room
- Description: Game/Rec Room,Fireplace,Wetbar
- Level: Basement
Kitchen
- Description: Kitchen,Country,Eat-In,Island,Pantry
- Level: Second
Living room
- Description: Living Room,Fireplace,Formal
- Level: First
Utility room
- Description: Utility Room,Inside,Separate
- Level: Basement
Heating
- Central, Electric
Cooling
- Central Air
Appliances
- Included: Built-In Range, Built-In Oven, Dishwasher, Electric Water Heater, Disposal, Oven, Range
- Laundry: Electric Dryer Hookup
Features
- Wet Bar, Granite Counters, Pullman Bath, Vaulted Ceiling(s), Ceiling Fan(s), Electric Oven Connection, Electric Range Connection
- Flooring: Carpet, Wood
- Windows: Casement Window(s), Skylight(s), Wood Frames
- Basement: Finished,Walk-Out Access,Full
- Number of fireplaces: 3
- Fireplace features: Wood Burning
Interior area
- Total structure area: 3,890
- Total interior livable area: 3,890 sqft
Property
Parking
- Total spaces: 2
- Parking features: Attached, Boat, Garage, Garage Faces Rear, RV Access/Parking, Asphalt
- Attached garage spaces: 2
Features
- Levels: Three Or More,Multi/Split
- Stories: 3
- Patio & porch: Balcony, Covered, Deck, Patio, Porch
- Exterior features: Rain Gutters
- Pool features: None
- Fencing: Chain Link
- Waterfront features: Boat Ramp/Lift Access
- Body of water: Texoma Lake
Lot
- Size: 1.78 Acres
- Features: Mature Trees, Sloped
- Topography: Sloping
Details
- Additional structures: Workshop
- Parcel number: 00002706S07E400500
Construction
Type & style
- Home type: SingleFamily
- Architectural style: Split Level
- Property subtype: Single Family Residence
Materials
- Brick Veneer, HardiPlank Type, Wood Frame
- Foundation: Basement
- Roof: Asphalt,Fiberglass
Condition
- Year built: 1978
Utilities & green energy
- Sewer: Septic Tank
- Water: Rural
- Utilities for property: Cable Available
Community & HOA
Community
- Features: Gutter(s), Marina
- Security: No Safety Shelter, Smoke Detector(s)
- Subdivision: Bryan Co Unplatted
HOA
- Has HOA: No
Location
- Region: Mead
Financial & listing details
- Price per square foot: $179/sqft
- Tax assessed value: $245,450
- Annual tax amount: $2,769
- Date on market: 8/15/2026
- Cumulative days on market: 46 days
- Listing terms: Conventional,FHA,USDA Loan,VA Loan
Estimated market value
$650,000
$618,000 - $683,000
$2,685/mo
Price history
| Date | Event | Price |
|---|---|---|
| 8/15/2026 | Listed for sale | $695,000+26.4%$179/sqft |
Source:  MLS Technology, Inc. #2630164 Report a problem MLS Technology, Inc. #2630164 Report a problem | ||
| 10/3/2023 | Listing removed | -- |
Source: MLS Technology, Inc. #2316697 Report a problem | ||
| 6/19/2023 | Price change | $550,000-14.7%$141/sqft |
Source: MLS Technology, Inc. #2316697 Report a problem | ||
| 5/10/2023 | Listed for sale | $645,000+6.6%$166/sqft |
Source: MLS Technology, Inc. #2316697 Report a problem | ||
| 6/30/2021 | Listing removed | -- |
Source: MLS Technology, Inc. #2110593 Report a problem | ||
| 4/13/2021 | Listed for sale | $605,000+120.3%$156/sqft |
Source: MLS Technology, Inc. #2110593 Report a problem | ||
| 8/2/2006 | Sold | $274,667$71/sqft |
Source: Public Record Report a problem | ||
Public tax history
| Year | Property taxes | Tax assessment |
|---|---|---|
| 2025 | $2,312 +1.8% | $27,000 +0.6% |
| 2024 | $2,270 +2.7% | $26,828 +5% |
| 2023 | $2,210 -22.1% | $25,550 -23.7% |
| 2022 | $2,838 +2.5% | $33,505 |
| 2021 | $2,768 0% | $33,505 +0.5% |
| 2020 | $2,769 +3.4% | $33,350 +5% |
| 2019 | $2,678 +20.2% | $31,763 +5% |
| 2017 | $2,228 0% | $30,250 |
| 2016 | $2,228 +0% | $30,250 |
| 2015 | $2,228 +0% | $30,250 |
| 2014 | $2,227 0% | $30,250 |
| 2013 | $2,228 0% | $30,250 |
| 2012 | $2,228 | $30,250 |
| 2011 | $2,228 -0.1% | $30,250 |
| 2010 | $2,229 | $30,250 |
| 2009 | $2,229 +3% | $30,250 |
| 2008 | $2,164 +0.1% | $30,250 |
| 2007 | $2,163 | $30,250 |
Find assessor info on the county website
Monthly payment
Est. payment
Payment breakdown
Explore the cost of this home by adjusting the details. Changes won't be saved.Climate risks
Neighborhood: 73449
Nearby schools
Schools provided by the listing agent
- Elementary: Silo
- High: Silo
- District: Silo - Sch Dist (SI1)
Source: MLS Technology, Inc.. This data may not be complete. We recommend contacting the local school district to confirm school assignments for this home.
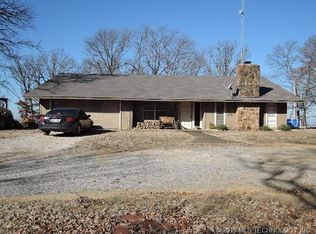
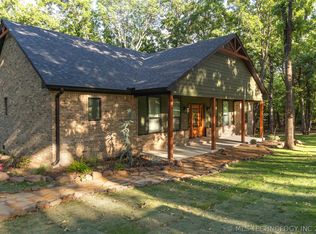
Similar homes
- $599,0005 bd4 ba2.2k sqft30 Rose Dr, Mead, OK 73449For Sale
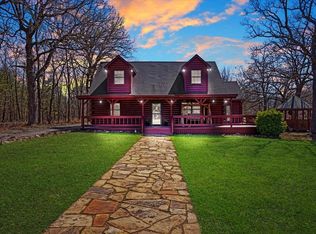 MLS ID #1219238, Alexis Thompson, Bar T Realty, LLC. MLSOK/OKCMAR as distributed by MLS GRID
 - $678,0003 bd4 ba3.4k sqft140 Conner Way, Calera, OK 74730For Sale
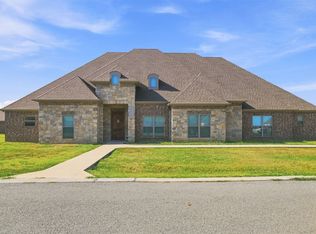 MLS ID #2629917, Jestene Coats, Impact Realty, LLC.. MLS Technology, Inc.
 - $439,9003 bd3 ba2.2k sqft633 W Swinney Rd, Mead, OK 73449For Sale
 MLS ID #2626797, Drew Jackson, Epique Realty. MLS Technology, Inc.
 - $549,0005 bd4 ba3.1k sqft54 Doty Ln, Denison, TX 75021For Sale
 MLS ID #21396060, Rich Patterson. NTREIS
