This 4 bed, 2 bath 1729 square foot floor plan is ready to
be filled with your family and friends! Connect with nature
in this floor plan thanks to the cozy covered back patio
just off the open concept family, dining, and kitchen area.
Available space is truly maximized in this home with a
kitchen pantry and dedicated laundry space, just off the
oversized primary suite closet. Taxes subject to change based on new construction.
New construction
$368,520
1710 Goldthorp St, Pea Ridge, AR 72751
4beds
1,729sqft
Single Family Residence
Built in 2026
8,276 Square Feet Lot
$368,100 Zestimate®
$213/sqft
$-- HOA
What's special
Oversized primary suite closetDedicated laundry spaceCozy covered back patioKitchen pantry
- 109 days
- 6
- 2
Zillow last checked:
Listing updated:
Listed by:
Shawn Giddens 417-815-4637,
Schuber Mitchell Realty 417-815-4637
Source: ArkansasOne MLS,MLS#: 1348473 Originating MLS: Northwest Arkansas Board of REALTORS MLS
Originating MLS: Northwest Arkansas Board of REALTORS MLSFacts & features
Interior
Bedrooms & bathrooms
- Bedrooms: 4
- Bathrooms: 2
- Full bathrooms: 2
Heating
- Gas
Cooling
- Electric, Heat Pump
Appliances
- Included: Dishwasher, Electric Water Heater, Disposal, Gas Oven, Gas Range, Microwave
- Laundry: Washer Hookup, Dryer Hookup
Features
- Attic, Ceiling Fan(s), Pantry, Quartz Counters, Storage, Walk-In Closet(s)
- Flooring: Luxury Vinyl Plank
- Basement: None
- Has fireplace: No
- Fireplace features: None
Interior area
- Total structure area: 1,729
- Total interior livable area: 1,729 sqft
Video & virtual tour
Property
Parking
- Total spaces: 2
- Parking features: Attached, Garage, Garage Door Opener
- Has attached garage: Yes
- Covered spaces: 2
Features
- Levels: One
- Stories: 1
- Patio & porch: Patio
- Exterior features: Concrete Driveway
- Fencing: None
- Waterfront features: None
Lot
- Size: 8,276 Square Feet
- Features: Cleared, None, Subdivision
Details
- Additional structures: None
- Parcel number: 1305396000
Construction
Type & style
- Home type: SingleFamily
- Property subtype: Single Family Residence
Materials
- Brick, Rock
- Foundation: Slab
- Roof: Architectural,Shingle
Condition
- To Be Built
- New construction: Yes
- Year built: 2026
Details
- Warranty included: Yes
Utilities & green energy
- Sewer: Public Sewer
- Water: Public
- Utilities for property: Electricity Available, Natural Gas Available, Sewer Available, Water Available
Community & HOA
Community
- Security: Smoke Detector(s)
- Subdivision: Lexington
HOA
- Services included: Other
Location
- Region: Pea Ridge
Financial & listing details
- Price per square foot: $213/sqft
- Annual tax amount: $100
- Date on market: 5/22/2026
- Cumulative days on market: 110 days
Estimated market value
$368,100
$350,000 - $387,000
$1,978/mo
Price history
| Date | Event | Price |
|---|---|---|
| 5/22/2026 | Listed for sale | $368,520$213/sqft |
Source:  ArkansasOne MLS #1348473 Report a problem ArkansasOne MLS #1348473 Report a problem | ||
Public tax history
Tax history is unavailable.
Monthly payment
Est. payment
Payment breakdown
Explore the cost of this home by adjusting the details. Changes won't be saved.Climate risks
Neighborhood: 72751
Nearby schools
Schools provided by the listing agent
- District: Pea Ridge
Source: ArkansasOne MLS. This data may not be complete. We recommend contacting the local school district to confirm school assignments for this home.
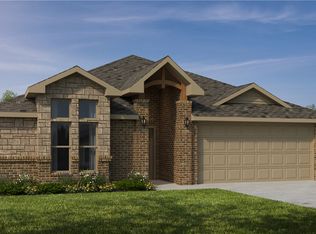
- $389,1774 bd2 ba1.9k sqft1713 Goldthorp St, Pea Ridge, AR 72751New Construction
- $409,2624 bd2 ba1.8k sqft1800 Goldthorp St, Pea Ridge, AR 72751New Construction

- $356,3903 bd2 ba1.5k sqft1801 Goldthorp St, Pea Ridge, AR 72751New Construction
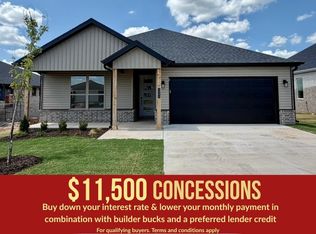
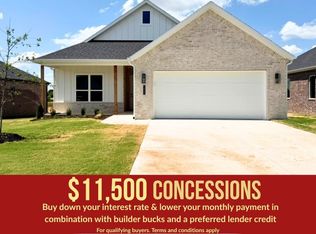
- $390,6004 bd2 ba1.8k sqft1803 Goldthorp St, Pea Ridge, AR 72751New Construction
Similar homes
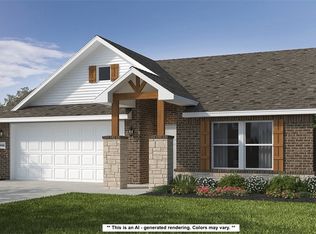
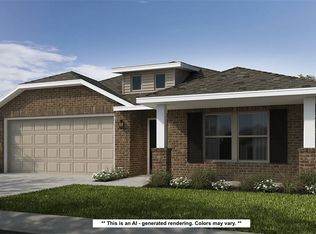
- $364,6444 bd2 ba1.7k sqft1712 Feldmann St, Pea Ridge, AR 72751New Construction
 MLS ID #1358133, Shawn Giddens, Schuber Mitchell Realty. ArkansasOne MLS
 - $361,1424 bd2 ba1.7k sqft1711 Feldmann St, Pea Ridge, AR 72751New Construction
 MLS ID #1358963, Shawn Giddens, Schuber Mitchell Realty. ArkansasOne MLS
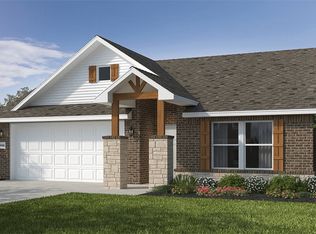
 - $365,6634 bd2 ba1.7k sqft1913 Silk St, Pea Ridge, AR 72751New ConstructionArkansasOne MLS
- $364,5784 bd2 ba1.7k sqft1832 Silk St, Pea Ridge, AR 72751New Construction
 ArkansasOne MLS
