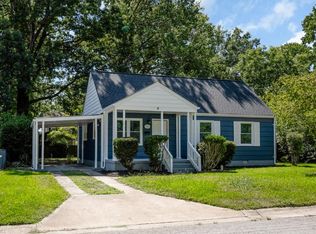
Welcome to 1710 Kingsway Road! This beautiful 3-bedroom, 2-bathroom single-family home features 1,867 square feet of comfortable living space. This home is highlighted by a classic brick exterior, attached garage, and updated bathrooms. A downstairs bonus room can be converted into a home gym, extra storage, or even an extra bedroom. The fully fenced backyard contains a fully covered back patio. New LVP flooring was installed in 2026. This home is situated on a spacious lot in an established Norfolk neighborhood near parks, shopping, and major commuter routes. Don't miss this fantastic turn-key opportunity—schedule your personal tour today!
For sale
$360,000
1710 Kingsway Rd, Norfolk, VA 23518
3beds
1,867sqft
Single Family Residence
Built in 1961
-- sqft lot
$362,500 Zestimate®
$193/sqft
$-- HOA
What's special
Fully fenced backyardAttached garageClassic brick exteriorSpacious lotNew lvp flooringUpdated bathroomsFully covered back patio
- 14 days
- 431
- 47
Likely to sell faster than
Zillow last checked:
Listing updated:
Listed by:
Miranda Hept,
The Real Estate Group 757-410-8500,
D'Ivieyon Braxton-Hicks,
The Real Estate Group
Source: REIN Inc.,MLS#: 10657431
Facts & features
Interior
Bedrooms & bathrooms
- Bedrooms: 3
- Bathrooms: 2
- Full bathrooms: 2
Rooms
- Room types: 1st Floor BR, Assigned Storage, Attic, Breakfast Area, PBR with Bath, Spare Room, Sun Room
Heating
- Forced Air
Cooling
- Central Air
Appliances
- Included: Dishwasher, Disposal, Dryer, Microwave, Electric Range, Refrigerator, Washer, Gas Water Heater
Features
- Dual Entry Bath (Br & Br), Primary Sink-Double, Walk-In Closet(s), Ceiling Fan(s)
- Flooring: Ceramic Tile, Laminate/LVP, Wood
- Attic: Walk-In
- Has fireplace: No
- Common walls with other units/homes: No Common Walls
Interior area
- Total interior livable area: 1,867 sqft
Property
Parking
- Total spaces: 1
- Parking features: Garage Att 1 Car, Converted Garage, Driveway, Converted Gar
- Attached garage spaces: 1
- Has uncovered spaces: Yes
Accessibility
- Accessibility features: Main Floor Laundry
Features
- Levels: Two
- Stories: 2
- Patio & porch: Deck, Patio, Porch
- Pool features: None
- Fencing: Back Yard,Full,Privacy,Fenced
- Waterfront features: Not Waterfront
Details
- Parcel number: 27282300
- Zoning: R-13
Construction
Type & style
- Home type: SingleFamily
- Architectural style: Traditional
- Property subtype: Single Family Residence
Materials
- Brick, Vinyl Siding
- Foundation: Slab
- Roof: Asphalt Shingle
Condition
- New construction: No
- Year built: 1961
Utilities & green energy
- Sewer: City/County
- Water: City/County
- Utilities for property: Cable Hookup
Community & HOA
Community
- Subdivision: Larrymore Lawns
HOA
- Has HOA: No
Location
- Region: Norfolk
Financial & listing details
- Price per square foot: $193/sqft
- Tax assessed value: $311,400
- Annual tax amount: $3,830
- Date on market: 10/12/2026
Estimated market value
$362,500
$344,000 - $381,000
$2,760/mo
Price history
Price history is unavailable.
Public tax history
| Year | Property taxes | Tax assessment |
|---|---|---|
| 2025 | $3,830 +9.4% | $311,400 +9.4% |
| 2024 | $3,502 +3.3% | $284,700 +5% |
| 2023 | $3,390 +13.4% | $271,200 +13.4% |
| 2022 | $2,990 +7.3% | $239,200 +7.3% |
| 2021 | $2,786 +3.7% | $222,900 +3.7% |
| 2020 | $2,688 +3.7% | $215,000 +3.7% |
| 2019 | $2,593 | $207,400 +0.2% |
| 2018 | -- | $206,900 +1.3% |
| 2017 | $2,263 | $204,200 +2.9% |
| 2016 | $2,263 +0.2% | $198,500 |
| 2015 | $2,260 | $198,500 |
| 2014 | $2,260 | $198,500 |
| 2013 | -- | $198,500 |
| 2012 | -- | $198,500 -3.7% |
| 2011 | -- | $206,100 -2.5% |
| 2010 | -- | $211,300 -3.6% |
| 2009 | -- | $219,100 +5.3% |
| 2008 | -- | $208,000 +1.4% |
| 2007 | -- | $205,100 +21.7% |
| 2006 | -- | $168,500 +10.8% |
| 2005 | -- | $152,100 +12% |
| 2004 | -- | $135,800 +16.2% |
| 2003 | -- | $116,900 +7.1% |
| 2002 | -- | $109,200 +2% |
| 2001 | -- | $107,100 +3% |
| 2000 | -- | $103,960 |
Find assessor info on the county website
Monthly payment
Est. payment
Payment breakdown
Explore the cost of this home by adjusting the details. Changes won't be saved.Climate risks
Neighborhood: Larrymore Lawns
Nearby schools
Schools provided by the listing agent
- Elementary: Larrymore Elementary
- Middle: Azalea Gardens Middle
- High: Lake Taylor
Source: REIN Inc.. This data may not be complete. We recommend contacting the local school district to confirm school assignments for this home.

Similar homes
- $364,9004 bd2 ba1.4k sqft1201 Montague St, Norfolk, VA 23518For Sale
 MLS ID #10653934, Kevin Raad. REIN Inc.
- $364,9993 bd2 ba1.4k sqft7845 Tarpon Pl, Norfolk, VA 23518For Sale
 MLS ID #10651349, Melissa Schiatta. REIN Inc.
- $389,9004 bd2 ba1.8k sqft8200 Wedgewood Dr, Norfolk, VA 23518For Sale
 MLS ID #10656411, Michael Daugherty. REIN Inc.
- $350,0004 bd1 ba1.6k sqft2708 Heutte Dr, Norfolk, VA 23518For Sale
 MLS ID #10656588, Eddie Cutrell. REIN Inc.
