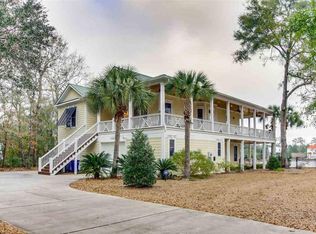
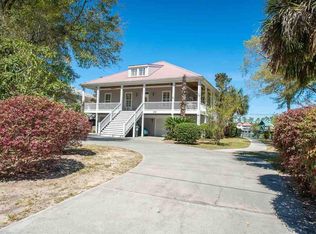
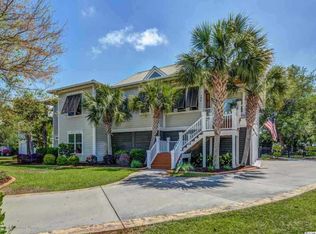
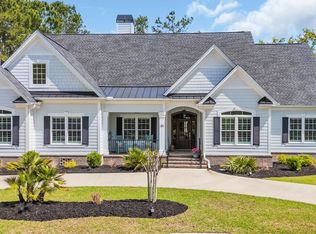
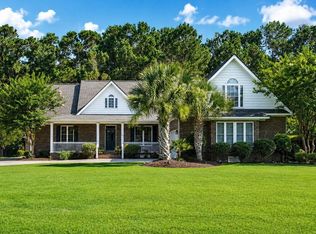
Truly a hidden gem you must see for yourself! This custom-built home delivers an unmatched standard of coastal luxury with 5 bedrooms and 4.5 bathrooms, just moments from the beach and the river. A private dock, resort-caliber outdoor living, and meticulously appointed interiors come together to create a residence as suited to quiet mornings on the water as it is to grand-scale entertaining. Spanning two thoughtfully designed levels, the home welcomes you with soaring ceilings, sliding doors of natural light, and rich Brazilian cherry hardwood flooring. The main level is anchored by a private primary suite and two additional en-suite bedrooms in a split-bedroom layout, offering discretion and comfort for family and guests alike. The kitchen boasts Vetrostone countertops, stainless steel appliances, breakfast bar and a charming dining area, flowing effortlessly into the adjoining family room, where custom built-ins, desk nook, built-in wet bar and a gas fireplace finished with Vetrostone creating an inviting space to gather. Just off the family room, an expansive porch deck offers plenty of room for outdoor dining and evenings spent watching the sunset over the water. The primary suite features his-and-hers closets, a spa-like bath with a soaking tub, walk-in shower, and double vanity. Plus a private screened porch complete with outdoor furniture and mini fridge — the perfect spot for a quiet morning coffee or evening unwind. You will also find a full laundry room, powder room and a dedicated office, appointed with custom built-ins, provides a convenient space to work from home. Downstairs, two oversized bedrooms which share a Jack-and-Jill bath alongside an expansive entertainment area that opens directly to the pool deck — a seamless transition between indoor comfort and outdoor splendor. Step outside and every day feels like vacation: a saltwater pool with a heater & chiller, sprawling deck, lounging chairs, an outdoor fireplace, and a fully equipped outdoor kitchen set the stage for effortless entertaining beneath the Lowcountry sky. Serene water views frame every gathering, while a private dock invites fishing, kayaking and paddle-boarding straight from your backyard — waterfront living at its finest. Every detail has been considered, from the durable metal roof and custom plantation shutters to motorized shades in the living room and office. A whole-house water filtration system, whole-house surge protection, and 3M window film add both comfort and peace of mind, newly installed pool decking by Coastal Stone Flooring, and professionally landscaped grounds elevate the home's timeless appeal. Other refinements include an irrigation system, clear-coated porch ceilings, a shaded outdoor grilling area and an attached three-car garage. Ideally positioned near pristine beaches, championship golf, fine dining, boutique shopping, Wacca Wache Marina and the vibrant Murrells Inlet MarshWalk, this residence offers a rare balance of privacy, sophistication, and coastal lifestyle. A rare offering in Murrells Inlet, SC — schedule your private tour before it's gone!
For sale
$1,198,000
1710 Pond Rd., Murrells Inlet, SC 29576
5beds
4,084sqft
Single Family Residence
Built in 2006
1.26 Acres Lot
$-- Zestimate®
$293/sqft
$79/mo HOA
What's special
Outdoor fireplacePrivate dockMeticulously appointed interiorsSerene water viewsSprawling deckProfessionally landscaped groundsExpansive porch deck
- 1 day |
- 492 |
- 27 |
Zillow last checked:
Listing updated:
Listed by:
Tyson T Jones Cell:910-991-5528,
The Litchfield Company Real Estate,
Tyson T Jones 910-991-5528,
The Litchfield Company Real Estate
Source: CCAR,MLS#: 2617106 Originating MLS: Coastal Carolinas Association of Realtors
Originating MLS: Coastal Carolinas Association of RealtorsLoading...
Facts & features
Interior
Bedrooms & bathrooms
- Bedrooms: 5
- Bathrooms: 5
- Full bathrooms: 4
- 1/2 bathrooms: 1
Rooms
- Room types: Screened Porch, Utility Room
Primary bedroom
- Features: Ceiling Fan(s), Linen Closet, Walk-In Closet(s)
- Dimensions: 15'11x16'4
Bedroom 1
- Dimensions: 12'1x19'10
Bedroom 2
- Dimensions: 16'4x11'4
Bedroom 3
- Dimensions: 15'3x14'1
Primary bathroom
- Features: Bathtub, Dual Sinks, Separate Shower
Dining room
- Features: Kitchen/Dining Combo
Family room
- Features: Wet Bar, Ceiling Fan(s), Fireplace, Vaulted Ceiling(s)
Great room
- Dimensions: 20'4x28'5
Kitchen
- Features: Breakfast Bar, Dishwasher, Stainless Steel Appliances, Solid Surface Counters
- Dimensions: 10'4x12'8
Other
- Features: Utility Room
Heating
- Central, Electric
Cooling
- Central Air
Appliances
- Included: Dishwasher, Disposal, Microwave, Refrigerator, Dryer, Washer
- Laundry: Washer Hookup
Features
- Bathtub, Ceiling Fan(s), Dual Sinks, Fireplace, Linen Closet, Split Bedrooms, Separate Shower, Walk-In Closet(s), Window Treatments, Breakfast Bar, Stainless Steel Appliances, Solid Surface Counters
- Flooring: Carpet, Tile, Wood
- Doors: Insulated Doors
- Windows: Window Treatments
- Has fireplace: Yes
Interior area
- Total structure area: 6,540
- Total interior livable area: 4,084 sqft
Video & virtual tour
Property
Parking
- Total spaces: 6
- Parking features: Attached, Garage, Three Car Garage, Garage Door Opener
- Attached garage spaces: 3
Features
- Levels: Two
- Stories: 2
- Patio & porch: Balcony, Rear Porch, Front Porch, Patio, Porch, Screened
- Exterior features: Built-in Barbecue, Balcony, Barbecue, Fence, Sprinkler/Irrigation, Outdoor Kitchen, Pool, Porch, Patio
- Has private pool: Yes
- Pool features: In Ground, Outdoor Pool, Private
- Has view: Yes
- View description: Lake
- Has water view: Yes
- Water view: Lake
- Waterfront features: Pond
Lot
- Size: 1.26 Acres
- Features: Irregular Lot, Lake Front, Pond on Lot
Details
- Additional parcels included: ,
- Parcel number: 4104020270200
- Zoning: RES
- Special conditions: None
Construction
Type & style
- Home type: SingleFamily
- Property subtype: Single Family Residence
Materials
- Foundation: Slab
Condition
- Resale
- Year built: 2006
Utilities & green energy
- Water: Public
- Utilities for property: Electricity Available, Sewer Available, Water Available
Green energy
- Energy efficient items: Doors, Windows
Community & HOA
Community
- Features: Golf Carts OK
- Security: Smoke Detector(s)
- Subdivision: Wachesaw Palms
HOA
- Has HOA: Yes
- Amenities included: Owner Allowed Golf Cart, Owner Allowed Motorcycle, Pet Restrictions
- Services included: Common Areas, Trash
- HOA fee: $79 monthly
Location
- Region: Murrells Inlet
Financial & listing details
- Price per square foot: $293/sqft
- Tax assessed value: $461,500
- Annual tax amount: $2,645
- Date on market: 7/7/2026
- Listing terms: Cash,Conventional
- Electric utility on property: Yes
Estimated market value
Not available
Estimated sales range
Not available
$5,310/mo
Price history
| Date | Event | Price |
|---|---|---|
| 7/7/2026 | Listed for sale | $1,198,000-0.1%$293/sqft |
Source:  CCAR #2617106 Report a problem CCAR #2617106 Report a problem | ||
| 6/18/2026 | Listing removed | $1,199,000$294/sqft |
Source: CCAR #2529696 Report a problem | ||
| 4/14/2026 | Price change | $1,199,000-2.1%$294/sqft |
Source: CCAR #2529696 Report a problem | ||
| 3/14/2026 | Price change | $1,225,000-2%$300/sqft |
Source: CCAR #2529696 Report a problem | ||
| 1/21/2026 | Price change | $1,250,000-3.8%$306/sqft |
Source: CCAR #2529696 Report a problem | ||
| 12/18/2025 | Listed for sale | $1,300,000+101.6%$318/sqft |
Source: CCAR #2529696 Report a problem | ||
| 10/21/2020 | Sold | $645,000-3.6%$158/sqft |
Source: CCAR #2017976 Report a problem | ||
| 9/11/2020 | Pending sale | $669,000$164/sqft |
Source: Litchfield Real Estate #2017976 Report a problem | ||
| 8/27/2020 | Listed for sale | $669,000+35.2%$164/sqft |
Source: Litchfield Real Estate #2017976 Report a problem | ||
| 8/26/2014 | Sold | $495,000-10%$121/sqft |
Source: CCAR #1320526 Report a problem | ||
| 2/27/2014 | Price change | $549,900-5.2%$135/sqft |
Source: The Lachicotte Company of SC, LLC #1320526 Report a problem | ||
| 11/26/2013 | Listed for sale | $579,900+5.6%$142/sqft |
Source: The Lachicotte Company of SC, LLC #1320526 Report a problem | ||
| 6/1/2013 | Listing removed | $549,000$134/sqft |
Source: The Lachicotte Company of SC, LLC #1010612 Report a problem | ||
| 10/26/2011 | Price change | $549,000-8.5%$134/sqft |
Source: Vintage Estates Realty, LLC #1010612 Report a problem | ||
| 8/30/2011 | Listed for sale | $599,900-9.8%$147/sqft |
Source: Vintage Estates Realty, LLC #1010612 Report a problem | ||
| 4/8/2011 | Listing removed | $665,000$163/sqft |
Source: The Smith Group #1010612 Report a problem | ||
| 5/23/2010 | Listed for sale | $665,000$163/sqft |
Source: Vintage Estates Realty, LLC #1010612 Report a problem | ||
Public tax history
| Year | Property taxes | Tax assessment |
|---|---|---|
| 2024 | $2,645 +6.1% | $18,460 |
| 2023 | $2,494 +17.9% | $18,460 |
| 2022 | $2,116 +3.4% | $18,460 |
| 2021 | $2,045 +0.3% | $18,460 |
| 2020 | $2,040 | $18,460 -4.2% |
| 2019 | -- | $19,264 -90% |
| 2018 | $2,211 +1.6% | $192,640 +900.2% |
| 2017 | $2,177 +4% | $19,260 |
| 2016 | $2,093 | $19,260 |
| 2015 | $2,093 | -- |
| 2014 | $2,093 -63% | $475,300 |
| 2012 | $5,662 | $475,300 |
| 2011 | -- | $475,300 |
| 2010 | -- | $475,300 +9.2% |
| 2009 | -- | $435,300 |
| 2008 | -- | $435,300 |
| 2007 | -- | $435,300 +469% |
| 2005 | -- | $76,500 |
Find assessor info on the county website
Monthly payment
Est. payment$--/mo
Payment breakdown
Explore the cost of this home by adjusting the details. Changes won't be saved.All calculations are estimates and provided by Zillow, Inc. for informational purposes only. Actual amounts may vary.
HOA fees may include property taxes on listings classified as Co-Ops. Contact the listing agent and/or owner for fee details.
Mortgage interest rates are dependent on a number of factors, including credit score, down payment, and repayment length. Interest rate data provided by Zillow Group Marketplace, Inc. as of 1/1/1970 from various mortgage lenders with which we have lead or other similar arrangements; the Estimated Payment is an average of those rates.
See how much you could borrow to make a competitive offer.
Climate risks
Neighborhood: 29576
Nearby schools
GreatSchools rating
- 8/10Waccamaw Intermediate SchoolGrades: 4-6Distance: 5.6 mi
- 10/10Waccamaw Middle SchoolGrades: 7-8Distance: 5.3 mi
- 8/10Waccamaw High SchoolGrades: 9-12Distance: 9.1 mi
Schools provided by the listing agent
- Elementary: Waccamaw Elementary School
- Middle: Waccamaw Middle School
- High: Waccamaw High School
Source: CCAR. This data may not be complete. We recommend contacting the local school district to confirm school assignments for this home.
A local agent can set up tours, give advice and negotiate with sellers.
A local lender can help you make sure your offer is ready when you are.


- South Carolina
- Georgetown County
- Murrells Inlet
- 29576
- 1710 Pond Rd.
Nearby cities
Nearby zip codes
Other Murrells Inlet Topics
