Near the back of the Irwin Addition, on a shady corner lot, you will find this remodeled 3-bedroom, 2 bath home. Carefully and stylishly redone, this home was taken down to the studs and basically rebuilt! The living dining area has plenty of room for family fun and relaxation. The Guest bedrooms are nice size with good closet room. The guest bath is nicely functional and has a tub / shower combo. The modern kitchen has an easy flow and boasts stainless steel appliances. The primary bedroom is roomy with a walk-in closet. The primary bath has double lavatories and a stand-alone tile shower. The one car garage is attached with a short hallway to enter the home without having to brave the weather. The backyard is fenced (just add 1 gate) for your pets and/or kiddos. Come and take a look. You will fall in love with this cozy home.
For sale
$255,000
1710 Rampart St, Columbus, TX 78934
3beds
1,179sqft
Single Family Residence
Built in 1953
7,405 Square Feet Lot
$251,700 Zestimate®
$216/sqft
$-- HOA
What's special
Stainless steel appliancesShady corner lot
- 5 days
- 104
- 6
Likely to sell faster than
Zillow last checked:
Listing updated:
Listed by:
Johnna Maertz TREC #0547283 979-732-0619,
Blue Dolphin Realty, LLC.
Source: HAR,MLS#: 96787971
Facts & features
Interior
Bedrooms & bathrooms
- Bedrooms: 3
- Bathrooms: 2
- Full bathrooms: 2
Primary bedroom
- Level: First
- Area: 208
- Dimensions: 13x16
Bedroom
- Level: First
- Area: 156
- Dimensions: 13x12
Bedroom
- Level: First
- Area: 120
- Dimensions: 10x12
Other
- Level: First
- Area: 35
- Dimensions: 7x5
Kitchen
- Level: First
- Area: 192
- Dimensions: 16x12
Living room
- Level: First
- Area: 288
- Dimensions: 16x18
Primary bath
- Level: First
- Area: 44
- Dimensions: 11x4
Heating
- Natural Gas
Cooling
- Ceiling Fan(s), Electric
Appliances
- Included: Freestanding Oven, Gas Oven, Microwave, Free-Standing Range, Gas Range, Dishwasher
- Laundry: Electric Dryer Hookup, Washer Hookup
Features
- All Bedrooms Down, En-Suite Bath, Primary Bed - 1st Floor, Walk-In Closet(s)
- Flooring: Vinyl
- Doors: Insulated Doors
- Windows: Insulated/Low-E windows, Window Coverings
Interior area
- Total structure area: 1,179
- Total interior livable area: 1,179 sqft
Property
Parking
- Total spaces: 1
- Parking features: Attached, Additional Parking, Driveway
- Attached garage spaces: 1
Features
- Stories: 1
- Patio & porch: Porch
- Exterior features: Side Yard
- Fencing: Back Yard
Lot
- Size: 7,405 Square Feet
- Features: Back Yard, Build Line Restricted, Corner Lot, Wooded, 0 Up To 1/4 Acre
Details
- Parcel number: 14842
Construction
Type & style
- Home type: SingleFamily
- Architectural style: Ranch,Traditional
- Property subtype: Single Family Residence
Materials
- Batts Insulation, Cement Siding
- Foundation: Slab
- Roof: Composition
Condition
- New construction: No
- Year built: 1953
Utilities & green energy
- Sewer: Public Sewer
- Water: Public
Green energy
- Energy efficient items: Attic Vents
Community & HOA
Community
- Subdivision: Irwin
Location
- Region: Columbus
Financial & listing details
- Price per square foot: $216/sqft
- Tax assessed value: $219,590
- Annual tax amount: $3,301
- Date on market: 11/1/2026
- Listing terms: Cash,Conventional,FHA,USDA Loan,VA Loan
- Ownership: Full Ownership
- Road surface type: Asphalt, Concrete
Estimated market value
$251,700
$239,000 - $264,000
$1,763/mo
Price history
| Date | Event | Price |
|---|---|---|
| 11/1/2026 | Listed for sale | $255,000$216/sqft |
Source:  HAR #96787971 Report a problem | ||
Public tax history
| Year | Property taxes | Tax assessment |
|---|---|---|
| 2026 | -- | $219,590 -0.8% |
| 2025 | $2,086 +15.3% | $221,360 +88.6% |
| 2024 | $1,809 +199.9% | $117,360 +33.6% |
| 2023 | $603 -40.6% | $87,850 +6.2% |
| 2022 | $1,016 -5.8% | $82,700 +7.2% |
| 2021 | $1,079 | $77,160 +8.8% |
| 2020 | -- | $70,950 +2.5% |
| 2017 | -- | $69,200 +1% |
| 2016 | -- | $68,500 +2.6% |
| 2015 | -- | $66,740 +1.6% |
| 2014 | -- | $65,690 +1.1% |
| 2013 | -- | $64,980 -0.6% |
| 2012 | -- | $65,380 |
| 2011 | -- | $65,380 |
| 2010 | -- | $65,380 |
| 2009 | -- | $65,380 -3.6% |
| 2008 | -- | $67,810 +8.8% |
| 2007 | -- | $62,340 |
Find assessor info on the county website
Monthly payment
Est. payment
Payment breakdown
Explore the cost of this home by adjusting the details. Changes won't be saved.Climate risks
Neighborhood: 78934
Nearby schools
Schools provided by the listing agent
- Elementary: Columbus Elementary School
- Middle: Columbus Junior High School
- High: Columbus High School
Source: HAR. This data may not be complete. We recommend contacting the local school district to confirm school assignments for this home.

Similar homes
- $285,0003 bd1 ba1.2k sqft911 Bowie St, Columbus, TX 78934For Sale
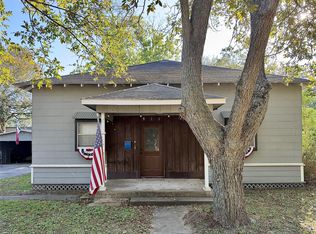 MLS ID #17678447, Darrell Pfeffer, 1851 Properties, Inc. HAR
- $250,0003 bd2 ba1.6k sqft209 3rd Ave, Columbus, TX 78934For Sale
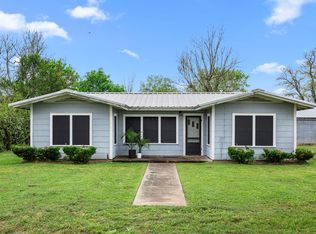 MLS ID #37355213, Currie Luedecke, Leyco Real Estate. HAR
- $285,0003 bd2 ba1.5k sqft1027 Wallace St, Columbus, TX 78934For Sale
 MLS ID #56125776, Melvin Jones, HomeSmart. HAR
- $250,0003 bd2 ba1.2k sqft933 Front St, Columbus, TX 78934For Sale
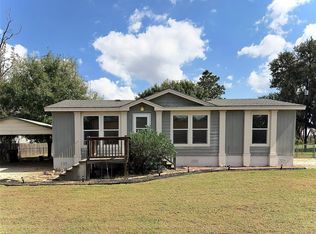 MLS ID #88658563, Darrell Pfeffer, 1851 Properties, Inc. HAR
- $150,0002 bd1 ba1.5k sqft1104 Front St, Columbus, TX 78934Active
 MLS ID #7092652, Emma Garcia, JBGoodwin REALTORS WL. Unlock MLS
