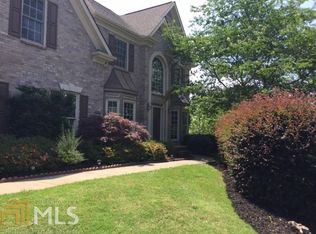
Tucked away in the desirable Park Shore community, this beautifully maintained home offers the kind of space, comfort, and flexibility that makes everyday living feel effortless. From the moment you step inside, you'll notice the bright, open layout designed for gathering, entertaining, and making memories. Sunlight fills the main living spaces, while thoughtful details and quality finishes create a warm, welcoming atmosphere throughout. This home features a freshly painted interior with tall ceilings, gorgeous refinished wood floors and newer flooring upstairs. At the heart of the home, the spacious kitchen is ready for everything from busy weekday mornings to holiday celebrations. Featuring white cabinetry, granite countertops, a large center island, GE Profile appliances, double wall ovens, a glass cooktop, and a generous pantry, it's a space where family and friends naturally come together. Just off the kitchen, you'll find a separate dining room for special occasions and a private office with French doors-perfect for working from home or creating a quiet retreat. The owner's suite feels like a private sanctuary, complete with a tray ceiling, spa-inspired bath with vaulted ceiling, soaking tub, separate shower, oversized walk-in closet, and something truly special-a private screened porch where you can enjoy your morning coffee surrounded by peaceful views. Upstairs, three additional bedrooms provide room for everyone, including one with its own ensuite bath and two connected by a Jack-and-Jill bathroom. Outdoor living is just as inviting. The screened porch and adjoining deck create the perfect setting for relaxing evenings, weekend barbecues, or simply enjoying the fresh air year-round. And when you need even more space, the finished terrace level delivers incredible versatility. With a full second kitchen featuring quartz countertops and stainless steel appliances, a full bath with walk-in shower, washer and dryer, stairlift, this level is ideal for a private retreat, or an expansive entertainment space. The walk-out basement opens to a patio, extending your living area outdoors. Enjoy the large fenced in back yard, with space to relax or play. Beyond the home, Park Shore offers an exceptional lifestyle with a swimming pool, tennis and pickleball courts, playground, and one of the area's most sought-after amenities-a private community dock where residents can fish, swim, and enjoy Lake Lanier. Located just a mile from Market Street shopping and dining, as well as Mary Alice Beach Park, this home combines the tranquility of lakeside living with everyday convenience. Come see what Cumming has to offer. If you've been searching for a home that offers room to grow, space to gather, and a community you'll love coming home to, 1710 Rising Mist is ready to welcome you.
Active
$675,000
1710 Rising Mist Ln, Cumming, GA 30041
4beds
3,964sqft
Est.: Get pre-qualified
Single Family Residence
Built in 1997
0.53 Acres Lot
$656,000 Zestimate®
$170/sqft
$79/mo HOA
What's special
Tall ceilingsAdjoining deckLarge center islandBright open layoutSeparate dining roomGenerous pantryOversized walk-in closet
- 13 hours |
- 88 |
- 12 |
Zillow last checked:
Listing updated:
Listed by:
Bree N Gipstein 404-386-2162,
Atlanta Communities
Source: GAMLS,MLS#: 10774827
Tour with a local agent
Facts & features
Interior
Bedrooms & bathrooms
- Bedrooms: 4
- Bathrooms: 5
- Full bathrooms: 4
- 1/2 bathrooms: 1
Rooms
- Room types: Family Room, Foyer, Laundry, Office
Dining room
- Features: Seats 12+, Separate Room
Kitchen
- Features: Breakfast Room, Kitchen Island, Pantry, Solid Surface Counters, Walk-in Pantry
Heating
- Central
Cooling
- Ceiling Fan(s), Central Air
Appliances
- Included: Dishwasher, Double Oven, Dryer, Microwave, Oven, Oven/Range (Combo), Refrigerator, Stainless Steel Appliance(s), Washer
- Laundry: In Basement, In Hall, Upper Level
Features
- Bookcases, Double Vanity, High Ceilings, Roommate Plan, Separate Shower, Soaking Tub, Split Bedroom Plan, Tray Ceiling(s), Entrance Foyer, Walk-In Closet(s)
- Flooring: Hardwood, Laminate, Tile
- Windows: Bay Window(s), Double Pane Windows
- Basement: Bath Finished,Daylight,Exterior Entry,Finished,Interior Entry
- Number of fireplaces: 1
- Fireplace features: Gas Log, Living Room
- Common walls with other units/homes: No Common Walls
Interior area
- Total structure area: 3,964
- Total interior livable area: 3,964 sqft
- Finished area above ground: 2,751
- Finished area below ground: 1,213
Video & virtual tour
Property
Parking
- Total spaces: 2
- Parking features: Attached, Garage, Garage Door Opener, Kitchen Level, Side/Rear Entrance
- Has attached garage: Yes
Accessibility
- Accessibility features: Accessible Full Bath
Features
- Levels: Two
- Stories: 2
- Patio & porch: Deck, Patio, Screened
- Exterior features: Dock
- Fencing: Back Yard,Fenced,Wood
- On waterfront: Yes
- Waterfront features: Floating Dock
- Body of water: Lanier
Lot
- Size: 0.53 Acres
- Features: Private
- Residential vegetation: Wooded
Details
- Parcel number: 197000275
Construction
Type & style
- Home type: SingleFamily
- Architectural style: Brick 3 Side,Traditional
- Property subtype: Single Family Residence
Materials
- Brick, Concrete
- Foundation: Block
- Roof: Composition
Condition
- Updated/Remodeled
- New construction: No
- Year built: 1997
Utilities & green energy
- Sewer: Septic Tank
- Water: Public
- Utilities for property: Cable Available, Electricity Available, Natural Gas Available, Water Available
Community & HOA
Community
- Features: Lake, Playground, Pool, Shared Dock, Tennis Court(s), Walk To Schools, Near Shopping
- Security: Smoke Detector(s)
- Subdivision: Park Shore
HOA
- Has HOA: Yes
- Services included: Swimming, Tennis
- HOA fee: $950 annually
Location
- Region: Cumming
Financial & listing details
- Price per square foot: $170/sqft
- Tax assessed value: $628,810
- Annual tax amount: $6,168
- Date on market: 5/30/2026
- Listing agreement: Exclusive Right To Sell
- Listing terms: Cash,Conventional,FHA,VA Loan
- Electric utility on property: Yes
Estimated market value
$656,000
$610,000 - $702,000
$2,868/mo
Price history
| Date | Event | Price |
|---|---|---|
| 1/2/2012 | Listing removed | $289,000$73/sqft |
Source: Community Partners LLC dba Keller Williams Realty Community Partners #4207073 Report a problem | ||
| 9/27/2011 | Price change | $289,000-3.3%$73/sqft |
Source: Community Partners LLC dba Keller Williams Realty Community Partners #4207073 Report a problem | ||
| 9/16/2011 | Listed for sale | $299,000-0.3%$75/sqft |
Source: Community Partners LLC dba Keller Williams Realty Community Partners #4207073 Report a problem | ||
| 7/1/2011 | Sold | $300,000-6%$76/sqft |
Source: Public Record Report a problem | ||
| 4/8/2011 | Listed for sale | $319,000+6.3%$80/sqft |
Source: Community Partners LLC dba Keller Williams Realty Community Partners #4207073 Report a problem | ||
| 4/8/2008 | Sold | $300,000-2%$76/sqft |
Source: Public Record Report a problem | ||
| 1/28/2004 | Sold | $306,100+13.2%$77/sqft |
Source: Public Record Report a problem | ||
| 7/11/1997 | Sold | $270,500$68/sqft |
Source: Public Record Report a problem | ||
Public tax history
| Year | Property taxes | Tax assessment |
|---|---|---|
| 2025 | $6,168 -2.3% | $251,524 -2.3% |
| 2024 | $6,312 +10.4% | $257,416 +10.8% |
| 2023 | $5,717 +21% | $232,260 +30.8% |
| 2022 | $4,726 +11.8% | $177,576 +16% |
| 2021 | $4,226 +0.5% | $153,020 +0.5% |
| 2020 | $4,205 +9.3% | $152,280 +9.4% |
| 2019 | $3,849 +17.2% | $139,180 +17.6% |
| 2017 | $3,285 | $118,344 |
| 2016 | $3,285 | $118,344 |
| 2015 | $3,285 +28.6% | $118,344 +22.7% |
| 2014 | $2,554 -0.2% | $96,484 |
| 2013 | $2,559 -6.9% | $96,484 -6.7% |
| 2012 | $2,749 -3% | $103,456 -2.8% |
| 2011 | $2,834 | $106,428 |
| 2010 | -- | -- |
| 2009 | -- | -- |
| 2008 | -- | -- |
| 2007 | -- | $157,144 +11% |
| 2006 | $3,085 +24.2% | $141,560 +24.2% |
| 2005 | $2,483 | $113,960 |
| 2004 | $2,483 -1% | $113,960 |
| 2003 | $2,508 +8.4% | -- |
| 2002 | $2,314 +21.1% | -- |
| 2001 | $1,910 +0.4% | -- |
| 2000 | $1,902 | -- |
Find assessor info on the county website
Monthly payment
Est. payment$--/mo
Payment breakdown
Explore the cost of this home by adjusting the details. Changes won't be saved.
All calculations are estimates and provided by Zillow, Inc. for informational purposes only. Actual amounts may vary.
HOA fees may include property taxes on listings classified as Co-Ops. Contact the listing agent and/or owner for fee details.
Mortgage interest rates are dependent on a number of factors, including credit score, down payment, and repayment length. Interest rate data provided by Zillow Group Marketplace, Inc. as of 1/1/1970 from various mortgage lenders with which we have lead or other similar arrangements; the Estimated Payment is an average of those rates.
See how much you could borrow to make a competitive offer.
Climate risks
Neighborhood: Park Shore
Nearby schools
GreatSchools rating
- 8/10Mashburn Elementary SchoolGrades: PK-5Distance: 2.2 mi
- 7/10Lakeside Middle SchoolGrades: 6-8Distance: 2.6 mi
- 8/10Forsyth Central High SchoolGrades: 9-12Distance: 2.1 mi
Schools provided by the listing agent
- Elementary: Mashburn
- Middle: Lakeside
- High: Forsyth Central
Source: GAMLS. This data may not be complete. We recommend contacting the local school district to confirm school assignments for this home.
A local agent can set up tours, give advice and negotiate with sellers.
- Georgia
- Forsyth County
- Cumming
- 30041
- Park Shore
- 1710 Rising Mist Ln