OPEN HOUSE SATURDAY JULY 18, 2026 12:00 PM TO 2:00 PM!! Make a splash this summer in this charming 4-bedroom, 2-bath home featuring a beautiful in-ground pool that's ready for endless days of fun and relaxation! Inside, you'll find a home full of character with a versatile floor plan offering two spacious living areas and plenty of flexible space for a home office, playroom, or hobby room. The laundry room is conveniently located on the main floor and there is lots of storage space throughout the home. Enjoy the warmth of two fireplaces, one on the main level and another downstairs. The HVAC is less than a year old and the fridge and microwave can stay. Step outside and enjoy 8 Columnar apple trees, a peach tree, cherry tree, blackberry and gooseberry bushes. The fenced backyard includes a storage shed and a pergola. The pool has been well-maintained with a newer pool liner, pump, and anchored safety cover. All of the pool utensils can stay including the robot vacuum. This home is all ready for someone new to enjoy all it has to offer and call it their home! Fourth bedroom is non-conforming due to egress.
Pending
$299,900
1710 W Whiteside Street, Springfield, MO 65807
4beds
2,577sqft
Single Family Residence
Built in 1978
9,147 Square Feet Lot
$294,100 Zestimate®
$116/sqft
$-- HOA
What's special
Fenced backyardBeautiful in-ground poolVersatile floor planStorage shed
- 45 days |
- 142 |
- 11 |
Likely to sell faster than
Zillow last checked:
Listing updated:
Listed by:
Laurie A. White 417-343-3664,
AMAX Real Estate,
Faunlee Harle 417-861-0008,
AMAX Real Estate
Source: SOMOMLS as distributed by MLS GRID,MLS#: 60328346
Facts & features
Interior
Bedrooms & bathrooms
- Bedrooms: 4
- Bathrooms: 2
- Full bathrooms: 2
Rooms
- Room types: Master Bedroom, Living Areas (2)
Heating
- Central, Fireplace(s), Natural Gas, Wood
Cooling
- Attic Fan, Ceiling Fan(s), Central Air
Appliances
- Included: Dishwasher, Gas Water Heater, Free-Standing Electric Oven, Microwave, Water Softener Owned, Refrigerator, Disposal
- Laundry: Main Level
Features
- Laminate Counters
- Flooring: Carpet, Tile, See Remarks, Laminate
- Windows: Blinds
- Basement: Sump Pump,Storage Space,French Drain,Finished,Full
- Attic: Pull Down Stairs
- Has fireplace: Yes
- Fireplace features: Wood Burning
Interior area
- Total structure area: 2,704
- Total interior livable area: 2,577 sqft
- Finished area above ground: 1,352
- Finished area below ground: 1,225
Video & virtual tour
Property
Parking
- Total spaces: 4
- Parking features: Garage Faces Front
- Attached garage spaces: 4
Features
- Levels: One
- Stories: 1
- Patio & porch: Patio
- Exterior features: Rain Gutters, Other
- Pool features: In Ground
- Fencing: Picket,Vinyl,Wood,Privacy
Lot
- Size: 9,147 Square Feet
- Dimensions: 67 x 136
Details
- Additional structures: Shed(s)
- Parcel number: 1334110008
Construction
Type & style
- Home type: SingleFamily
- Property subtype: Single Family Residence
Materials
- Wood Siding, Synthetic Stucco
- Foundation: Poured Concrete
- Roof: Composition
Condition
- Year built: 1978
Utilities & green energy
- Sewer: Public Sewer
- Water: Public
Green energy
- Energy efficient items: High Efficiency - 90%+
Community & HOA
Community
- Security: Carbon Monoxide Detector(s), Smoke Detector(s)
- Subdivision: Woodbine
Location
- Region: Springfield
Financial & listing details
- Price per square foot: $116/sqft
- Tax assessed value: $227,200
- Annual tax amount: $2,150
- Date on market: 7/8/2026
- Listing terms: Cash,VA Loan,FHA,Conventional
- Road surface type: Asphalt, Concrete
Estimated market value
$294,100
$279,000 - $309,000
$2,329/mo
Price history
| Date | Event | Price |
|---|---|---|
| 7/24/2026 | Pending sale | $299,900$116/sqft |
Source:  SOMOMLS as distributed by MLS GRID #60328346 Report a problem SOMOMLS as distributed by MLS GRID #60328346 Report a problem | ||
| 7/8/2026 | Listed for sale | $299,900+76.4%$116/sqft |
Source: SOMOMLS as distributed by MLS GRID #60328346 Report a problem | ||
| 9/28/2018 | Sold | -- |
Source: Agent Provided Report a problem | ||
| 8/31/2018 | Pending sale | $170,000$66/sqft |
Source: Coldwell Banker - Vanguard #60116219 Report a problem | ||
| 8/10/2018 | Listed for sale | $170,000+26%$66/sqft |
Source: Coldwell Banker - Vanguard #60116219 Report a problem | ||
| 8/25/2012 | Listing removed | $134,900$52/sqft |
Source: Murney Associates, Realtors #1210836 Report a problem | ||
| 8/5/2012 | Listed for sale | $134,900$52/sqft |
Source: Murney Associates, Realtors #1210836 Report a problem | ||
Public tax history
| Year | Property taxes | Tax assessment |
|---|---|---|
| 2025 | $2,151 +12.1% | $43,170 +20.7% |
| 2024 | $1,919 +0.6% | $35,760 |
| 2023 | $1,908 +9.9% | $35,760 +12.5% |
| 2022 | $1,736 +0% | $31,790 |
| 2021 | $1,736 -1.5% | $31,790 +3% |
| 2020 | $1,762 +57.3% | $30,860 +52.8% |
| 2018 | $1,121 +0.3% | $20,200 -0.9% |
| 2017 | $1,117 | $20,390 |
| 2016 | $1,117 | $20,390 |
| 2015 | $1,117 +0.9% | $20,390 +0.2% |
| 2014 | $1,107 | $20,350 -9.5% |
| 2012 | -- | $22,480 |
| 2011 | -- | $22,480 +12.5% |
| 2010 | -- | $19,990 +3.6% |
| 2006 | $814 | $19,300 |
| 2005 | $814 +3.4% | $19,300 +10.9% |
| 2004 | $788 +0.4% | $17,400 |
| 2003 | $784 +1.5% | $17,400 |
| 2002 | $773 +9.4% | $17,400 |
| 2001 | $706 | $17,400 |
Find assessor info on the county website
Monthly payment
Est. payment
Payment breakdown
Explore the cost of this home by adjusting the details. Changes won't be saved.Climate risks
Neighborhood: Mark Twain
Nearby schools
GreatSchools rating
- 5/10Mark Twain Elementary SchoolGrades: PK-5Distance: 0.6 mi
- 5/10Jarrett Middle SchoolGrades: 6-8Distance: 2.1 mi
- 4/10Parkview High SchoolGrades: 9-12Distance: 1.4 mi
Schools provided by the listing agent
- Elementary: SGF-Mark Twain
- Middle: SGF-Jarrett
- High: SGF-Parkview
Source: SOMOMLS as distributed by MLS GRID. This data may not be complete. We recommend contacting the local school district to confirm school assignments for this home.
- $--3 bd3 ba1.7k sqft1724 W Whiteside St, Springfield, MO 65807Sold

- $263,6004 bd3 ba2.8k sqft1704 W Whiteside St, Springfield, MO 65807Off Market
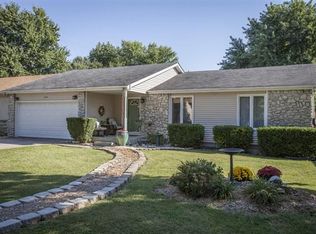
- $298,1003 bd3 ba2.5k sqft1730 W Whiteside St, Springfield, MO 65807Off Market
- $300-- bd-- ba-- sqft1730 W Whiteside St, Springfield, MO 65807Off Market
- $235,0003 bd2 ba1.4k sqft1647 W Seminole St, Springfield, MO 65807Off Market
- $255,3005 bd2 ba2.8k sqft1642 W Whiteside St, Springfield, MO 65807Off Market
- $237,6003 bd2 ba1.3k sqft1719 W Whiteside St, Springfield, MO 65807Off Market
- $--3 bd3 ba2k sqft1711 W Whiteside St, Springfield, MO 65807Sold
A local agent can set up tours, give advice and negotiate with sellers.
Similar homes
- $279,9004 bd3 ba2.1k sqft2625 W Village Lane, Springfield, MO 65807Active

 MLS ID #60330989, Samuel Wohlenhaus, Alpha Realty MO, LLC. SOMOMLS as distributed by MLS GRID
 - $365,0003 bd3 ba2.7k sqft1963 S Westwood Avenue, Springfield, MO 65807Active
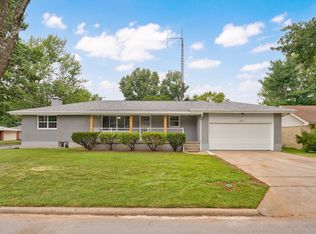 MLS ID #60331595, Terrill Hensley, Legacy Realty. SOMOMLS as distributed by MLS GRID
 - $289,0003 bd2 ba1.9k sqft3317 S Benton Avenue, Springfield, MO 65807Active
 MLS ID #60324542, Alan Evans, ReeceNichols - Springfield. SOMOMLS as distributed by MLS GRID
 - $270,0003 bd2 ba1.6k sqft3555 S Parkhill Avenue, Springfield, MO 65807Active
 MLS ID #60328433, EA Group, Keller Williams Local. SOMOMLS as distributed by MLS GRID
 - $249,5003 bd2 ba1.5k sqft2633 S Weaver Avenue, Springfield, MO 65807ActiveMLS ID #60330017, Brandi N Morris, Landmark Brokers. SOMOMLS as distributed by MLS GRID
- $284,9993 bd2 ba1.6k sqft3115 W Edgewood Street, Springfield, MO 65807ActiveMLS ID #60317129, 417realestate.com, Real Broker, LLC. SOMOMLS as distributed by MLS GRID
- $310,0004 bd2 ba1.6k sqft2841 E Normandy Street, Springfield, MO 65804ActiveMLS ID #60327425, Dee J Houser, Murney Associates - Primrose. SOMOMLS as distributed by MLS GRID
- $314,9004 bd2 ba2.3k sqft721 E Westchester Court, Springfield, MO 65810Active w/ContingencyMLS ID #60327830, Jesse A Wiser, Wiser Living Realty LLC. SOMOMLS as distributed by MLS GRID
- $249,9004 bd2 ba1.6k sqft1929 S Fairway Avenue, Springfield, MO 65804ActiveMLS ID #60332125, Holly Stenger, Murney Associates - Primrose. SOMOMLS as distributed by MLS GRID
- $254,9003 bd2 ba1.3k sqft2206 W Rockwood Street, Springfield, MO 65807ActiveMLS ID #60330940, Kyra Snavely, Keller Williams Local. SOMOMLS as distributed by MLS GRID
- $264,9003 bd2 ba1.7k sqft616 W Sylvania Street, Springfield, MO 65807ActiveMLS ID #60328987, Team Serrano, Assist 2 Sell. SOMOMLS as distributed by MLS GRID
- $299,9003 bd2 ba1.7k sqft4006 W Juno Street, Springfield, MO 65802ActiveMLS ID #60330424, Emily I. Johnson, House Theory Realty. SOMOMLS as distributed by MLS GRID
- $290,0004 bd2 ba2k sqft2799 W Camino Alto Street, Springfield, MO 65810ActiveMLS ID #60324466, Holt Homes Group, Keller Williams Local. SOMOMLS as distributed by MLS GRID
- $365,9003 bd3 ba2.3k sqft3515 S Kings Avenue, Springfield, MO 65807ActiveMLS ID #60331577, Ogden Bolin Real Estate Group, Murney Associates - Nixa. SOMOMLS as distributed by MLS GRID
- $289,9003 bd2 ba1.6k sqft1512 E Walnut Lawn Street, Springfield, MO 65804ActiveMLS ID #60331443, Donna Taft, McAfee Real Estate Group, LLC. SOMOMLS as distributed by MLS GRID
- $270,9003 bd2 ba1.8k sqft3977 W Beechwood Street, Springfield, MO 65807ActiveMLS ID #60327969, Heath Jech, Keller Williams Local. SOMOMLS as distributed by MLS GRID
- $335,0003 bd2 ba1.8k sqft725 S Christopher Avenue, Springfield, MO 65802ActiveMLS ID #60332095, Debra L Parrish, Murney Associates - Primrose. SOMOMLS as distributed by MLS GRID
- $254,9003 bd2 ba1.4k sqft3484 S Meadowlark Avenue, Springfield, MO 65807ActiveMLS ID #60328146, Rebecca Keepper, EXP Realty LLC. SOMOMLS as distributed by MLS GRID
- $365,0004 bd3 ba3.8k sqft3808 W Kingsley Street, Springfield, MO 65807ActiveMLS ID #60331438, Revoir Real Estate Group, Epique Realty. SOMOMLS as distributed by MLS GRID
- $249,0003 bd2 ba1.4k sqft3968 W Beechwood Street, Springfield, MO 65807ActiveMLS ID #60331370, EA Group, Keller Williams Local. SOMOMLS as distributed by MLS GRID
