Skip main navigation
Sold for $497,000
  • $497,000

    1710 Wimberly Rd, Apex, NC 27523

    3beds
    1,932sqft
    Townhouse
    Built in 2023
    2,047 Square Feet Lot
    $442,100 Zestimate®
    $257/sqft
    $2,432 Estimated rent

    Home value

    $442,100

    $420,000 - $464,000

    $2,432/mo

    Zestimate® history
    Loading
    Loading...

    Owner options

    List your home for rent

    $2,432/mo

    Rent Zestimate®

    Find your next renter with Zillow Rental Manager. Plus, with online applications, you can quickly screen prospective tenants – for free.

    Learn more

    $2,432/mo

    Rent Zestimate®

    Refinance and save

    $3,135/mo

    Est. payment

    Refinancing to a lower rate could help reduce your monthly payments and save thousands over the life of the loan.

    See today's rates

    $3,135/mo

    Est. payment

    Explore your selling options

    Work with a Zillow partner agent

    Leverage their expertise and Zillow's premium Showcase listings to get your home seen by more buyers.

    Get started

    List with your own agent

    Get your home in front of millions of buyers by listing it on Zillow.

    Learn how to do it

    Sell it yourself

    Take full control of how buyers see your home on Zillow by listing For Sale by Owner (FSBO).

    List your home

    What's special

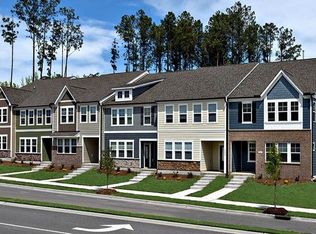
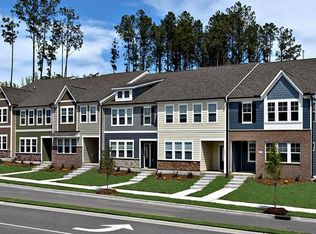
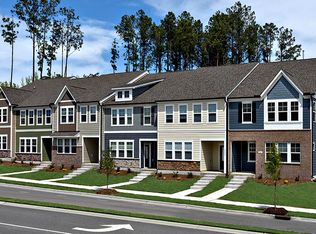
    MLS#2517583 REPRESENTATIVE PHOTOS ADDED. Built by Taylor Morrison, the Mirfield at Townhomes at Westfield. October Completion! The well-designed Mirfield is perfect for everyday living as well as for entertaining ultimate gatherings. Coupled with Westford’s resort style amenities, you’ll never want to leave the community! The first floor features a desirable kitchen, pantry and stainless steel appliances. The inviting gathering room is perfect for entertaining or relaxing after a long day. Upstairs you'll find the owner's suite with dual walk-in closets, dual sinks, and a large shower. Two additional secondary bedrooms with a shared bath and a spacious loft complete the upstairs. Design upgrades feature whole house blinds, pendant lighting over kitchen island and quartz countertops in owner’s suite and full baths. Structural options include boxed hardwood stairs, bench at owner's entry, and second sink in hall bathroom.

    Zillow last checked:

    Listing updated:

    Listed by:

    Hollie McFarlin,

    Taylor Morrison of Carolinas,,

    Jarita Ebonie Crump,

    Taylor Morrison of Carolinas,

    Bought with:

    Saritha B Bollapalli, 306936

    Ballena LLC

    Source: Doorify MLS,MLS#: 2517583MLS Logo

    Facts & features

    Interior

    Bedrooms & bathrooms
    • Bedrooms: 3
    • Bathrooms: 3
    • Full bathrooms: 2
    • 1/2 bathrooms: 1
    Primary bedroom
    • Level: Second
    Bedroom 2
    • Level: Second
    Bedroom 3
    • Level: Second
    Dining room
    • Level: Main
    Other
    • Level: Main
    Family room
    • Level: Main
    Kitchen
    • Level: Second
    Other
    • Description: LOFT
    • Level: Second
    Utility room
    • Level: Second
    Heating
    • Forced Air, Natural Gas, Zoned
    Cooling
    • Central Air, Zoned
    Appliances
    • Included: Convection Oven, Dishwasher, Electric Water Heater, Gas Cooktop, Microwave, Plumbed For Ice Maker, Range Hood, Wall Oven
    • Laundry: Laundry Room, Upper Level
    Features
    • Entrance Foyer, Pantry, Walk-In Closet(s), Kitchen/Dining Room Combination, Bathtub/Shower Combination, Walk-In Shower, Water Closet, Quartz Counters, Smooth Ceilings
    • Flooring: Carpet, Ceramic Tile, Laminate
    Interior area
    • Total structure area: 1,932
    • Total interior livable area: 1,932 sqft
    • Finished area above ground: 1,932
    • Finished area below ground: 0

    Property

    Parking
    • Total spaces: 2
    • Parking features: Attached, Garage Faces Rear, Garage, Garage Door Opener
    • Garage spaces: 2
    Features
    • Levels: Two
    • Stories: 2
    • Patio & porch: Porch
    • Exterior features: Rain Gutters
    Lot
    • Size: 2,047 Square Feet
    • Dimensions: 86.56 x 24 x 86.50 x 24.01
    • Features: Landscaped
    Details
    • Parcel number: 0722766813

    Construction

    Type & style
    • Home type: Townhouse
    • Architectural style: Traditional
    • Property subtype: Townhouse
    Materials
    • Fiber Cement, Stone
    • Foundation: Slab
    Condition
    • New construction: Yes
    • Year built: 2023
    Details
    • Builder model: Mirfield

    Utilities & green energy

    • Sewer: Public Sewer
    • Water: Public

    Community & HOA

    Community
    • Features: Fitness Center, Playground, Pool
    • Security: Smoke Detector(s)
    • Subdivision: Townes at Westford
    HOA
    • Has HOA: Yes
    • Amenities included: Clubhouse, Pool
    • Services included: Maintenance Grounds
    • HOA fee: $113 monthly
    • HOA name: Elite Management
    • HOA phone: 919-233-7660
    • Additional fee info: Second HOA Fee $675 Annually
    Location
    • Region: Apex

    Financial & listing details

    • Price per square foot: $257/sqft
    • Tax assessed value: $450,629
    • Annual tax amount: $3,954
    • Date on market: 6/22/2023
    • Listing agreement: Exclusive Right To Sell
    • Listing terms: Cash,Conventional,FHA,VA Loan
    • Ownership type: Townhouse

    Price history

    DateEventPrice
    11/8/2023Sold$497,000-2.1%$257/sqft
    Source: Doorify MLS #2517583 Report a problem
    7/7/2023Pending sale$507,650$263/sqft
    Source: Doorify MLS #2517583 Report a problem
    6/24/2023Price change$507,650+0.1%$263/sqft
    Source: Doorify MLS #2517583 Report a problem
    6/21/2023Listed for sale$507,090$262/sqft
    Source: Doorify MLS #2517583 Report a problem

    Public tax history

    YearProperty taxesTax assessment
    2025$3,954 +2.3%$450,629
    2024$3,866 +1857.9%$450,629 +47.8%
    2023$197 +6.6%$304,936 +306.6%
    2022$185 $75,000
    Find assessor info on the county website

    Neighborhood: 27523

    Nearby schools

    GreatSchools rating
    Schools provided by the listing agent
    • Elementary: Wake - Salem Elementary
    • Middle: Wake - Salem Middle
    • High: Wake - Green Level High School

    Source: Doorify MLS. This data may not be complete. We recommend contacting the local school district to confirm school assignments for this home.

    Get a cash offer in 3 minutes
    Find out how much your home could sell for in as little as 3 minutes with a no-obligation cash offer.
    Estimated market value
    $442,100
    Get a cash offer in 3 minutes
    Find out how much your home could sell for in as little as 3 minutes with a no-obligation cash offer.
    Estimated market value
    $442,100