DOWNSIZE THE MAINTENANCE. UPGRADE THE LIFESTYLE! Discover an exceptional opportunity for luxury lakefront living on beautiful Rainbow Lake in sought-after Odessa, Florida. Perfectly positioned to capture breathtaking WEST-FACING SUNSETS, this custom-built ICI Homes Costa Mesa residence offers the ideal combination of sophisticated design, waterfront recreation, and a more manageable lifestyle. Why maintain an oversized estate when you can enjoy approximately 2,900 square feet of beautifully designed living space, a private pool, and your own boat dock on a peaceful, motorboat-friendly lake? Built in 2020, this impressive 4-bedroom, 3.5-bath home welcomes you with soaring ceilings, expansive windows, elegant finishes, and an open-concept floor plan designed to embrace the water views. The spacious great room features a dramatic fireplace and oversized pocket sliding glass doors that create a seamless connection between indoor comfort and outdoor entertaining. A beautifully appointed kitchen showcases quartz countertops, GE Profile appliances, generous cabinetry, and a functional layout that makes entertaining effortless. A stunning glass-enclosed, climate-controlled wine room adds an unforgettable touch of luxury. One of the home's most desirable features is its FIRST-FLOOR PRIMARY SUITE, offering comfort, privacy, and beautiful lake views without the need to navigate stairs for everyday living. Upstairs, additional bedrooms, a versatile loft, and a covered balcony provide welcoming spaces for guests, hobbies, or a home office. Enjoy the flexibility of having room when you need it without maintaining unnecessary square footage. Outside, discover your own private waterfront retreat. The custom-designed pool, completed in 2024, features beautiful water elements and is complemented by an expanded patio and outdoor summer kitchen. Whether hosting friends, enjoying a quiet afternoon, or unwinding after a day on the water, this outdoor setting is designed for year-round Florida living. Your private dock, complete with a 6,000-pound boat lift, composite decking, water, and electricity, makes enjoying Rainbow Lake wonderfully convenient. Spend your days boating, fishing, paddleboarding, or simply appreciating the peaceful lake surroundings. Situated on approximately 0.40 acres, the property offers a wonderful balance of outdoor space and manageable upkeep. A gated entrance and thoughtfully established landscaping enhance privacy, while the home's waterfront orientation creates an inviting retreat centered around the lake. Located in the desirable Odessa area of northwest Tampa Bay, you'll enjoy a distinctive blend of lakefront living, natural beauty, equestrian surroundings, local farms, parks, and convenient access to shopping, dining, major roadways, and Tampa's business and entertainment destinations. THIS IS MORE THAN A LUXURY HOME; IT'S AN OPPORTUNITY TO LIVE DIFFERENTLY. Less time maintaining a large property. More time enjoying the water, entertaining, traveling, and embracing the Florida lifestyle you've worked so hard to enjoy. Welcome to 17104 Crawley Road, where luxury isn't measured by how much space you have, but by how beautifully you live.
For sale
Price cut: $49K (10/16)
$1,799,999
17104 CRAWLEY ROAD, ODESSA, FL 33556
4beds
2,930sqft
Single Family Residence
Built in 2020
0.4 Acres Lot
$1,741,000 Zestimate®
$614/sqft
$-- HOA
What's special
- 186 days
- 850
- 83
Zillow last checked:
Listing updated:
Listed by:
Shelly Espy 813-417-5693,
EXP REALTY LLC 888-883-8509
Source: Stellar MLS,MLS#: TB8500108 Originating MLS: Sarasota - Manatee
Originating MLS: Sarasota - Manatee
Facts & features
Interior
Bedrooms & bathrooms
- Bedrooms: 4
- Bathrooms: 4
- Full bathrooms: 3
- 1/2 bathrooms: 1
Rooms
- Room types: Storage Rooms
Primary bedroom
- Features: Ceiling Fan(s), En Suite Bathroom, Dual Closets
- Level: First
Bedroom 2
- Features: Storage Closet
- Level: Second
Bedroom 3
- Features: Storage Closet
- Level: Second
Bedroom 4
- Features: Storage Closet
- Level: Second
Primary bathroom
- Features: Built-In Shelving, Dual Sinks, Heated Floors, Makeup/Vanity Space, Multiple Shower Heads, Stone Counters, Water Closet/Priv Toilet, Linen Closet
- Level: First
Dining room
- Level: First
Kitchen
- Level: First
Living room
- Level: First
Loft
- Level: Second
Heating
- Central, Electric
Cooling
- Central Air
Appliances
- Included: Oven, Dishwasher, Disposal, Dryer, Electric Water Heater, Ice Maker, Microwave, Range, Range Hood, Refrigerator, Washer, Water Filtration System, Water Purifier, Wine Refrigerator
- Laundry: Laundry Room
Features
- Built-in Features, Ceiling Fan(s), Eating Space In Kitchen, High Ceilings, Kitchen/Family Room Combo, Open Floorplan, Primary Bedroom Main Floor, Smart Home, Solid Surface Counters, Solid Wood Cabinets
- Flooring: Carpet, Luxury Vinyl, Tile
- Doors: Outdoor Grill
- Windows: Window Treatments, Hurricane Shutters
- Has fireplace: Yes
- Fireplace features: Gas, Living Room
Interior area
- Total structure area: 3,676
- Total interior livable area: 2,930 sqft
Video & virtual tour
Property
Parking
- Total spaces: 2
- Parking features: Electric Vehicle Charging Station(s), Garage Door Opener
- Attached garage spaces: 2
Features
- Levels: Two
- Stories: 2
- Patio & porch: Patio
- Exterior features: Irrigation System, Outdoor Grill, Private Entrance, Private Mailbox
- Has private pool: Yes
- Pool features: In Ground, Lighting
- Has spa: Yes
- Fencing: Electric,Fenced
- Has view: Yes
- View description: Trees/Woods, Water, Lake
- Has water view: Yes
- Water view: Water,Lake
- Waterfront features: Lake Front, Lake Privileges, Lift - Covered, Seawall, Skiing Allowed
- Body of water: RAINBOW LAKE
Lot
- Size: 0.4 Acres
- Dimensions: 100 x 175
- Features: Landscaped
- Residential vegetation: Trees/Landscaped, Wooded
Details
- Parcel number: U222717ZZZ00000015190.0
- Zoning: ASC-1
- Special conditions: None
Construction
Type & style
- Home type: SingleFamily
- Architectural style: Contemporary
- Property subtype: Single Family Residence
Materials
- Block, Stucco
- Foundation: Stem Wall
- Roof: Shingle
Condition
- New construction: No
- Year built: 2020
Details
- Builder name: ICI Homes
Utilities & green energy
- Sewer: Septic Tank
- Water: Well
- Utilities for property: Cable Available, Electricity Connected, Fiber Optics, Propane
Community & HOA
Community
- Security: Closed Circuit Camera(s), Security Gate, Security Lights, Smoke Detector(s)
- Pet fee: $0 monthly
- Subdivision: UNPLATTED
HOA
- Has HOA: No
Location
- Region: Odessa
Financial & listing details
- Price per square foot: $614/sqft
- Tax assessed value: $1,200,580
- Annual tax amount: $21,746
- Date on market: 4/22/2026
- Cumulative days on market: 185 days
- Listing terms: Cash,Conventional
- Ownership: Fee Simple
- Total actual rent: 0
- Electric utility on property: Yes
- Road surface type: Asphalt
Estimated market value
$1,741,000
$1.65M - $1.83M
$4,879/mo
Price history
| Date | Event | Price |
|---|---|---|
| 10/16/2026 | Price change | $1,799,999-2.7%$614/sqft |
Source:  Stellar MLS #TB8500108 Report a problem Stellar MLS #TB8500108 Report a problem | ||
| 9/2/2026 | Price change | $1,849,000-2.2%$631/sqft |
Source: Stellar MLS #TB8500108 Report a problem | ||
| 6/5/2026 | Price change | $1,890,000-3.1%$645/sqft |
Source: Stellar MLS #TB8500108 Report a problem | ||
| 4/22/2026 | Listed for sale | $1,950,000+13%$666/sqft |
Source: eXp Realty #TB8500108 Report a problem | ||
| 6/12/2023 | Sold | $1,725,000-1.4%$589/sqft |
Source: eXp Realty #105902732 Report a problem | ||
| 6/5/2023 | Pending sale | $1,750,000$597/sqft |
Source: Stellar MLS #T3435743 Report a problem | ||
| 5/30/2023 | Listed for sale | $1,750,000$597/sqft |
Source: Stellar MLS #T3435743 Report a problem | ||
| 5/20/2023 | Pending sale | $1,750,000$597/sqft |
Source: Stellar MLS #T3435743 Report a problem | ||
| 4/12/2023 | Price change | $1,750,000-2.8%$597/sqft |
Source: Stellar MLS #T3435743 Report a problem | ||
| 3/25/2023 | Listed for sale | $1,800,000+12.5%$614/sqft |
Source: Stellar MLS #T3435743 Report a problem | ||
| 8/12/2022 | Sold | $1,600,000+0%$546/sqft |
Source: Public Record Report a problem | ||
| 6/18/2022 | Pending sale | $1,599,995$546/sqft |
Source: Stellar MLS #T3377659 Report a problem | ||
| 6/3/2022 | Listed for sale | $1,599,995+315.6%$546/sqft |
Source: Stellar MLS #T3377659 Report a problem | ||
| 5/19/2016 | Sold | $385,000-3.5%$131/sqft |
Source: Stellar MLS #T2799354 Report a problem | ||
| 4/19/2016 | Pending sale | $399,000$136/sqft |
Source: Smith & Associates #T2799354 Report a problem | ||
| 3/28/2016 | Listed for sale | $399,000$136/sqft |
Source: Smith & Associates #T2799354 Report a problem | ||
| 3/24/2016 | Pending sale | $399,000$136/sqft |
Source: Smith & Associates #T2799354 Report a problem | ||
| 1/30/2016 | Listed for sale | $399,000-21.8%$136/sqft |
Source: Smith & Associates #T2799354 Report a problem | ||
| 8/26/2005 | Sold | $510,000+132.9%$174/sqft |
Source: Public Record Report a problem | ||
| 8/28/2003 | Sold | $219,000+6.3%$75/sqft |
Source: Public Record Report a problem | ||
| 8/4/2001 | Sold | $206,000+67.5%$70/sqft |
Source: Public Record Report a problem | ||
| 9/19/1998 | Sold | $123,000$42/sqft |
Source: Public Record Report a problem | ||
Public tax history
| Year | Property taxes | Tax assessment |
|---|---|---|
| 2025 | $21,747 +5.2% | $1,200,580 +3.5% |
| 2024 | $20,666 +23.1% | $1,159,473 +18.6% |
| 2023 | $16,784 +107.5% | $977,253 +103.9% |
| 2022 | $8,087 -2.9% | $479,325 -0.8% |
| 2021 | $8,331 +101.5% | $483,182 +92.8% |
| 2020 | $4,134 +2.9% | $250,591 +2.3% |
| 2019 | $4,017 | $244,957 +1.9% |
| 2018 | $4,017 +1.4% | $240,390 +2.1% |
| 2017 | $3,960 +1.4% | $235,446 +33.4% |
| 2016 | $3,907 +7.9% | $176,433 +2.9% |
| 2015 | $3,621 +1.6% | $171,496 +1% |
| 2014 | $3,563 | $169,837 -6% |
| 2013 | $3,563 -5.6% | $180,621 +3.4% |
| 2012 | $3,774 -6.4% | $174,694 -6.6% |
| 2011 | $4,032 -4.7% | $187,046 -5.6% |
| 2010 | $4,230 -3.6% | $198,174 -3.4% |
| 2009 | $4,389 -11.1% | $205,244 -11.5% |
| 2008 | $4,939 -7% | $232,039 -8.7% |
| 2007 | $5,309 -3.3% | $254,185 +5.6% |
| 2006 | $5,489 +11.5% | $240,808 +15.7% |
| 2005 | $4,924 | $208,089 +27.7% |
| 2004 | -- | $162,986 +10.8% |
| 2003 | -- | $147,073 +2.4% |
| 2002 | -- | $143,626 +38.1% |
| 2001 | -- | $104,003 -1.9% |
| 2000 | $2,002 | $105,990 |
Find assessor info on the county website
Monthly payment
Est. payment
Payment breakdown
Explore the cost of this home by adjusting the details. Changes won't be saved.Climate risks
Neighborhood: 33556
Nearby schools
Schools provided by the listing agent
- Elementary: Hammond Elementary School
- Middle: Sergeant Smith Middle-HB
- High: Steinbrenner High School
Source: Stellar MLS. This data may not be complete. We recommend contacting the local school district to confirm school assignments for this home.
Similar homes
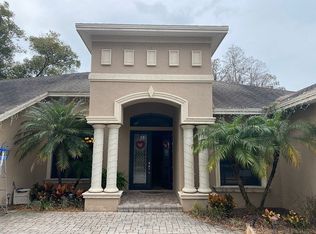
- $1,450,0004 bd5 ba3.6k sqft14623 CANOPY DRIVE, TAMPA, FL 33626For Sale

 MLS ID #TB8559197, Bill Gramatica, CHARLES RUTENBERG REALTY INC. Stellar MLS
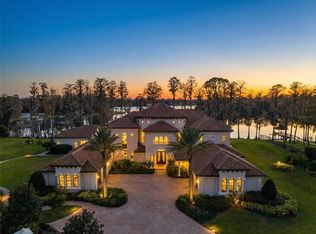
 - $1,175,0006 bd5 ba4k sqft6107 NIKKI LANE LANE, ODESSA, FL 33556For Sale
 MLS ID #TB8555454, Barnett Walker, DALTON WADE INC. Stellar MLS
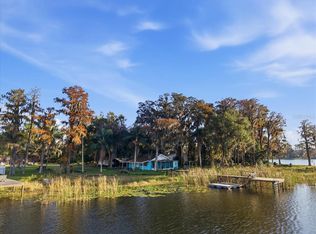
 - $945,0004 bd3 ba2.6k sqft19908 CYPRESS BRIDGE DRIVE, ODESSA, FL 33556For Sale
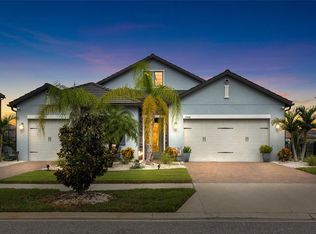 MLS ID #TB8555193, Wallas Silva, MCBRIDE KELLY & ASSOCIATES. Stellar MLS
 - $1,795,0005 bd5 ba3.4k sqft805 W INDIANA AVENUE, TAMPA, FL 33603New Construction
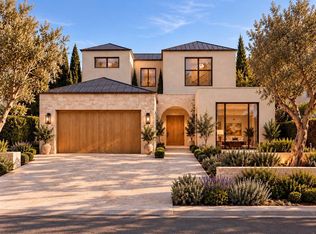 MLS ID #TB8558271, Michal Winiarek, MICHAL J WINIAREK. Stellar MLS
 - $977,0005 bd3 ba3.8k sqft15615 SHOAL CREEK PLACE, ODESSA, FL 33556For SaleMLS ID #TB8520689, Paul DeSantis, PA, PREMIER SOTHEBYS INTL REALTY. Stellar MLS
- $1,675,0004 bd5 ba3.4k sqft6123 YEATS MANOR DRIVE, TAMPA, FL 33616For SaleMLS ID #TB8560235, Joanne Costantini, CENTURY 21 LIST WITH BEGGINS. Stellar MLS
- $1,199,0004 bd3 ba3.7k sqft11637 BRISTOL CHASE DRIVE, TAMPA, FL 33626For SaleMLS ID #TB8490037, Denis Romero, PA, COLDWELL BANKER REALTY. Stellar MLS
- $999,9005 bd4 ba3.8k sqft10517 BARACOA COURT, TRINITY, FL 34655For SaleMLS ID #W7889306, Christian Bennett, RE/MAX CHAMPIONS. Stellar MLS
- $1,740,0004 bd4 ba3.7k sqft10711 CORY LAKE DRIVE, TAMPA, FL 33647For SaleMLS ID #TB8525437, Audrey Walter, BHHS FLORIDA PROPERTIES GROUP. Stellar MLS
- $1,225,0005 bd4 ba3k sqft14607 CANOPY DRIVE, TAMPA, FL 33626For SaleMLS ID #TB8546268, Bill Gramatica, CHARLES RUTENBERG REALTY INC. Stellar MLS
- $1,595,0004 bd4 ba4.2k sqft6353 W MACLAURIN DRIVE, TAMPA, FL 33647For SaleMLS ID #TB8507787, Richard Hennek, FATHOM REALTY FL LLC. Stellar MLS
- $1,030,0004 bd3 ba3.1k sqft8010 RED ORCHARD COURT, TAMPA, FL 33635For SaleMLS ID #TB8558165, Amanda Mays, COMPASS FLORIDA LLC. Stellar MLS
- $1,339,9005 bd4 ba4k sqft2304 CLEMENT ROAD, LUTZ, FL 33549For SaleMLS ID #TB8530857, Ryan Zampino, MIHARA & ASSOCIATES INC.. Stellar MLS
- $1,550,0004 bd3 ba3.2k sqft4418 W KENSINGTON AVENUE, TAMPA, FL 33629For SaleMLS ID #TB8558721, Kristen Arseneau, SMITH & ASSOCIATES REAL ESTATE. Stellar MLS
- $1,099,0005 bd4 ba3.2k sqft3626 JUSTIN DRIVE, PALM HARBOR, FL 34685For SaleMLS ID #TB8537817, Douglas Wood, PA, SMITH & ASSOCIATES REAL ESTATE. Stellar MLS
- $1,659,0004 bd4 ba3.4k sqft2376 RAJEL AVENUE, SAFETY HARBOR, FL 34695New ConstructionMLS ID #TB8501145, Josh Taylor, COMPASS FLORIDA LLC. Stellar MLS
- $1,399,9004 bd4 ba3k sqft1916 JULLEE LANE, PALM HARBOR, FL 34683For SaleMLS ID #TB8512703, Nancy Leslie, RE/MAX REALTEC GROUP INC. Stellar MLS
- $1,049,9994 bd4 ba3.4k sqft4561 ROANOAK WAY, PALM HARBOR, FL 34685For SaleMLS ID #TB8508800, Mark Fazzini, RE/MAX REALTEC GROUP INC. Stellar MLS
- $1,399,0004 bd4 ba3.3k sqft1700 OYSTER POINT WAY, PALM HARBOR, FL 34683For SaleMLS ID #TB8529549, Tanner Tillung, EXP REALTY LLC. Stellar MLS
- $1,949,0005 bd4 ba4.1k sqft4835 W BAY VILLA AVENUE, TAMPA, FL 33611For SaleMLS ID #TB8555068, Brooke Iarossi, COMPASS FLORIDA LLC. Stellar MLS
