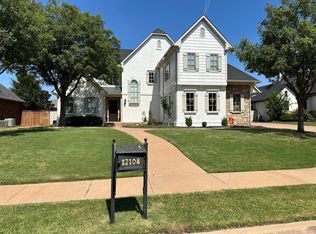
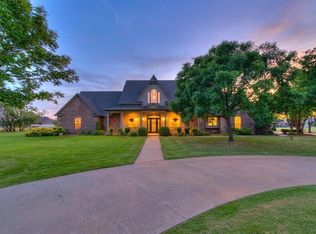
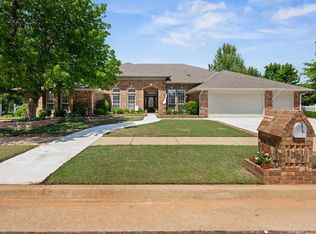
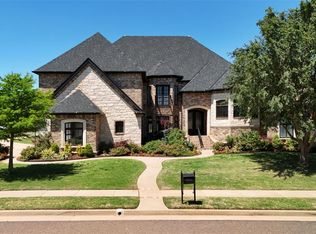
Located in the highly sought-after Rose Creek community within the Deer Creek School District, this modern Dallas-style home blends striking design with exceptional spaces for both everyday living and entertaining. Just a short walk away from the Country Club that features one of the best restaurants in OKC, Neighborhood Provisions, a brand new state of the art fitness center with new pools and day spa plus excellent golf, english pub with a golf simulator and indoor pickleball courts!
Step inside to discover tons of natural light and a kitchen featuring bar top eating that opens seamlessly to the main living area. The living room creates a warm yet contemporary gathering space with a gas fireplace accented by decorative fireballs, while whole-home speakers provide the perfect soundtrack throughout the home.
Upstairs, a dedicated theatre room is ready for movie nights and entertaining, complete with a wet bar, mini-fridge, and ice maker.
The outdoor living spaces truly elevate this property. Designed for year-round enjoyment, the backyard showcases a brand-new pool with 6-foot depths, water fountains, and built-in seating, along with a pergola, outdoor fireplace, heaters, and a covered patio with remote-controlled shades—creating a private retreat that’s perfect for relaxing or hosting guests.
Practical features add even more value, including a three-car garage with epoxy floors, storm shelter and the peace of mind of a new roof and gutters.
This exceptional Rose Creek home offers the perfect balance of modern style, comfort, and outdoor luxury. Schedule your private showing today.
Pending
$925,000
17104 Hawks Ridge Ln, Edmond, OK 73012
4beds
3,870sqft
Est.: Get pre-qualified
Single Family Residence
Built in 2003
0.29 Acres Lot
$908,400 Zestimate®
$239/sqft
$334/mo HOA
What's special
Outdoor fireplaceBuilt-in seatingWater fountainsWhole-home speakersDedicated theatre roomNew roof and guttersWet bar
- 37 days |
- 601 |
- 27 |
Likely to sell faster than
Zillow last checked:
Listing updated:
Listed by:
Cole Strickland 405-246-5592,
Metro Mark Realtors
Source: MLSOK/OKCMAR as distributed by MLS GRID,MLS#: 1225031
Facts & features
Interior
Bedrooms & bathrooms
- Bedrooms: 4
- Bathrooms: 4
- Full bathrooms: 3
- 1/2 bathrooms: 1
Primary bedroom
- Description: Ceiling Fan,Full Bath,Walk In Closet
Bedroom
- Description: Ceiling Fan,Full Bath,Upper Level
Bedroom
- Description: Ceiling Fan,Upper Level,Walk In Closet
Bedroom
- Description: Full Bath
Dining room
- Description: Formal
Kitchen
- Description: Bay Window,Commercial,Island
Living room
- Description: Ceiling Fan,Fireplace,Living Room
Other
- Description: Family/Den,Upper Level,Wet Bar
Other
- Description: Lower Level
Heating
- Has Heating (Unspecified Type)
Cooling
- Has cooling: Yes
Appliances
- Included: Gas Oven
Features
- Flooring: Tile, Wood
- Number of fireplaces: 1
- Fireplace features: Gas Log
Interior area
- Total structure area: 3,870
- Total interior livable area: 3,870 sqft
Property
Parking
- Total spaces: 3
- Parking features: Concrete
- Garage spaces: 3
Features
- Levels: Two
- Stories: 2
- Patio & porch: Patio
- Has private pool: Yes
- Pool features: Waterfall
- Fencing: Wood
Lot
- Size: 0.29 Acres
- Features: Cul-De-Sac
Details
- Parcel number: 17104NONEHawksRidge73012
- Special conditions: None
Construction
Type & style
- Home type: SingleFamily
- Architectural style: Traditional
- Property subtype: Single Family Residence
Materials
- Brick, Stone
- Foundation: Slab
- Roof: Composition
Condition
- Year built: 2003
Details
- Builder name: Jim Bowers
Utilities & green energy
- Utilities for property: Cable Available, Public
Community & HOA
HOA
- Has HOA: Yes
- Services included: Gated Entry, Common Area Maintenance, Pool, Recreation Facility
- HOA fee: $4,008 annually
Location
- Region: Edmond
Financial & listing details
- Price per square foot: $239/sqft
- Tax assessed value: $805,000
- Annual tax amount: $9,218
- Date on market: 4/19/2026
- Electric utility on property: Yes
Estimated market value
$908,400
$863,000 - $954,000
$6,666/mo
Price history
| Date | Event | Price |
|---|---|---|
| 5/5/2026 | Pending sale | $925,000$239/sqft |
Source:  MLSOK/OKCMAR as distributed by MLS GRID #1225031 Report a problem MLSOK/OKCMAR as distributed by MLS GRID #1225031 Report a problem | ||
| 4/19/2026 | Listed for sale | $925,000+19.4%$239/sqft |
Source: MLSOK/OKCMAR as distributed by MLS GRID #1225031 Report a problem | ||
| 11/17/2022 | Sold | $775,000-2.8%$200/sqft |
Source: MLSOK/OKCMAR as distributed by MLS GRID #1032185 Report a problem | ||
| 10/14/2022 | Pending sale | $797,000$206/sqft |
Source: MLSOK/OKCMAR as distributed by MLS GRID #1032185 Report a problem | ||
| 9/30/2022 | Listed for sale | $797,000+8%$206/sqft |
Source: MLSOK/OKCMAR as distributed by MLS GRID #1032185 Report a problem | ||
| 2/10/2020 | Listing removed | $738,000$191/sqft |
Source: Metro Mark REALTORS #879024 Report a problem | ||
| 10/14/2019 | Price change | $738,000-0.1%$191/sqft |
Source: Metro Mark REALTORS #879024 Report a problem | ||
| 10/1/2019 | Price change | $739,000-1.9%$191/sqft |
Source: Metro Mark REALTORS #879024 Report a problem | ||
| 9/10/2019 | Price change | $753,000-0.5%$195/sqft |
Source: Metro Mark REALTORS #879024 Report a problem | ||
| 8/22/2019 | Price change | $757,000-0.4%$196/sqft |
Source: Metro Mark REALTORS #879024 Report a problem | ||
| 8/10/2019 | Listed for sale | $759,900+20.6%$196/sqft |
Source: Metro Mark REALTORS #879024 Report a problem | ||
| 3/8/2013 | Sold | $630,000-2.9%$163/sqft |
Source: MLSOK/OKCMAR as distributed by MLS GRID #498294 Report a problem | ||
| 8/24/2012 | Listed for sale | $649,000+11.5%$168/sqft |
Source: Paradigm AdvantEdge LLC #498294 Report a problem | ||
| 8/29/2007 | Sold | $582,000$150/sqft |
Source: MLSOK/OKCMAR as distributed by MLS GRID #283928 Report a problem | ||
Public tax history
| Year | Property taxes | Tax assessment |
|---|---|---|
| 2025 | $11,339 -0.5% | $88,550 +0.8% |
| 2024 | $11,393 +2.3% | $87,890 +2.6% |
| 2023 | $11,141 +25.6% | $85,690 +24% |
| 2022 | $8,873 +5.2% | $69,113 +3% |
| 2021 | $8,436 -5.9% | $67,100 -2.2% |
| 2020 | $8,962 +43.4% | $68,640 +1.5% |
| 2019 | $6,248 +1.3% | $67,595 +1.2% |
| 2018 | $6,171 -30.4% | $66,770 -0.7% |
| 2017 | $8,862 | $67,265 -0.1% |
| 2016 | $8,862 +0.4% | $67,320 +1.7% |
| 2015 | $8,827 +3.1% | $66,193 +0.5% |
| 2014 | $8,565 | $65,870 +3.6% |
| 2013 | -- | $63,579 -2.8% |
| 2012 | -- | $65,394 -6.4% |
| 2011 | -- | $69,890 -0.4% |
| 2010 | -- | $70,163 -2.5% |
| 2009 | -- | $71,932 +12.2% |
| 2008 | -- | $64,091 -4.2% |
| 2007 | -- | $66,917 +3.2% |
| 2006 | -- | $64,856 |
| 2005 | -- | $64,856 +13.8% |
| 2004 | $804 | $57,000 +809.1% |
| 2003 | -- | $6,270 |
Find assessor info on the county website
Monthly payment
Est. payment$--/mo
Payment breakdown
Explore the cost of this home by adjusting the details. Changes won't be saved.
All calculations are estimates and provided by Zillow, Inc. for informational purposes only. Actual amounts may vary.
HOA fees may include property taxes on listings classified as Co-Ops. Contact the listing agent and/or owner for fee details.
Mortgage interest rates are dependent on a number of factors, including credit score, down payment, and repayment length. Interest rate data provided by Zillow Group Marketplace, Inc. as of 1/1/1970 from various mortgage lenders with which we have lead or other similar arrangements; the Estimated Payment is an average of those rates.
See how much you could borrow to make a competitive offer.
Climate risks
Neighborhood: 73012
Nearby schools
GreatSchools rating
- 9/10Deer Creek Elementary SchoolGrades: PK-3Distance: 2.1 mi
- 9/10Deer Creek Intermediate SchoolGrades: 6Distance: 4 mi
- 10/10Deer Creek High SchoolGrades: 9-12Distance: 3.9 mi
Schools provided by the listing agent
- Elementary: Grove Valley ES
- Middle: Deer Creek MS
- High: Deer Creek HS
Source: MLSOK/OKCMAR as distributed by MLS GRID. This data may not be complete. We recommend contacting the local school district to confirm school assignments for this home.
A local agent can set up tours, give advice and negotiate with sellers.
- Oklahoma
- Oklahoma County
- Edmond
- 73012
- 17104 Hawks Ridge Ln
Nearby cities
Nearby neighborhoods
Nearby zip codes
Other Edmond Topics
