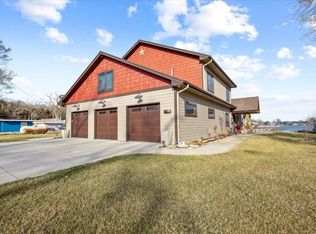
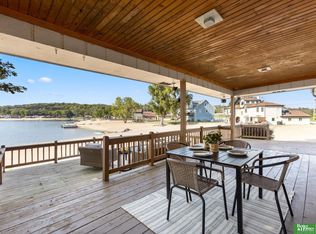
Rare opportunity for modern lakefront living in this stunning 2-story, 3-bedroom, 2-bathroom home built in 2021, offering 1,872 fin. square feet of contemporary comfort with sun, water, and outdoor recreation! Main floor boasts inviting open-concept layout with soaring ceilings, abundant natural light, stunning kitchen with quartz island and countertops. Perfect for entertaining, the great room with stone electric fireplace and built-in speakers leads to a huge wraparound composite deck with gorgeous views and warm sandy beach with your very own private dock and boat lift. The exterior combines stone, hardboard, stucco, and cement board for attractive contemporary style and durable curb appeal. Designed for both everyday living and weekend escapes, this like-new home combines modern finishes with direct access to Hanson Lake 3, where water ski boats and jet skis are welcome. Rare turnkey opportunity with furniture, boat and toys negotiable. Call now to schedule your private viewing!
For sale
Price cut: $20K (9/2)
$625,000
17107 Rainbow Rd, Bellevue, NE 68123
3beds
1,872sqft
Single Family Residence
Built in 2021
6,969 Square Feet Lot
$618,900 Zestimate®
$334/sqft
$25/mo HOA
What's special
Warm sandy beachInviting open-concept layoutSoaring ceilingsAbundant natural light
- 25 days
- 1,368
- 78
Likely to sell faster than
Zillow last checked:
Listing updated:
Listed by:
Justin Gomez 402-612-2429,
Hike Real Estate PC Bellevue
Source: GPRMLS,MLS#: 22624391
Facts & features
Interior
Bedrooms & bathrooms
- Bedrooms: 3
- Bathrooms: 2
- Full bathrooms: 1
- 1/2 bathrooms: 1
- Main level bathrooms: 1
Primary bedroom
- Features: Wall/Wall Carpeting, Window Covering, Ceiling Fan(s)
- Level: Second
- Area: 216
- Dimensions: 16 x 13.5
Bedroom 2
- Features: Wall/Wall Carpeting, Window Covering, Ceiling Fan(s)
- Level: Second
- Area: 141.9
- Dimensions: 12.9 x 11
Bedroom 3
- Features: Wall/Wall Carpeting, Window Covering, Ceiling Fan(s)
- Level: Second
- Area: 93
- Dimensions: 10 x 9.3
Kitchen
- Features: Window Covering, Fireplace, 9'+ Ceiling, Pantry, Luxury Vinyl Plank, Exterior Door
- Level: Main
- Area: 387.5
- Dimensions: 25 x 15.5
Living room
- Features: Window Covering, 9'+ Ceiling, Luxury Vinyl Plank, Exterior Door
- Level: Main
- Area: 155
- Dimensions: 15.5 x 10
Basement
- Area: 0
Heating
- Electric, Heat Pump
Cooling
- Heat Pump
Appliances
- Included: Range, Oven, Refrigerator, Water Softener, Dishwasher, Disposal, Microwave, Convection Oven
- Laundry: Luxury Vinyl Plank
Features
- High Ceilings, Ceiling Fan(s), Pantry
- Flooring: Carpet, Luxury Vinyl, Plank
- Windows: Window Coverings
- Basement: Crawl Space
- Number of fireplaces: 1
- Fireplace features: Kitchen, Electric
Interior area
- Total structure area: 1,872
- Total interior livable area: 1,872 sqft
- Finished area above ground: 1,872
- Finished area below ground: 0
Property
Features
- Levels: Two
- Patio & porch: Deck
- Exterior features: Lake Use
- Fencing: Wood,Partial,Privacy
- On waterfront: Yes
- Waterfront features: Lake Front, Waterfront
Lot
- Size: 6,969 Square Feet
- Dimensions: 194.1' x 75' x 149' x 48.3' x 15'
- Features: Up to 1/4 Acre.
Details
- Additional structures: Shed(s)
- Parcel number: 010752730
Construction
Type & style
- Home type: SingleFamily
- Architectural style: Contemporary
- Property subtype: Single Family Residence
Materials
- Stone, Masonite, Stucco, Cement Siding
- Foundation: Concrete Perimeter
- Roof: Composition
Condition
- Not New and NOT a Model
- New construction: No
- Year built: 2021
Utilities & green energy
- Sewer: Private Sewer
- Water: Private, Well
- Utilities for property: Electricity Available, Water Available, Sewer Available, Phone Available, Cable Available
Community & HOA
Community
- Subdivision: HANSON'S LAKES
HOA
- Has HOA: Yes
- Services included: Lake, Management
- HOA fee: $300 annually
- HOA name: Hanson's Lake
Location
- Region: Bellevue
Financial & listing details
- Price per square foot: $334/sqft
- Tax assessed value: $492,556
- Annual tax amount: $7,367
- Date on market: 8/25/2026
- Listing terms: VA Loan,FHA,Conventional,Cash
- Ownership: Fee Simple
- Electric utility on property: Yes
Estimated market value
$618,900
$588,000 - $650,000
$2,306/mo
Price history
| Date | Event | Price |
|---|---|---|
| 9/9/2026 | Listed for rent | $2,700$1/sqft |
Source: Zillow Rentals Report a problem | ||
| 9/2/2026 | Price change | $625,000-3.1%$334/sqft |
Source:  GPRMLS #22624391 Report a problem GPRMLS #22624391 Report a problem | ||
| 8/25/2026 | Listed for sale | $645,000+203.1%$345/sqft |
Source: GPRMLS #22624391 Report a problem | ||
| 6/4/2015 | Sold | $212,800-5.4%$114/sqft |
Source: GPRMLS #21506795 Report a problem | ||
| 4/18/2015 | Listed for sale | $225,000+50%$120/sqft |
Source: CBSHOME Real Estate 159 Dodge #21506795 Report a problem | ||
| 8/21/2013 | Sold | $150,000-33.3%$80/sqft |
Source: GPRMLS #21315340 Report a problem | ||
| 8/4/2013 | Listed for sale | $225,000+50%$120/sqft |
Source: Owner Report a problem | ||
| 7/2/2010 | Sold | $150,000$80/sqft |
Source: Public Record Report a problem | ||
Public tax history
| Year | Property taxes | Tax assessment |
|---|---|---|
| 2025 | $7,367 +5.6% | $492,556 +3.5% |
| 2024 | $6,974 -3.6% | $475,741 +11.9% |
| 2023 | $7,233 +10.4% | $425,024 +13.8% |
| 2022 | $6,549 +167.1% | $373,481 |
| 2021 | $2,452 +23.8% | $373,481 +276.9% |
| 2020 | $1,981 -46.6% | $99,100 -46.6% |
| 2019 | $3,708 -1.2% | $185,484 -1.2% |
| 2018 | $3,752 -0.1% | $187,675 +1.2% |
| 2017 | $3,755 +9.5% | $185,452 +10.7% |
| 2016 | $3,428 | $167,590 +16.6% |
| 2015 | $3,428 +18.7% | $143,782 +1% |
| 2014 | $2,889 | $142,391 -2.3% |
| 2012 | $2,889 -4.7% | $145,700 +6.5% |
| 2011 | $3,032 -1.4% | $136,775 -6.1% |
| 2010 | $3,075 +3.8% | $145,727 -1.2% |
| 2009 | $2,963 +2.7% | $147,567 +2.2% |
| 2008 | $2,885 -0.2% | $144,331 +3.3% |
| 2007 | $2,891 +15.3% | $139,737 +3% |
| 2006 | $2,507 +5.8% | $135,627 +15.1% |
| 2005 | $2,371 | $117,795 +6.7% |
| 2004 | $2,371 +6.2% | $110,349 +5.5% |
| 2003 | $2,233 +1.7% | $104,562 +1.1% |
| 2002 | $2,195 +20.5% | $103,473 +22.2% |
| 2001 | $1,822 +8.8% | $84,685 +8.5% |
| 2000 | $1,675 | $78,080 |
| 1999 | -- | $78,080 |
Find assessor info on the county website
Monthly payment
Est. payment
Payment breakdown
Explore the cost of this home by adjusting the details. Changes won't be saved.Climate risks
Neighborhood: 68123
Nearby schools
Schools provided by the listing agent
- Elementary: Springfield
- Middle: Platteview Central
- High: Platteview
- District: Springfield Platteview
Source: GPRMLS. This data may not be complete. We recommend contacting the local school district to confirm school assignments for this home.
Similar homes
- $479,0003 bd2 ba1.6k sqft2702 Annabelle Dr, Bellevue, NE 68123For Sale
 MLS ID #22624472, Sarah Maier Pavel, Better Homes and Gardens R.E.. GPRMLS
 - $476,6903 bd2 ba1.7k sqft12501 Quail Dr, Bellevue, NE 68123New Construction
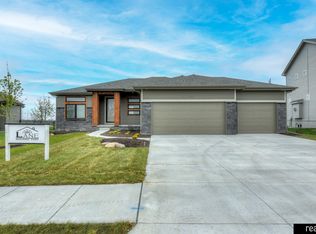 MLS ID #22623233, Tasha Moss, Real Broker NE, LLC. GPRMLS
 - $499,9004 bd3 ba2.2k sqft13520 S 50th St, Papillion, NE 68133For Sale
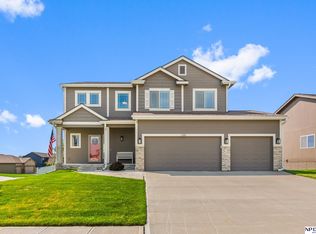 MLS ID #22624392, Michael Jenkins, NP Dodge RE Sales Inc 148Dodge. GPRMLS
 - $368,5003 bd4 ba2k sqft2505 Morrie Dr, Bellevue, NE 68123For Sale
 MLS ID #22620933, Ann Roth, Nebraska Realty. GPRMLS
 - $375,0003 bd4 ba2.5k sqft13113 S 26th Ave, Bellevue, NE 68123For SaleMLS ID #22626236, Amy Nuckoles, Nebraska Realty. GPRMLS
- $365,0003 bd4 ba2.1k sqft13105 S 26th Ave, Bellevue, NE 68123For SaleMLS ID #22625560, Bryan Bell, Nebraska Realty. GPRMLS
- $473,2003 bd2 ba1.8k sqft2116 Gindy Dr, Bellevue, NE 68147New ConstructionMLS ID #22626059, Tim Povich, Nebraska Realty. GPRMLS
- $429,0004 bd3 ba2.4k sqft19611 Ridgeway Rd, Plattsmouth, NE 68048For SaleMLS ID #22624800, Kori Krause, NP Dodge RE Sales Inc 148Dodge. GPRMLS
- $700,0003 bd3 ba2k sqft2506 Ponca Point, Plattsmouth, NE 68048For SaleMLS ID #22625317, Brad Fricke, RE/MAX Results. GPRMLS
- $350,0003 bd3 ba2.6k sqft910 Wolf Ln, Bellevue, NE 68005For SaleMLS ID #22626635, Nick Benner, Better Homes and Gardens R.E.. GPRMLS
- $535,0004 bd3 ba2.3k sqft925 Elm Cir, Springfield, NE 68059For SaleMLS ID #22623843, Brian Classen, BHHS Ambassador Real Estate. GPRMLS
- $419,9993 bd2 ba1.6k sqft8506 S 63rd St, Papillion, NE 68157For SaleMLS ID #22626503, Robert Anthony Jr., Evolve Realty. GPRMLS
- $375,0003 bd2 ba1.8k sqft2815 S 102nd St, Omaha, NE 68124For SaleMLS ID #22626863, Kirstie Thomas, Real Broker NE, LLC. GPRMLS
- $639,9004 bd4 ba2.7k sqft11503 S 115th St, Papillion, NE 68046For SaleMLS ID #22624087, Julie Daugherty-Braun, BHHS Ambassador Real Estate. GPRMLS
- $420,0003 bd3 ba2.4k sqft2205 Hedgeapple Rd, Plattsmouth, NE 68048For SaleMLS ID #22624743, Cindy Kinzey, BHHS Ambassador Real Estate. GPRMLS
- $499,9004 bd3 ba2.6k sqft19912 Birch St, Gretna, NE 68028For SaleMLS ID #22626534, Johnathan O'Gorman, Better Homes and Gardens R.E.. GPRMLS
- $329,9003 bd2 ba1.8k sqft2542 S 152nd Avenue Cir, Omaha, NE 68144For SaleMLS ID #22626873, Jami McBride, BHHS Ambassador Real Estate. GPRMLS
- $469,0003 bd4 ba2.6k sqft16216 Parker St, Omaha, NE 68118For SaleMLS ID #22626762, Alexis Gamez, BHHS Ambassador Real Estate. GPRMLS
- $559,0005 bd3 ba2.7k sqft12705 Glenn St, Omaha, NE 68138New ConstructionMLS ID #22626551, Doyle Ollis, Nebraska Realty. GPRMLS
