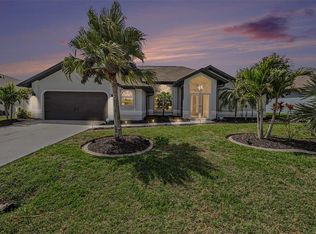
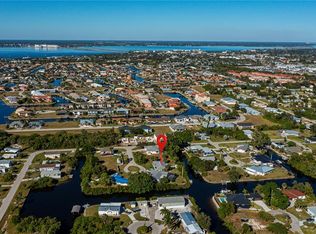
FURNISHED & BRAND-NEW 8,000-LB BOAT LIFT! Welcome to your Florida waterfront paradise in highly sought-after Punta Gorda Isles! This beautifully updated canal-front home is a true boater’s dream, offering direct access to open water with just one bridge along the way. The property features a sturdy concrete dock accommodating vessels up to approximately 26 feet, an 8,000-lb boat lift, and new boat-lift wiring completed in 2026. Bring your boat and start enjoying the Southwest Florida waterfront lifestyle! Offering 2,174 square feet of living space, 3 bedrooms, 2 bathrooms, and an attached 2-car garage, this thoughtfully designed home features an open, split-bedroom floor plan that provides an ideal balance of comfort, privacy, and functionality. Multiple living and dining spaces include a formal living room, dining area, spacious family room, and cozy dinette, all flowing naturally toward the outdoor living areas. From the moment you step inside, you’ll appreciate the bright, airy atmosphere created by expansive arched windows, vaulted ceilings, and four sets of French doors. These architectural features fill the home with natural light while creating a seamless connection to the lanai and waterfront beyond. The beautifully updated kitchen serves as the heart of the home and features Samsung stainless steel appliances, a stylish combination of white and warm wood cabinetry accented with sleek black hardware, quartz countertops, and a coordinating subway tile backsplash. Its open design provides an easy flow to the surrounding living and dining areas, making it ideal for both everyday living and entertaining. The spacious primary suite offers private French-door access to the lanai and a spa-inspired en-suite bath featuring dual vanities, a soaking tub, large Roman shower, and generous walk-in closet. Two additional guest bedrooms are bright and well-sized, with one offering peaceful canal views, and share a convenient Jack-and-Jill bathroom. Step outside to the screened lanai and backyard, where tranquil long canal views provide the perfect backdrop for relaxing and entertaining. The property is pool-ready with ample room for the attached proposed pool design, allowing you to further customize the outdoor space and create your own waterfront retreat. Additional features and improvements include luxury vinyl flooring throughout, a 2022 metal roof, hurricane shutters, updated fans and light fixtures, a dedicated laundry room with utility sink, 2019 water heater, and A/C system (2006). Ideally located within walking and biking distance of Fishermen’s Village, the PGI Yacht Club, Visual Arts Center, Gilchrist Park, the dog park, and the scenic waterfront promenade, this home places dining, shopping, boating, recreation, and the vibrant charm of downtown Punta Gorda within easy reach. With its one-bridge access to open water, concrete dock, 8,000-lb boat lift with new wiring, long canal views, updated interior, metal roof, furnishings, and room for a pool, this move-in-ready waterfront home offers an exceptional opportunity to enjoy the Punta Gorda Isles lifestyle.
For sale
Price cut: $10K (9/25)
$559,000
1711 BOCA RATON COURT, PUNTA GORDA, FL 33950
3beds
2,174sqft
Single Family Residence
Built in 1995
10,484 Square Feet Lot
$-- Zestimate®
$257/sqft
$-- HOA
What's special
Screened lanaiBeautifully updated canal-front homeBeautifully updated kitchenConvenient jack-and-jill bathroomExpansive arched windowsQuartz countertopsCozy dinette
- 37 days
- 808
- 38
Zillow last checked:
Listing updated:
Listed by:
Brian Ziegler 941-815-1158,
MARINA PARK REALTY LLC 941-205-0888
Source: Stellar MLS,MLS#: C7521878 Originating MLS: Port Charlotte
Originating MLS: Port Charlotte
Facts & features
Interior
Bedrooms & bathrooms
- Bedrooms: 3
- Bathrooms: 2
- Full bathrooms: 2
Primary bedroom
- Features: Walk-In Closet(s)
- Level: First
- Area: 210 Square Feet
- Dimensions: 15x14
Bedroom 2
- Features: Built-in Closet
- Level: Basement
- Area: 144 Square Feet
- Dimensions: 12x12
Bedroom 3
- Features: Walk-In Closet(s)
- Level: First
- Area: 143 Square Feet
- Dimensions: 13x11
Balcony porch lanai
- Level: First
- Area: 240 Square Feet
- Dimensions: 24x10
Dinette
- Level: First
- Area: 60 Square Feet
- Dimensions: 10x6
Dining room
- Level: First
- Area: 96 Square Feet
- Dimensions: 12x8
Family room
- Level: First
- Area: 234 Square Feet
- Dimensions: 18x13
Kitchen
- Level: First
- Area: 143 Square Feet
- Dimensions: 13x11
Laundry
- Level: First
- Area: 50 Square Feet
- Dimensions: 10x5
Living room
- Level: First
- Area: 204 Square Feet
- Dimensions: 17x12
Heating
- Central, Electric
Cooling
- Central Air
Appliances
- Included: Dishwasher, Electric Water Heater, Exhaust Fan, Microwave, Range, Refrigerator
- Laundry: Inside, Laundry Room
Features
- Ceiling Fan(s), Eating Space In Kitchen, High Ceilings, Kitchen/Family Room Combo, Living Room/Dining Room Combo, Open Floorplan, Primary Bedroom Main Floor, Solid Surface Counters, Split Bedroom, Thermostat, Vaulted Ceiling(s), Walk-In Closet(s)
- Flooring: Tile
- Doors: French Doors
- Windows: Skylight(s), Hurricane Shutters, Hurricane Shutters/Windows
- Has fireplace: No
- Furnished: Yes
Interior area
- Total structure area: 2,944
- Total interior livable area: 2,174 sqft
Video & virtual tour
Property
Parking
- Total spaces: 2
- Parking features: Driveway, Garage Door Opener, Off Street
- Attached garage spaces: 2
- Has uncovered spaces: Yes
- Details: Garage Dimensions: 21X20
Features
- Levels: One
- Stories: 1
- Patio & porch: Covered, Patio, Screened
- Exterior features: Lighting, Rain Gutters
- Has view: Yes
- View description: Water, Canal
- Has water view: Yes
- Water view: Water,Canal
- Waterfront features: Canal - Saltwater, Bay/Harbor Access, Brackish Canal Access, Freshwater Canal Access, Saltwater Canal Access, Gulf/Ocean Access, Gulf/Ocean to Bay Access, Intracoastal Waterway Access, River Access, Bridges - Fixed, Lift, Seawall
Lot
- Size: 10,484 Square Feet
- Features: Near Golf Course, Near Marina, Street Dead-End
- Residential vegetation: Mature Landscaping, Trees/Landscaped
Details
- Parcel number: 412211433002
- Zoning: GS-3.5
- Special conditions: None
Construction
Type & style
- Home type: SingleFamily
- Property subtype: Single Family Residence
Materials
- Block, Stucco
- Foundation: Slab
- Roof: Metal,Tile
Condition
- New construction: No
- Year built: 1995
Utilities & green energy
- Sewer: Public Sewer
- Water: Public
- Utilities for property: BB/HS Internet Available, Cable Available, Electricity Connected, Phone Available, Public
Community & HOA
Community
- Security: Smoke Detector(s)
- Pet fee: $0 monthly
- Subdivision: PUNTA GORDA ISLES SEC 05
HOA
- Has HOA: No
Location
- Region: Punta Gorda
Financial & listing details
- Price per square foot: $257/sqft
- Tax assessed value: $518,234
- Annual tax amount: $7,803
- Date on market: 2/12/2026
- Cumulative days on market: 135 days
- Listing terms: Cash,Conventional,FHA,VA Loan
- Ownership: Fee Simple
- Total actual rent: 0
- Electric utility on property: Yes
- Road surface type: Paved, Asphalt
Estimated market value
Not available
Estimated sales range
Not available
Not available
Price history
| Date | Event | Price |
|---|---|---|
| 9/25/2026 | Price change | $559,000-1.8%$257/sqft |
Source:  Stellar MLS #C7521878 Report a problem Stellar MLS #C7521878 Report a problem | ||
| 8/21/2026 | Listed for sale | $569,000+3.6%$262/sqft |
Source: Stellar MLS #C7521878 Report a problem | ||
| 5/26/2026 | Listing removed | $549,000$253/sqft |
Source: Stellar MLS #C7521878 Report a problem | ||
| 3/20/2026 | Price change | $549,000-3.5%$253/sqft |
Source: Stellar MLS #C7521878 Report a problem | ||
| 2/26/2026 | Listed for sale | $569,000$262/sqft |
Source: Stellar MLS #C7521878 Report a problem | ||
| 2/20/2026 | Pending sale | $569,000$262/sqft |
Source: Stellar MLS #C7521878 Report a problem | ||
| 2/12/2026 | Listed for sale | $569,000+3.6%$262/sqft |
Source: Stellar MLS #C7521878 Report a problem | ||
| 11/11/2025 | Listing removed | $549,000$253/sqft |
Source: Stellar MLS #C7509345 Report a problem | ||
| 8/1/2025 | Price change | $549,000-5.2%$253/sqft |
Source: Stellar MLS #C7509345 Report a problem | ||
| 6/13/2025 | Price change | $579,000-1.7%$266/sqft |
Source: Stellar MLS #C7509345 Report a problem | ||
| 5/5/2025 | Listed for sale | $589,000-4.8%$271/sqft |
Source: Stellar MLS #C7509345 Report a problem | ||
| 9/3/2024 | Listing removed | $619,000$285/sqft |
Source: Stellar MLS #C7489160 Report a problem | ||
| 7/4/2024 | Listing removed | -- |
Source: Zillow Rentals Report a problem | ||
| 4/20/2024 | Price change | $619,000-3.1%$285/sqft |
Source: Stellar MLS #C7489160 Report a problem | ||
| 4/9/2024 | Price change | $639,000-3%$294/sqft |
Source: Stellar MLS #C7489160 Report a problem | ||
| 3/26/2024 | Price change | $659,000-5.2%$303/sqft |
Source: Stellar MLS #C7489160 Report a problem | ||
| 3/15/2024 | Price change | $695,000-4.7%$320/sqft |
Source: Stellar MLS #C7489160 Report a problem | ||
| 3/4/2024 | Listed for sale | $729,500+24.3%$336/sqft |
Source: Stellar MLS #C7489160 Report a problem | ||
| 11/1/2023 | Listed for rent | $6,400$3/sqft |
Source: Zillow Rentals Report a problem | ||
| 11/1/2023 | Listing removed | -- |
Source: Zillow Rentals Report a problem | ||
| 7/28/2023 | Price change | $6,400+33.3%$3/sqft |
Source: Zillow Rentals Report a problem | ||
| 6/28/2023 | Listed for rent | $4,800$2/sqft |
Source: Zillow Rentals Report a problem | ||
| 5/4/2023 | Listing removed | -- |
Source: Zillow Rentals Report a problem | ||
| 2/13/2023 | Price change | $4,800-20%$2/sqft |
Source: Zillow Rentals Report a problem | ||
| 1/16/2023 | Listed for rent | $6,000$3/sqft |
Source: Zillow Rentals Report a problem | ||
| 7/6/2022 | Sold | $587,000$270/sqft |
Source: Public Record Report a problem | ||
Public tax history
| Year | Property taxes | Tax assessment |
|---|---|---|
| 2025 | $9,147 -10.7% | $469,194 -13.1% |
| 2024 | $10,245 -5% | $540,131 -5% |
| 2023 | $10,787 +156.6% | $568,614 +146.4% |
| 2022 | $4,204 +8.5% | $230,811 +3% |
| 2021 | $3,875 +6% | $224,088 +1.4% |
| 2020 | $3,655 -1.4% | $220,994 +2.3% |
| 2019 | $3,708 +7.3% | $216,025 +1.9% |
| 2018 | $3,454 | $211,997 +2.1% |
| 2017 | $3,454 +3.7% | $207,630 +2.1% |
| 2016 | $3,331 +0.3% | $203,359 +0.7% |
| 2015 | $3,321 -0.9% | $201,945 +0.8% |
| 2014 | $3,350 +20.1% | $200,342 -1.8% |
| 2013 | $2,789 -3.8% | $204,090 +3% |
| 2012 | $2,898 +7.6% | $198,146 |
| 2011 | $2,694 -1% | $198,146 +1.5% |
| 2010 | $2,722 +9% | $195,218 +2.7% |
| 2009 | $2,498 | $190,086 +10% |
| 2007 | -- | $172,747 |
| 2006 | -- | $172,747 +1.9% |
| 2005 | -- | $169,543 +1.9% |
| 2004 | -- | $166,382 |
| 2003 | -- | $166,382 +2.4% |
| 2002 | $2,538 +0.5% | $162,482 +1.6% |
| 2001 | $2,526 +2.8% | $159,923 +3% |
| 2000 | $2,456 | $155,265 |
Find assessor info on the county website
Monthly payment
Est. payment
Payment breakdown
Explore the cost of this home by adjusting the details. Changes won't be saved.Climate risks
Neighborhood: 33950
Similar homes
- $555,0003 bd2 ba2k sqft301 GOLD TREE, PUNTA GORDA, FL 33955For Sale
 MLS ID #C7524338, Daniel O'Connell, HARBORSIDE REALTY. Stellar MLS
 - $589,9004 bd3 ba2.7k sqft316 ORLANDO BOULEVARD, PORT CHARLOTTE, FL 33954For Sale
 MLS ID #N6145673, Cole Murray, KELLER WILLIAMS ISLAND LIFE REAL ESTATE. Stellar MLS
 - $315,0003 bd2 ba1.8k sqft2820 MARLIN PLACE, PUNTA GORDA, FL 33950For Sale
 MLS ID #C7517645, Nick Demers, RE/MAX PALM REALTY. Stellar MLS
 - $594,9993 bd4 ba3k sqft23529 Dean Ave, Pt Charlotte, FL 33954For Sale
 MLS ID #2026039432, Miki Matrullo, Home Matchmaking Realty LLC. Florida Gulf Coast MLS
 - $499,0003 bd2 ba1.4k sqft174 SEVERIN ROAD SE, PORT CHARLOTTE, FL 33952For SaleMLS ID #C7527300, Chelsea Nelli-Casias, MARINA PARK REALTY LLC. Stellar MLS
- $549,7004 bd2 ba2.2k sqft1464 HALACKA ROAD, NORTH PORT, FL 34288For SaleMLS ID #C7530052, Priscilla Perez-McGuire, RE/MAX PALM REALTY. Stellar MLS
- $599,9004 bd2 ba2.3k sqft4209 FLAMINGO BOULEVARD, PORT CHARLOTTE, FL 33948For SaleMLS ID #C7530318, Paige Schneider, KELLER WILLIAMS ISLAND LIFE REAL ESTATE. Stellar MLS
- $562,0006 bd4 ba2.7k sqft174 MADRID BOULEVARD, PUNTA GORDA, FL 33950New ConstructionMLS ID #C7526418, Bill Morgan, WILLIAM MORGAN REAL ESTATE LLC. Stellar MLS
- $565,0006 bd4 ba2.7k sqft180 MADRID BOULEVARD, PUNTA GORDA, FL 33950For SaleMLS ID #C7526414, Bill Morgan, WILLIAM MORGAN REAL ESTATE LLC. Stellar MLS
- $545,9004 bd2 ba2.2k sqft8251 ARLEWOOD CIRCLE, PORT CHARLOTTE, FL 33981For SaleMLS ID #D6147203, Andrea Wethington, COLDWELL BANKER SUNSTAR REALTY. Stellar MLS
- $619,0004 bd3 ba2k sqft3814 NW 44th Ter, Cape Coral, FL 33993For SaleMLS ID #2026039174, Jennafer Snyder, Realty One Group MVP. Florida Gulf Coast MLS
- $560,0003 bd2 ba1.6k sqft15738 APPLEWHITE CIRCLE, PORT CHARLOTTE, FL 33981For SaleMLS ID #D6147500, Mark Vaccaro, PARADISE EXCLUSIVE REAL ESTATE. Stellar MLS
- $580,0003 bd2 ba1.6k sqft4462 EWING CIRCLE, PORT CHARLOTTE, FL 33948For SaleMLS ID #A4692230, Lissa Laakso, HELP-U-SELL GULF COAST. Stellar MLS
- $478,0004 bd2 ba2.2k sqft289 W TARPON BOULEVARD NW, PORT CHARLOTTE, FL 33952For SaleMLS ID #C7530343, Shasta DeGraw, REALTY ONE GROUP MVP. Stellar MLS
- $515,8883 bd2 ba1.9k sqft14081 BLACK BEAUTY DRIVE #1111, PUNTA GORDA, FL 33955For SaleMLS ID #A4693265, Valerie Peterson, ALLISON JAMES ESTATES & HOMES. Stellar MLS
- $359,0003 bd2 ba1.7k sqft313 GOLD TREE, PUNTA GORDA, FL 33955For SaleMLS ID #C7529737, Alex Andreae, RE/MAX HARBOR REALTY. Stellar MLS
- $799,0004 bd3 ba2.3k sqft25048 Oak Hammock Ct, Punta Gorda, FL 33955For SaleMLS ID #2026023894, Valerie Peterson, Allison James Estates & Homes. Florida Gulf Coast MLS
- $369,9903 bd3 ba2.1k sqft8533 GATEWAY COURT, ENGLEWOOD, FL 34224For SaleMLS ID #N6143495, Jon Maio, EXP REALTY LLC. Stellar MLS
- $619,0003 bd2 ba1.8k sqft13564 WAINWRIGHT DRIVE, PORT CHARLOTTE, FL 33953For SaleMLS ID #N6141378, Regina Melman, RE/MAX PALM REALTY OF VENICE. Stellar MLS
- $589,9903 bd3 ba1.6k sqft13525 GREENCASTLE AVENUE, PORT CHARLOTTE, FL 33981For SaleMLS ID #C7526738, Nick Demers, RE/MAX PALM REALTY. Stellar MLS
