This kitchen will take your breath away! New Paint, New Carpet, New Tile Shower! New Price! Welcome home to this beautifully updated 3-bedroom, 2 full and 1 half bath home in Summit Estates of Anderson Township!KraftMaid kitchen (redone 2020)features quartz countertops, a breakfast bar, abundant cabinetry, and all kitchen appliances remain. The finished walkout lower level (new paint/carpet) offers a cozy fireplace and additional living space perfect for entertaining, a family room, or home office. Enjoy the large, flat, fully fenced backyard with plenty of room to play, garden, or relax. W/D are included for added convenience. Located in the highly acclaimed Forest Hills Local School District and just minutes from Summit Elementary School, plus parks, shopping, dining, and commuter routes. Wait until you see this kitchen! Owen Corning roof has a lifetime transferable warranty for peace of mind. This move-in ready home offers the perfect blend of comfort, style, and location!
For sale
Price cut: $10K (9/22)
$329,000
1711 Eight Mile Rd, Cincinnati, OH 45255
3beds
1,884sqft
Single Family Residence
Built in 1973
8,755 Square Feet Lot
$-- Zestimate®
$175/sqft
$-- HOA
What's special
Finished walkout lower levelBreakfast barCozy fireplaceAbundant cabinetryQuartz countertopsAll kitchen appliances remain
- 50 days
- 696
- 37
Zillow last checked:
Listing updated:
Listed by:
Sarah E Kendall 937-478-2543,
Keller Williams Advisors Rlty 937-848-6255
Source: Cincy MLS,MLS#: 1888612 Originating MLS: Cincinnati Area Multiple Listing Service
Originating MLS: Cincinnati Area Multiple Listing Service
Facts & features
Interior
Bedrooms & bathrooms
- Bedrooms: 3
- Bathrooms: 3
- Full bathrooms: 2
- 1/2 bathrooms: 1
Primary bedroom
- Features: Bath Adjoins
- Level: First
- Area: 143
- Dimensions: 13 x 11
Bedroom 2
- Level: First
- Area: 90
- Dimensions: 10 x 9
Bedroom 3
- Level: First
- Area: 81
- Dimensions: 9 x 9
Bedroom 4
- Area: 0
- Dimensions: 0 x 0
Bedroom 5
- Area: 0
- Dimensions: 0 x 0
Primary bathroom
- Features: Shower
Bathroom 1
- Features: Full
- Level: First
Bathroom 2
- Features: Full
- Level: First
Bathroom 3
- Features: Partial
- Level: Lower
Dining room
- Level: First
- Area: 121
- Dimensions: 11 x 11
Family room
- Area: 308
- Dimensions: 22 x 14
Kitchen
- Features: Pantry, Tile Floor, Kitchen Island, Wood Cabinets
- Area: 144
- Dimensions: 12 x 12
Living room
- Features: Wall-to-Wall Carpet
- Area: 168
- Dimensions: 14 x 12
Office
- Area: 0
- Dimensions: 0 x 0
Heating
- Electric
Cooling
- Central Air
Appliances
- Included: Dishwasher, Dryer, Oven/Range, Refrigerator, Washer, Electric Water Heater
Features
- Windows: Vinyl, Insulated Windows
- Basement: Full,Partially Finished,Walk-Out Access
- Fireplace features: Basement
Interior area
- Total structure area: 1,884
- Total interior livable area: 1,884 sqft
Property
Parking
- Total spaces: 2
- Parking features: On Street, Driveway
- Attached garage spaces: 2
- Has uncovered spaces: Yes
Features
- Fencing: Metal
Lot
- Size: 8,755 Square Feet
- Dimensions: 65 x 211
Details
- Parcel number: 5000042010600
- Zoning description: Residential
Construction
Type & style
- Home type: SingleFamily
- Architectural style: Traditional
- Property subtype: Single Family Residence
Materials
- Brick, Vinyl Siding
- Foundation: Block
- Roof: Shingle
Condition
- New construction: No
- Year built: 1973
Utilities & green energy
- Gas: None
- Sewer: Public Sewer
- Water: Public
- Utilities for property: Cable Connected
Community & HOA
Community
- Security: Smoke Alarm
HOA
- Has HOA: No
Location
- Region: Cincinnati
Financial & listing details
- Price per square foot: $175/sqft
- Tax assessed value: $246,510
- Annual tax amount: $4,762
- Date on market: 8/12/2026
- Listing terms: No Special Financing
Estimated market value
Not available
Estimated sales range
Not available
Not available
Price history
| Date | Event | Price |
|---|---|---|
| 9/22/2026 | Price change | $329,000-2.9%$175/sqft |
Source:  Cincy MLS #1888612 Report a problem Cincy MLS #1888612 Report a problem | ||
| 8/27/2026 | Price change | $339,000-2.9%$180/sqft |
Source: Cincy MLS #1888612 Report a problem | ||
| 8/12/2026 | Listed for sale | $349,000$185/sqft |
Source: Cincy MLS #1888612 Report a problem | ||
Public tax history
| Year | Property taxes | Tax assessment |
|---|---|---|
| 2025 | $4,763 +2.7% | $86,279 |
| 2024 | $4,637 +4.1% | $86,279 |
| 2023 | $4,456 +37.1% | $86,279 +46.8% |
| 2022 | $3,250 +1.2% | $58,793 |
| 2021 | $3,213 | $58,793 |
| 2020 | $3,213 +6.8% | $58,793 +13% |
| 2019 | $3,007 +11.6% | $52,028 |
| 2018 | $2,695 | $52,028 |
| 2017 | $2,695 +6.6% | $52,028 +4.9% |
| 2016 | $2,529 | $49,592 |
| 2015 | $2,529 -0.1% | $49,592 |
| 2014 | $2,532 -14.9% | $49,592 -2% |
| 2013 | $2,975 -0.3% | $50,604 |
| 2012 | $2,984 +7.9% | $50,604 |
| 2011 | $2,765 +4.4% | $50,604 +0.7% |
| 2010 | $2,649 +2.4% | $50,268 |
| 2009 | $2,587 +2.3% | $50,268 |
| 2008 | $2,530 +8.1% | $50,268 +4% |
| 2007 | $2,340 +0.7% | $48,335 |
| 2006 | $2,324 +11.3% | $48,335 |
| 2005 | $2,088 +13.4% | $48,335 +25.3% |
| 2003 | $1,842 -0.5% | $38,570 |
| 2002 | $1,852 +11.5% | $38,570 +9.7% |
| 2001 | $1,661 +3.3% | $35,175 |
| 2000 | $1,608 | $35,175 |
Find assessor info on the county website
Monthly payment
Est. payment
Payment breakdown
Explore the cost of this home by adjusting the details. Changes won't be saved.Climate risks
Neighborhood: 45255
Similar homes
- $419,9003 bd4 ba2k sqft1258 Immaculate Ln, Cincinnati, OH 45255For Sale

 MLS ID #1893499, Sally H. Roberts, Comey & Shepherd. Cincy MLS
 - $325,0003 bd3 ba1.3k sqft4621 Blainfield Ct, Union Township, OH 45103For Sale
 MLS ID #1893799, Nicole Ramundo, Keller Williams Seven Hills Re. Cincy MLS
 - $395,0003 bd3 ba1.9k sqft7213 Bluecrest Dr, Cincinnati, OH 45230For Sale
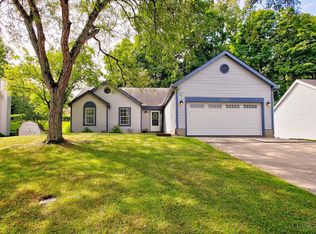 MLS ID #1892476, Karen E Scherer, Coldwell Banker Realty. Cincy MLS
 - $334,9003 bd3 ba1.3k sqft1518 Creekside Rd, Amelia, OH 45102For Sale
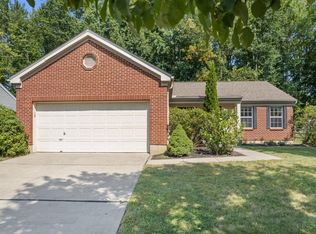 MLS ID #1892585, Michael W Jennings, Plum Tree Realty. Cincy MLS
 - $395,0003 bd3 ba2.4k sqft786 Picket Way, Cincinnati, OH 45245For SaleMLS ID #1888763, Tammy J. Will, eXp Realty. Cincy MLS
- $299,9003 bd3 ba1.3k sqft3923 Little Creek Dr, Amelia, OH 45102For SaleMLS ID #1888779, Tressa K. Ellis, T. Ellis Agency. Cincy MLS
- $335,0004 bd3 ba1.6k sqft9648 Fallshill Cir, Cincinnati, OH 45231For SaleMLS ID #1894714, Denise M Taylor, eXp Realty. Cincy MLS
- $300,0003 bd2 ba1.4k sqft5876 Whippoorwill Hollow Dr, Milford, OH 45150For SaleMLS ID #1892296, Kristy Murphy, RE/MAX United Associates. Cincy MLS
- $397,5004 bd3 ba2.2k sqft693 Mockingbird Ln, Cincinnati, OH 45244For SaleMLS ID #1893455, Tammy R. Gibbs, eXp Realty. Cincy MLS
- $319,9004 bd4 ba2.2k sqft1501 Thornberry Rd, Amelia, OH 45102For SaleMLS ID #1892425, Scott Fader, Joseph Walter Realty, LLC. Cincy MLS
- $299,0003 bd2 ba2.1k sqft5809 Elder St, Cincinnati, OH 45227For SaleMLS ID #1882102, Peter CungHup, Red 1 Realty, LLC. Cincy MLS
- $339,0003 bd2 ba1.6k sqft8639 Rocky Trl, Mason, OH 45040For SaleMLS ID #1891431, Jessica Bauer Crichton, Comey & Shepherd. Cincy MLS
- $332,5003 bd1 ba2k sqft9084 Arrowhead Ct, Cincinnati, OH 45231For SaleMLS ID #1892680, Paige von Hoffmann, Coldwell Banker Realty. Cincy MLS
- $375,0004 bd4 ba2.5k sqft5246 Orchardridge Ct, Cincinnati, OH 45239For SaleMLS ID #1891653, Beth Silber, Coldwell Banker Realty. Cincy MLS
- $284,9004 bd2 ba1.5k sqft1277 Blue Ridge Way, Milford, OH 45150For SaleMLS ID #1894285, Bethany Sicurella, Coldwell Banker Realty, Anders. Cincy MLS
- $325,0004 bd3 ba2.4k sqft4177 W Fork Rd, Cincinnati, OH 45247For SaleMLS ID #1893305, Nicole Wimmer, RE/MAX United Associates. Cincy MLS
- $459,9003 bd4 ba2.4k sqft699 Eversole Rd, Cincinnati, OH 45230For SaleMLS ID #1893227, Roy D Webb, Realtown Realty LLC. Cincy MLS
- $385,0004 bd4 ba2.5k sqft3429 Rivendell Dr, Amelia, OH 45102For SaleMLS ID #1884086, Sandra Kennedy, Coldwell Banker Realty, Anders. Cincy MLS
