Welcome to 1711 Martin Spring Lane! This inviting one-story home offers 4 Bedrooms, 2 Bathrooms, and over 2,000 square feet of comfortable living space. The thoughtfully designed floor plan provides plenty of room for everyday living and entertaining, with spacious living areas and a seamless flow throughout the home. The Primary Bedroom offers a private retreat, while three additional Bedrooms provide flexibility for guests, a home office, or hobbies. Step outside to enjoy the generously sized backyard with plenty of space to relax, play, entertain, or create your own outdoor oasis. An attached two car garage provides added convenience and storage. Built in 2020 and conveniently located in Rosenberg, this home combines a modern layout with easy access to nearby shopping, dining, schools, and major roadways. With plenty of space both inside and out, this home is ready for its next chapter!
For sale
$320,000
1711 Martin Spring Ln, Rosenberg, TX 77469
4beds
2,061sqft
Single Family Residence
Built in 2020
7,640 Square Feet Lot
$310,600 Zestimate®
$155/sqft
$58/mo HOA
What's special
Inviting one-story homeThoughtfully designed floor planModern layoutAttached two car garageGenerously sized backyard
- 5 days
- 88
- 4
Likely to sell faster than
Zillow last checked:
Listing updated:
Listed by:
Robyn Jones TREC #0570708 832-981-2191,
NextHome Real Estate Place
Source: HAR,MLS#: 78980710
Facts & features
Interior
Bedrooms & bathrooms
- Bedrooms: 4
- Bathrooms: 2
- Full bathrooms: 2
Primary bedroom
- Level: First
- Dimensions: 0x0
Bedroom
- Level: First
- Dimensions: 0x0
Bedroom
- Level: First
- Dimensions: 0x0
Bedroom
- Level: First
- Dimensions: 0x0
Heating
- Natural Gas
Cooling
- Ceiling Fan(s), Gas
Appliances
- Included: Disposal, Gas Oven, Microwave, Gas Range, Dishwasher
- Laundry: Electric Dryer Hookup, Washer Hookup
Features
- High Ceilings, All Bedrooms Down, En-Suite Bath, Primary Bed - 1st Floor
- Flooring: Carpet, Vinyl
Interior area
- Total structure area: 2,061
- Total interior livable area: 2,061 sqft
Property
Parking
- Total spaces: 2
- Parking features: Attached
- Attached garage spaces: 2
Features
- Stories: 1
- Exterior features: Sprinkler System
- Fencing: Back Yard
Lot
- Size: 7,640 Square Feet
- Features: Subdivided, 0 Up To 1/4 Acre
Details
- Parcel number: 4136010030020901
Construction
Type & style
- Home type: SingleFamily
- Architectural style: Traditional
- Property subtype: Single Family Residence
Materials
- Brick
- Foundation: Slab
- Roof: Composition
Condition
- New construction: No
- Year built: 2020
Utilities & green energy
- Water: Water District
Green energy
- Energy efficient items: HVAC
Community & HOA
Community
- Subdivision: Sunset Crossing Sec 1
HOA
- Has HOA: Yes
- HOA fee: $700 annually
Location
- Region: Rosenberg
Financial & listing details
- Price per square foot: $155/sqft
- Tax assessed value: $316,478
- Annual tax amount: $8,154
- Date on market: 9/25/2026
- Listing terms: Cash,Conventional,FHA,VA Loan
- Exclusions: Mounted Tv's And Brackets, Ceiling Fan In Primary Bedroom, Jewelry Cabinet In Primary Bedroom
- Ownership: Full Ownership
- Road surface type: Concrete, Curbs
Estimated market value
$310,600
$295,000 - $326,000
$2,304/mo
Price history
| Date | Event | Price |
|---|---|---|
| 9/25/2026 | Listed for sale | $320,000$155/sqft |
Source:  HAR #78980710 Report a problem HAR #78980710 Report a problem | ||
Public tax history
| Year | Property taxes | Tax assessment |
|---|---|---|
| 2025 | $1,982 -35.2% | $316,478 -0.9% |
| 2024 | $3,058 -4.7% | $319,428 +10% |
| 2023 | $3,208 -14.1% | $290,389 +10% |
| 2022 | $3,735 +5.5% | $263,990 +10% |
| 2021 | $3,540 +367.1% | $239,990 +445.4% |
| 2020 | $758 +112.9% | $44,000 +120% |
| 2019 | $356 | $20,000 |
Find assessor info on the county website
Monthly payment
Est. payment
Payment breakdown
Explore the cost of this home by adjusting the details. Changes won't be saved.Climate risks
Neighborhood: 77469
Nearby schools
Schools provided by the listing agent
- Elementary: Thomas Elementary School (Lamar)
- Middle: Wright Junior High School
- High: Randle High School
Source: HAR. This data may not be complete. We recommend contacting the local school district to confirm school assignments for this home.
- $272,3003 bd2 ba1.4k sqft1707 Martin Spring Ln, Rosenberg, TX 77469Off Market
- $293,6003 bd2 ba1.8k sqft1715 Martin Spring Ln, Rosenberg, TX 77469Off Market
- $373,6005 bd3 ba2.6k sqft1703 Martin Spring Ln, Rosenberg, TX 77469Off Market
- $268,4003 bd2 ba1.6k sqft1710 Martin Spring Ln, Rosenberg, TX 77469Off Market
Similar homes
- $293,0004 bd2 ba1.8k sqft1710 Mountain Echo Dr, Rosenberg, TX 77469For Sale
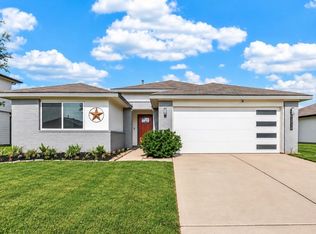 MLS ID #49950709, Marcy Navejar, Eastwood Realty. HAR
 - $309,0004 bd2 ba2k sqft1715 Bear Spring Dr, Rosenberg, TX 77469For Sale
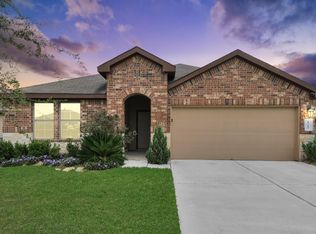 MLS ID #41382068, Olga M. Garza, Nan & Company Properties - Corporate Office (Heights). HAR
 - $329,9004 bd2 ba2.1k sqft6827 Dell Vista Dr, Rosenberg, TX 77469For Sale
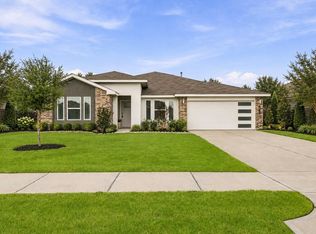 MLS ID #69267020, Kelley Brouillette, Berkshire Hathaway HomeServices Premier Properties. HAR
 - $314,9904 bd3 ba2k sqft1818 Raven Vista Dr, Rosenberg, TX 77469For Sale
 MLS ID #30336332, Do Nguyen, 5th Stream Realty. HAR
