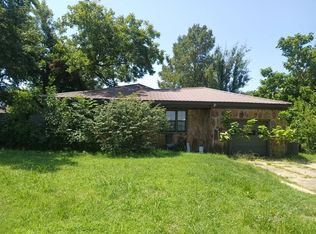
Pull up under the covered carport, where mature shade trees frame the front porch before you even reach the door and set a relaxed tone for the rest of the home. Inside, hardwood floors carry that same warmth through the living room and into two of the three bedrooms, with the third finished in vinyl plank. The kitchen is where the home really comes alive, with hickory cabinets, granite-look counters, and a full stainless appliance package flowing into a dining nook with sliding doors that open straight to the backyard. The bathroom carries that same finish level, with subway tile and a stone-look vanity giving it a polished feel.
Just off the main living space, a second living area adds real flexibility, whether that's used as a home office, a den, a media room, or a workshop. Beyond the kitchen, an enclosed sunroom adds even more bonus space, the kind of extra room most homes this size just don't have.
Out back, the fully fenced yard is lined by mature trees for privacy, with a storage shed already in place for the mower and yard tools. With a roof that's just over a year old, the big-ticket items are already handled, leaving this one ready to adapt to however its next owner wants to live.
For sale
Price cut: $3K (9/12)
$160,000
1711 N Rickey Rd, Shawnee, OK 74804
3beds
1,334sqft
Single Family Residence
Built in 1960
9,626 Square Feet Lot
$-- Zestimate®
$120/sqft
$-- HOA
What's special
Stone-look vanityCovered carportHardwood floorsGranite-look countersHickory cabinetsFull stainless appliance package
- 51 days
- 181
- 16
Zillow last checked:
Listing updated:
Listed by:
Matthew Willis 405-765-3677,
Berkshire Hathaway HomeService
Source: MLSOK/OKCMAR as distributed by MLS GRID,MLS#: 1245315
Facts & features
Interior
Bedrooms & bathrooms
- Bedrooms: 3
- Bathrooms: 1
- Full bathrooms: 1
Heating
- Has Heating (Unspecified Type)
Cooling
- Has cooling: Yes
Features
- Has fireplace: No
- Fireplace features: None
Interior area
- Total structure area: 1,334
- Total interior livable area: 1,334 sqft
Property
Parking
- Total spaces: 1
- Parking features: Garage
- Garage spaces: 1
Features
- Levels: One
- Stories: 1
Lot
- Size: 9,626 Square Feet
- Features: Infill Lot
Details
- Parcel number: 1711NRickey74804
- Special conditions: None
Construction
Type & style
- Home type: SingleFamily
- Architectural style: Traditional
- Property subtype: Single Family Residence
Materials
- Frame
- Foundation: Conventional
- Roof: Composition
Condition
- Year built: 1960
Community & HOA
Location
- Region: Shawnee
Financial & listing details
- Price per square foot: $120/sqft
- Tax assessed value: $91,265
- Annual tax amount: $1,017
- Date on market: 8/21/2026
Estimated market value
Not available
Estimated sales range
Not available
Not available
Price history
| Date | Event | Price |
|---|---|---|
| 9/12/2026 | Price change | $160,000-1.8%$120/sqft |
Source:  MLSOK/OKCMAR as distributed by MLS GRID #1245315 Report a problem MLSOK/OKCMAR as distributed by MLS GRID #1245315 Report a problem | ||
| 8/21/2026 | Listed for sale | $163,000+77.2%$122/sqft |
Source: MLSOK/OKCMAR as distributed by MLS GRID #1245315 Report a problem | ||
| 10/22/2019 | Sold | $92,000+2.2%$69/sqft |
Source: MLSOK/OKCMAR as distributed by MLS GRID #876766 Report a problem | ||
| 9/17/2019 | Pending sale | $90,000$67/sqft |
Source: Keller Williams of Shawnee #876766 Report a problem | ||
| 9/16/2019 | Price change | $90,000-6.3%$67/sqft |
Source: Keller Williams of Shawnee #876766 Report a problem | ||
| 8/24/2019 | Price change | $96,000-4%$72/sqft |
Source: Keller Williams of Shawnee #876766 Report a problem | ||
| 7/26/2019 | Listed for sale | $100,000+53.8%$75/sqft |
Source: Keller Williams of Shawnee #876766 Report a problem | ||
| 11/14/2012 | Sold | $65,000-7%$49/sqft |
Source: MLSOK/OKCMAR as distributed by MLS GRID #484059 Report a problem | ||
| 10/9/2012 | Pending sale | $69,900$52/sqft |
Source: CENTURY 21 Golden Key Realty #484059 Report a problem | ||
| 3/28/2012 | Listed for sale | $69,900$52/sqft |
Source: C21 Golden Key Realty #484059 Report a problem | ||
Public tax history
| Year | Property taxes | Tax assessment |
|---|---|---|
| 2025 | $1,017 +2.5% | $10,951 +3% |
| 2024 | $992 +1.9% | $10,632 +3% |
| 2023 | $974 +1.8% | $10,323 |
| 2022 | $957 +1.8% | $10,323 |
| 2021 | $939 -7.4% | $10,323 -6.5% |
| 2020 | $1,014 -0.9% | $11,040 +12.5% |
| 2019 | $1,024 | $9,811 -0.3% |
| 2018 | $1,024 +8.3% | $9,839 +5% |
| 2017 | $946 +3.8% | $9,370 +5% |
| 2016 | $911 +7.1% | $8,924 +5% |
| 2015 | $850 +5% | $8,500 +5% |
| 2014 | $810 +4.5% | $8,095 +5% |
| 2013 | $775 +52.7% | $7,709 +54.2% |
| 2012 | $507 -1.1% | $5,000 |
| 2011 | $513 | $5,000 |
| 2010 | -- | $5,000 |
| 2009 | -- | $5,000 |
| 2008 | -- | $5,000 |
| 2007 | -- | $5,000 |
| 2006 | -- | $5,000 |
| 2005 | $482 | $5,000 |
| 2004 | $482 -0.2% | $5,000 |
| 2003 | $483 +0.8% | $5,000 |
| 2002 | $479 -1.2% | $5,000 |
| 2001 | $485 -0.3% | $5,000 |
| 2000 | $486 | $5,000 |
Find assessor info on the county website
Monthly payment
Est. payment
Payment breakdown
Explore the cost of this home by adjusting the details. Changes won't be saved.Climate risks
Neighborhood: 74804
Nearby schools
Schools provided by the listing agent
- Elementary: Sequoyah ES
- Middle: Shawnee MS
- High: Shawnee HS
Source: MLSOK/OKCMAR as distributed by MLS GRID. This data may not be complete. We recommend contacting the local school district to confirm school assignments for this home.
Similar homes
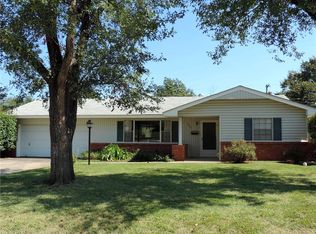
- $185,0003 bd2 ba1.4k sqft114 W Georgia St, Shawnee, OK 74804For Sale
 MLS ID #1252983, Ashleigh Hailey, Platinum Realty LLC. MLSOK/OKCMAR as distributed by MLS GRID
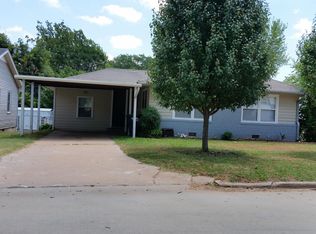
 - $165,0003 bd2 ba1.2k sqft11 Osage Dr, Shawnee, OK 74801For Sale
 MLS ID #1249351, Michele Lesher, Express Realty, Inc. MLSOK/OKCMAR as distributed by MLS GRID
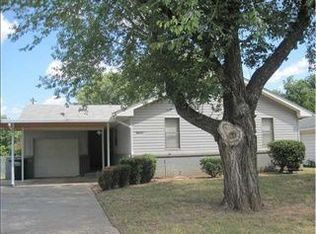
 - $188,5003 bd2 ba1.3k sqft4 Cherokee St, Shawnee, OK 74801For Sale
 MLS ID #1247993, Beverly Childers, C21/Golden Key Realty. MLSOK/OKCMAR as distributed by MLS GRID
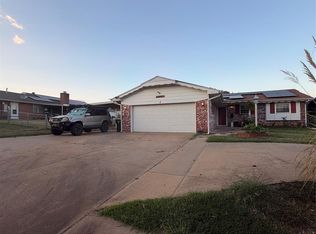
 - $--3 bd1 ba1.5k sqft545 W Poplar St, Shawnee, OK 74801Auction
 Auction.com 2
