Skip main navigation
Closed
  • Zillow Home logoZestimate®
    $249,900

    1711 Piney Rd, Hickory, NC 28602

    3beds
    1,329sqft
    Single Family Residence
    Built in 1983
    0.35 Acres Lot
    $249,900 Zestimate®
    $188/sqft
    $1,740 Estimated rent

    Home value

    $249,900

    $237,000 - $262,000

    $1,740/mo

    Zestimate® history
    Loading
    Loading...

    Owner options

    List your home for rent

    $1,740/mo

    Rent Zestimate®

    Find your next renter with Zillow Rental Manager. Plus, with online applications, you can quickly screen prospective tenants – for free.

    Learn more

    $1,740/mo

    Rent Zestimate®

    Refinance and save

    $1,587/mo

    Est. payment

    Refinancing to a lower rate could help reduce your monthly payments and save thousands over the life of the loan.

    See today's rates

    $1,587/mo

    Est. payment

    Explore your selling options

    Work with a Zillow partner agent

    Leverage their expertise and Zillow's premium Showcase listings to get your home seen by more buyers.

    Get started

    List with your own agent

    Get your home in front of millions of buyers by listing it on Zillow.

    Learn how to do it

    Sell it yourself

    Take full control of how buyers see your home on Zillow by listing For Sale by Owner (FSBO).

    List your home

    What's special

    Prefinished hardwood flooringNew countertopsCathedral ceilingFresh paintThoughtful updates throughoutEat-in kitchenSmall foyer
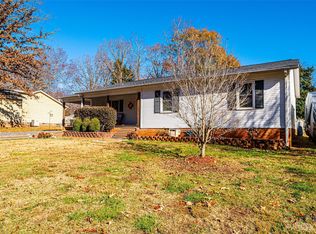
    Welcome home to this charming single-family ranch located in the desirable Forest Ridge Subdivision within the Mountain View community, just south of Hickory. Ideally situated just minutes from Hwy 321 and I-40, this property offers exceptional convenience to retail shopping, grocery stores, restaurants, and medical offices. Located outside Hickory City limits. Only Catawba County taxes. Offering approximately 1,330 SQFT of comfortable living space, the home features an inviting layout and thoughtful updates throughout including fresh paint. Enter through a small foyer that opens to a warm and welcoming living room with a wood-burning brick fireplace, cathedral ceiling, and ceiling fan. Prefinished hardwood flooring flows through the living room, foyer, and hallway, complemented by chair rail molding throughout the home. The eat-in kitchen includes vinyl tile flooring, new countertops, and a new dishwasher, with the range and refrigerator remaining. A new sliding door unit leads to the new 18' x 17.5'' deck overlooking the chain-link fenced backyard, perfect for outdoor enjoyment. Down the hallway is a convenient laundry closet with attic access. The full hall bath features a Corian countertop with a new sink and fixture, a shower/tub combo, and a linen closet. All bedrooms feature new carpet. The primary suite includes its own shower/tub combo and updated Corian countertop, sink, and fixture. Two additional guest bedrooms offer comfortable space for family or visitors. An attached oversized single-car garage (approx. 504 SQFT) provides excellent storage for lawn equipment, tools, and more. Additional updates include a new exterior vinyl siding in 2025, and freshly poured concrete driveway and new landscaping. Home is serviced by city water and septic. This well-kept property offers comfort, convenience, and value in a sought-after community.

    Zillow last checked:

    Listing updated:

    Listed by:

    Teresa Hensley TeresaHensleySellsHomes@gmail.com,

    Realty Executives of Hickory

    Bought with:

    Tiffany Ramirez

    Realty Executives of Hickory

    Source: Canopy MLS as distributed by MLS GRID,MLS#: 4423170MLS Logo

    Facts & features

    Interior

    Bedrooms & bathrooms
    • Bedrooms: 3
    • Bathrooms: 2
    • Full bathrooms: 2
    • Main level bedrooms: 3
    Primary bedroom
    • Level: Main
    Bedroom s
    • Level: Main
    Bedroom s
    • Level: Main
    Bathroom full
    • Level: Main
    Bathroom full
    • Level: Main
    Kitchen
    • Level: Main
    Living room
    • Level: Main
    Heating
    • Heat Pump
    Cooling
    • Central Air
    Appliances
    • Included: Dishwasher, Electric Range, Refrigerator
    • Laundry: In Hall, Laundry Closet
    Features
    • Flooring: Carpet, Tile, Hardwood, Vinyl
    • Doors: Sliding Doors
    • Has basement: No
    • Fireplace features: Living Room
    Interior area
    • Total structure area: 1,329
    • Total interior livable area: 1,329 sqft
    • Finished area above ground: 1,329
    • Finished area below ground: 0

    Property

    Parking
    • Total spaces: 1
    • Parking features: Driveway, Attached Garage, Garage Door Opener, Garage Faces Front, Garage on Main Level
    • Attached garage spaces: 1
    • Has uncovered spaces: Yes
    • Details: Newly concreted driveway provides plenty of room for parking in addition to the single car attached garage.
    Features
    • Levels: One
    • Stories: 1
    • Patio & porch: Deck
    • Fencing: Back Yard,Chain Link,Fenced,Full
    Lot
    • Size: 0.35 Acres
    • Dimensions: 100 x 155
    • Features: Level
    Details
    • Parcel number: 3701171013120000
    • Zoning: R-20
    • Special conditions: Standard

    Construction

    Type & style
    • Home type: SingleFamily
    • Property subtype: Single Family Residence
    Materials
    • Vinyl
    • Foundation: Crawl Space
    • Roof: Composition
    Condition
    • New construction: No
    • Year built: 1983

    Utilities & green energy

    • Sewer: Septic Installed
    • Water: Community Well

    Community & HOA

    Community
    • Subdivision: Forest Ridge
    Location
    • Region: Hickory

    Financial & listing details

    • Price per square foot: $188/sqft
    • Tax assessed value: $210,500
    • Annual tax amount: $1,019
    • Date on market: 9/9/2026
    • Cumulative days on market: 5 days
    • Listing terms: Cash,Conventional,FHA,VA Loan
    • Road surface type: Concrete, Paved

    Price history

    DateEventPrice
    10/8/2026Sold$249,900$188/sqft
    Source: Canopy MLS as distributed by MLS GRID #4423170 Report a problem
    9/10/2026Listed for sale$249,900$188/sqft
    Source: Canopy MLS as distributed by MLS GRID #4423170 Report a problem
    8/4/2024Listing removed--
    Source: Zillow Rentals Report a problem
    7/20/2024Listed for rent$1,550$1/sqft
    Source: Zillow Rentals Report a problem

    Public tax history

    YearProperty taxesTax assessment
    2025$1,019 $210,500
    2024$1,019 +2.7%$210,500
    2023$993 +7.6%$210,500 +51.8%
    2022$922 +2.8%$138,700
    2021$897 $138,700
    2020$897 $138,700
    2019$897 +21.2%$138,700 +21.8%
    2018$740 $113,900
    2017$740 +3%--
    2016$719 --
    2015$719 $113,870 -6.5%
    2014$719 $121,800
    2013$719 --
    2012$719 --
    2011$719 +4.3%--
    2010$689 +1.8%--
    2009$677 --
    2008$677 --
    2007$677 +13.6%--
    2006$596 --
    2005-- --
    2004-- --
    2003-- --
    2002-- --
    2001-- --
    2000-- --
    Find assessor info on the county website

    Neighborhood: Mountain View

    Nearby schools

    GreatSchools rating
    Schools provided by the listing agent
    • Elementary: Mountain View
    • Middle: Jacobs Fork
    • High: Fred T. Foard

    Source: Canopy MLS as distributed by MLS GRID. This data may not be complete. We recommend contacting the local school district to confirm school assignments for this home.

    Get a cash offer in 3 minutes
    Find out how much your home could sell for in as little as 3 minutes with a no-obligation cash offer.
    Estimated market value
    $249,900
    Get a cash offer in 3 minutes
    Find out how much your home could sell for in as little as 3 minutes with a no-obligation cash offer.
    Estimated market value
    $249,900