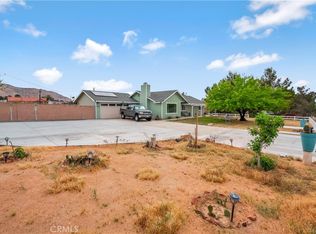
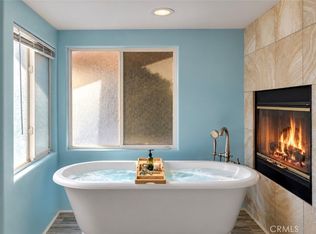
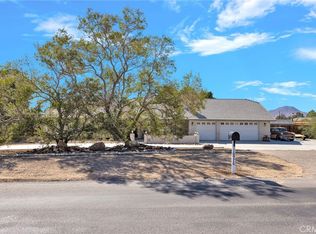
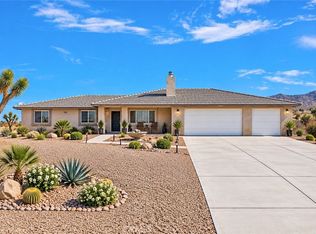
Set on a full acre in the desirable Sycamore Rocks area of Apple Valley, this chic ranch-style home offers plenty of space inside and out. Built in 2004, the home features 4 bedrooms, 2.5 bathrooms and 2,433 square feet with an open, comfortable floor plan. The spacious living room is a standout, with plenty of room for gathering and a beautiful corner fireplace with a decorative mantel that gives the space warmth and character. The open layout flows naturally into the kitchen, where granite countertops, an oversized seating bar and a huge pantry provide both function and generous storage. An indoor laundry room offers additional cabinetry and storage. The primary suite includes a large walk-in closet and a roomy bathroom with a jetted soaking tub and separate shower. Outside, mature shade trees are scattered throughout the fully fenced acre, creating an established setting with plenty of usable space. A covered back patio extends the living area outdoors, and a separate fenced chicken coop is already in place. The circle driveway provides convenient access and plenty of room for vehicles. To top it all off the property comes with a solar system. You’ll also enjoy easy access to the open desert, with miles of High Desert terrain nearby for riding, hiking and exploring.
For sale
Listed by: Coldwell Banker Home Source • Christine Schendel-Jean • Contact: 7604033613
Price cut: $30K (8/11)
$599,900
17111 Mesquite Rd, Apple Valley, CA 92307
4beds
2,433sqft
Single Family Residence
Built in 2004
1.01 Acres Lot
$598,700 Zestimate®
$247/sqft
$-- HOA
What's special
- 90 days
- 254
- 23
Zillow last checked:
Listing updated:
Listed by:
Christine Schendel-Jean DRE #01893362 7604033613,
Coldwell Banker Home Source,
Ann Marie Hammond DRE #01161667,
Coldwell Banker Home Source
Source: CRMLS,MLS#: HD26163581 Originating MLS: California Regional MLS
Originating MLS: California Regional MLSFacts & features
Interior
Bedrooms & bathrooms
- Bedrooms: 4
- Bathrooms: 3
- Full bathrooms: 2
- 1/2 bathrooms: 1
- Main level bathrooms: 3
- Main level bedrooms: 3
Rooms
- Room types: Entry/Foyer, Kitchen, Laundry, Living Room, Primary Bathroom, Primary Bedroom, Other, Pantry
Bathroom
- Features: Dual Sinks, Soaking Tub, Separate Shower, Tub Shower
Kitchen
- Features: Granite Counters, Walk-In Pantry
Other
- Features: Walk-In Closet(s)
Pantry
- Features: Walk-In Pantry
Heating
- Central
Cooling
- Central Air, Evaporative Cooling
Appliances
- Included: ENERGY STAR Qualified Water Heater, Water Heater
- Laundry: Inside, Laundry Room
Features
- Breakfast Bar, Ceiling Fan(s), Granite Counters, High Ceilings, Pantry, Recessed Lighting, Walk-In Pantry, Walk-In Closet(s)
- Flooring: Carpet, Tile
- Has fireplace: Yes
- Fireplace features: Living Room
- Common walls with other units/homes: No Common Walls
Interior area
- Total interior livable area: 2,433 sqft
Property
Parking
- Total spaces: 3
- Parking features: Circular Driveway, Concrete, Driveway Level, Driveway, Garage Faces Front, Oversized, RV Access/Parking, Unpaved
- Attached garage spaces: 3
Features
- Levels: One
- Stories: 1
- Entry location: Front Door
- Patio & porch: Covered
- Pool features: None
- Fencing: Chain Link,Wood
- Has view: Yes
- View description: Desert, Mountain(s), Neighborhood
Lot
- Size: 1.01 Acres
- Features: 0-1 Unit/Acre, Sprinkler System
Details
- Additional structures: Storage
- Parcel number: 0437161010000
- Special conditions: Standard
Construction
Type & style
- Home type: SingleFamily
- Architectural style: Ranch
- Property subtype: Single Family Residence
Materials
- Roof: Tile
Condition
- New construction: No
- Year built: 2004
Utilities & green energy
- Electric: 220 Volts Other, 220 Volts in Garage, Photovoltaics on Grid, See Remarks
- Sewer: Septic Tank
- Water: Public
- Utilities for property: Electricity Connected, Natural Gas Connected, Water Connected
Green energy
- Energy efficient items: Water Heater
- Energy generation: Solar
Community & HOA
Community
- Features: Hiking, Suburban
Location
- Region: Apple Valley
Financial & listing details
- Price per square foot: $247/sqft
- Tax assessed value: $282,407
- Date on market: 7/28/2026
- Cumulative days on market: 90 days
- Listing terms: Cash,Conventional,FHA,Submit,VA Loan
Estimated market value
$598,700
$569,000 - $629,000
$2,787/mo
Price history
| Date | Event | Price |
|---|---|---|
| 8/11/2026 | Price change | $599,900-4.8%$247/sqft |
Source:  CRMLS #HD26163581 Report a problem CRMLS #HD26163581 Report a problem | ||
| 7/28/2026 | Listed for sale | $629,900+193%$259/sqft |
Source: CRMLS #HD26163581 Report a problem | ||
| 4/20/2009 | Sold | $215,000-25.3%$88/sqft |
Source: Public Record Report a problem | ||
| 1/26/2009 | Sold | $288,000-25.1%$118/sqft |
Source: Public Record Report a problem | ||
| 5/11/2007 | Sold | $384,500+849.4%$158/sqft |
Source: Public Record Report a problem | ||
| 8/5/2003 | Sold | $40,500$17/sqft |
Source: Public Record Report a problem | ||
Public tax history
| Year | Property taxes | Tax assessment |
|---|---|---|
| 2026 | -- | $282,407 +2% |
| 2025 | $3,183 +3% | $276,870 +2% |
| 2024 | $3,092 +1% | $271,441 +2% |
| 2023 | $3,062 +1.6% | $266,119 +2% |
| 2022 | $3,014 +2.4% | $260,901 +2% |
| 2021 | $2,944 +1.2% | $255,785 +1% |
| 2020 | $2,908 +1.9% | $253,162 +2% |
| 2019 | $2,853 +2.6% | $248,198 +2% |
| 2018 | $2,781 +1.4% | $243,332 +2% |
| 2017 | $2,742 | $238,560 +2% |
| 2016 | $2,742 +4% | $233,883 +1.5% |
| 2015 | $2,636 +1.5% | $230,369 +2% |
| 2014 | $2,596 | $225,856 +0.5% |
| 2013 | -- | $224,835 +2% |
| 2012 | -- | $220,427 +2% |
| 2011 | -- | $216,105 +0.8% |
| 2010 | -- | $214,490 -34.2% |
| 2009 | -- | $326,000 |
| 2008 | -- | $326,000 +4% |
| 2007 | -- | $313,483 +2% |
| 2006 | -- | $307,336 +2% |
| 2005 | -- | $301,310 +7681.8% |
| 2001 | -- | $3,872 +2% |
| 2000 | -- | $3,796 |
Find assessor info on the county website
Monthly payment
Est. payment
Payment breakdown
Explore the cost of this home by adjusting the details. Changes won't be saved.Climate risks
Neighborhood: 92307
Similar homes
- $600,0004 bd3 ba2.4k sqft17112 Century Plant Rd, Apple Valley, CA 92307For Sale
 MLS ID #IV26194142, MIRVAT KHOURY, PAK HOME REALTY. CRMLS
 - $630,0004 bd3 ba2.1k sqft16976 Joshua Rd, Apple Valley, CA 92307For Sale
 MLS ID #HD26198357, Jeffrey Longshore Jr, Coldwell Banker Home Source. CRMLS
 - $465,0004 bd3 ba2.3k sqft17240 Candlewood Rd, Apple Valley, CA 92307For Sale
 MLS ID #PW26193082, Carlos Ascencio, Real Brokerage Technologies. CRMLS
 - $499,9954 bd2 ba1.9k sqft23520 Pala Ln, Apple Valley, CA 92307For Sale
 MLS ID #HD26176863, Gloria Morales, Realty ONE Group Empire. CRMLS
