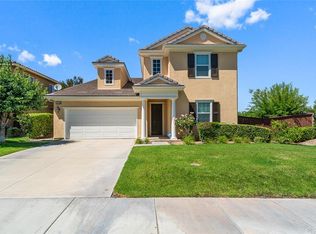
This Beautiful & Elegantly Updated Pool Home has 5 Bedrooms; 4 1/2 Baths and a Large Bonus Room (13'x19'). This 3900 Sq. Ft. open floorplan home is Contemporary and Breathtaking yet gives everyone a feel of Serenity and Elegance. Starting with the first floor as you Enter the Home there is a good-sized Living Room on the right side and a Formal Dining Room on the Left side. Continuing into the Kitchen on the Left is an amazingly upgraded Kitchen with a Large Island & spacious Kitchen Counter both upgraded with beautiful Granite and sparkling White Cabinets. There is also a Large Walk-in Pantry with plenty of shelves, across from that is a Granite Counter Dry Bar or Coffee Bar Area. Continuing after the Kitchen is a Large open area with a Casual 4-person Dining Table. At the back of the Home is the Great Room with a Large Wrap around Seating Sofa & Chair to watch TV & an Elegant Fireplace to add Ambience. New Wood Flooring throughout this area & plenty of extra cabinets complete this most important Family & Living Area needs. Still on the First Floor is the second Master Bedroom with a Walk-in Closet and Private Remodeled Bathroom & Shower. In addition, there is a Family Office off the Kitchen, a Laundry Room with a Sink & Counters & a closet with extra storage which goes under the stairway area. Going upstairs there is a Very Large Master Suite Bedroom with His & Hers Closets, Large Tub & Separate Shower, Dual Sinks & Private Toilet Area. Also, upstairs there is a Jack-N-Jill bedroom with 2 Separate Bedrooms that share a Full Bathroom. Another complete Full Bedroom, also separate Full Bathroom and a Large Bonus Room 13'x 19' being used as a 6th Bedroom but could be a Pool Table Room or Entertainment Room, Etc. Also, an Attic Fan to help cool on hot days. Going to the Back Yard there is a Beautiful & Newly Refinished Pool with Full Spa just off the Rear Slider Door. There is a Built-in complete Bar-B-Q close to the Pool with small Fridge and Covered with a Palm Leaves Palapa Top. To finish off this complete Home there is a Full 4 Car Garage. It is a Standard 2 Car Garage Door but inside there is room for 2 Cars Wide & 2 Rows Deep. You can have 2 Cars in and still have a lot of storage room in the other 2 stalls, also a built-in work bench & cabinet. All of this sounds great so look at all the pictures, but to get the Full Picture come see it in Person.
21 days
|
647
|
11
|
Likely to sell faster than
Zillow last checked:
Listing updated:
Listed by:
Robert LambDRE #01296616714-264-9165,
C-21 Astro,
Co-Listing Agent: Patricia BurrackDRE #01941416,
SCA Real Estate
Source: CRMLS,MLS#: RS26157264Originating MLS: California Regional MLS
Facts & features
Interior
Bedrooms & bathrooms
Bedrooms: 5
Bathrooms: 5
Full bathrooms: 4
1/2 bathrooms: 1
Main level bathrooms: 2
Main level bedrooms: 1
Rooms
Room types: Bathroom, Bedroom, Family Room, Great Room, Kitchen, Laundry, Living Room, Office, Other, Pantry, Recreation, Dining Room
Bedroom
Features: Bedroom on Main Level
Bathroom
Features: Jack and Jill Bath
Bathroom
Features: Bathtub, Dual Sinks, Enclosed Toilet, Full Bath on Main Level, Low Flow Plumbing Fixtures, Separate Shower, Tub Shower, Walk-In Shower
Kitchen
Features: Granite Counters, Kitchen Island, Kitchen/Family Room Combo, Pots & Pan Drawers, Remodeled, Updated Kitchen, Walk-In Pantry
Other
Features: Walk-In Closet(s)
Pantry
Features: Walk-In Pantry
Heating
Central, Forced Air, Natural Gas
Cooling
Central Air, Dual, Electric, Whole House Fan, Attic Fan
Appliances
Included: Built-In Range, Double Oven, Dishwasher, Electric Oven, Gas Cooktop, Disposal, Gas Oven, Gas Water Heater, Microwave, Range Hood, Water Heater
Laundry: Washer Hookup, Gas Dryer Hookup, Inside, Laundry Room
Features
Block Walls, Ceiling Fan(s), Dry Bar, Separate/Formal Dining Room, Eat-in Kitchen, Granite Counters, Open Floorplan, Pantry, Bedroom on Main Level, Jack and Jill Bath, Walk-In Pantry, Walk-In Closet(s)
Flooring: Carpet, Laminate
Doors: Sliding Doors
Windows: Double Pane Windows, Drapes
Has fireplace: Yes
Fireplace features: Family Room, Gas
Common walls with other units/homes: No Common Walls
Interior area
Total interior livable area: 3,904 sqft
Property
Parking
Total spaces: 8
Parking features: Direct Access, Driveway Level, Door-Single, Garage, Garage Door Opener, Oversized, Private
Attached garage spaces: 4
Uncovered spaces: 4
Accessibility
Accessibility features: Accessible Hallway(s)
Features
Levels: Two
Stories: 2
Entry location: Front
Patio & porch: Concrete, Front Porch, Open, Patio
Has private pool: Yes
Pool features: Fenced, Gunite, Gas Heat, Heated, In Ground, Private
Has spa: Yes
Spa features: Gunite, Heated, In Ground, Permits, Private
Fencing: Block,Excellent Condition,Wood
Has view: Yes
View description: City Lights, Hills
Lot
Size: 0.34 Acres
Dimensions: 14810
Features: Back Yard, Cul-De-Sac, Front Yard, Garden, Sprinklers In Rear, Sprinklers In Front, Lawn, Landscaped, Level, Sprinklers Timer, Sprinkler System
Details
Parcel number: 136410029
Zoning: R-1
Special conditions: Standard
Construction
Type & style
Home type: SingleFamily
Architectural style: Modern,Traditional
Property subtype: Single Family Residence
Materials
Drywall, Frame, Plaster, Stucco
Foundation: Slab
Roof: Concrete,Tile
Condition
Updated/Remodeled,Turnkey
New construction: No
Year built: 2004
Utilities & green energy
Electric: 220 Volts in Garage
Sewer: Public Sewer
Water: Public
Utilities for property: Electricity Connected, Natural Gas Connected, Sewer Connected, Underground Utilities, Water Connected
Community & HOA
Community
Features: Curbs, Storm Drain(s), Street Lights, Sidewalks, Gated