Take a look at this 6 acre homestead with a level of privacy usually reserved for sprawling farms. This is truly a ''one of one'' property with a spacious two-story home, two Morton buildings and much more! The home is move-in ready and has had recent updates including a new roof and well pump in 2023 and a new upstairs HVAC system in 2024. There is a 24x72 shop with concrete floor and shipping dock, a 42x90 equine barn with a covered riding area, two stalls, tack room and loafing/catch pen area. The original grainery is intact and has been converted to a hobby building or could be used for storage. This home is set back over 1700 feet from the road, with farm ground in all directions. Agents are related to sellers.
Pending
$319,919
17115 Pembrook Rd, Carthage, MO 64836
4beds
2,662sqft
Single Family Residence
Built in 1872
6.01 Acres Lot
$320,600 Zestimate®
$120/sqft
$-- HOA
What's special
Spacious two-story home
- 8 days
- 388
- 46
Likely to sell faster than
Zillow last checked:
Listing updated:
Listed by:
Kip Preston Smith 417-483-1614,
SMITH MIDWEST,
Joseph Smith 417-434-7462,
SMITH MIDWEST
Source: Ozark Gateway AOR,MLS#: 265959
Facts & features
Interior
Bedrooms & bathrooms
- Bedrooms: 4
- Bathrooms: 2
- Full bathrooms: 2
Primary bedroom
- Dimensions: 10 x 14
Bedroom 2
- Dimensions: 11 x 16
Dining room
- Dimensions: 9 x 15
Kitchen
- Dimensions: 11 x 15
Living room
- Dimensions: 14 x 24
Utility room
- Dimensions: 8 x 13
Heating
- Fireplace(s), Forced Air, Wood
Cooling
- Has cooling: Yes
Features
- Ceiling Fan(s)
- Flooring: Carpet, Laminate
- Basement: Crawl Space,Non-Walkout,Partial,Unfinished
- Has fireplace: Yes
- Fireplace features: Insert, Wood Burning
Interior area
- Total structure area: 2,662
- Total interior livable area: 2,662 sqft
- Finished area above ground: 2,662
- Finished area below ground: 0
Property
Parking
- Total spaces: 2
- Parking features: Garage - Attached
- Attached garage spaces: 2
- Details: 2 Car Att Garage
Features
- Patio & porch: Patio
Lot
- Size: 6.01 Acres
- Dimensions: 466 x 467 x irr
- Features: Cleared, Secluded
Details
- Additional structures: Stable(s), Barn(s), Workshop
- Parcel number: 010800100000
Construction
Type & style
- Home type: SingleFamily
- Architectural style: Cottage
- Property subtype: Single Family Residence
Materials
- Masonite
- Foundation: Stone, Block
Condition
- Year built: 1872
Utilities & green energy
- Sewer: Septic Tank
Community & HOA
Location
- Region: Carthage
Financial & listing details
- Price per square foot: $120/sqft
- Tax assessed value: $23,380
- Annual tax amount: $1,252
- Date on market: 10/21/2026
- Listing terms: Cash,Conventional
Estimated market value
$320,600
$305,000 - $337,000
$1,890/mo
Price history
| Date | Event | Price |
|---|---|---|
| 10/22/2026 | Pending sale | $319,919$120/sqft |
Source:  Ozark Gateway AOR #265959 Report a problem | ||
| 10/21/2026 | Listed for sale | $319,919$120/sqft |
Source: Ozark Gateway AOR #265959 Report a problem | ||
Public tax history
| Year | Property taxes | Tax assessment |
|---|---|---|
| 2025 | $1,252 +44.6% | $23,380 +12.9% |
| 2024 | $866 +0% | $20,700 |
| 2023 | $865 +2.4% | $20,700 +2% |
| 2022 | $845 | $20,290 |
| 2021 | -- | $20,290 +7.9% |
| 2020 | -- | $18,810 |
| 2019 | -- | $18,810 +7.1% |
| 2018 | -- | $17,570 |
| 2017 | $743 -0.2% | $17,570 -0.3% |
| 2016 | $745 +13.3% | $17,630 |
| 2015 | $657 +0.3% | $17,630 |
| 2014 | $655 +0.2% | $17,630 |
| 2013 | $654 +0.7% | $17,630 |
| 2012 | $649 -0.5% | $17,630 |
| 2011 | $653 +23.8% | $17,630 +23.9% |
| 2010 | $528 -0.2% | $14,230 |
| 2009 | $528 | $14,230 |
| 2008 | -- | $14,230 -17.4% |
| 2007 | -- | $17,220 +14% |
| 2006 | $559 | $15,110 |
| 2005 | -- | $15,110 |
| 2004 | $561 +19.1% | $15,110 +4.6% |
| 2003 | $471 | $14,450 |
Find assessor info on the county website
Monthly payment
Est. payment
Payment breakdown
Explore the cost of this home by adjusting the details. Changes won't be saved.Climate risks
Neighborhood: 64836
Nearby schools
Schools provided by the listing agent
- Elementary: Jasper
- Middle: Jasper
Source: Ozark Gateway AOR. This data may not be complete. We recommend contacting the local school district to confirm school assignments for this home.

Similar homes
- $320,0004 bd1 ba2.4k sqft1743 S Baker Blvd, Carthage, MO 64836For Sale
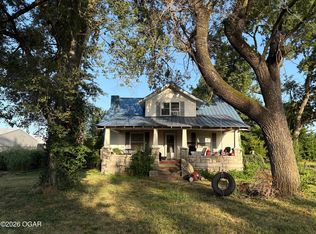 MLS ID #263603, Tony Willis, PRO 100 Inc., REALTORS. Ozark Gateway AOR
- $349,9006 bd4 ba3.4k sqft1622 & 1624 W Fairview Ave, Carthage, MO 64836For Sale
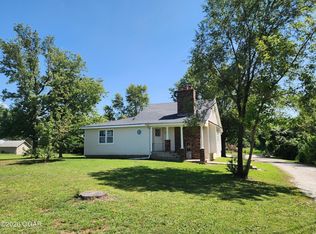 MLS ID #264202, YES Real Estate Group, Christine Yunek, Fathom Realty. Ozark Gateway AOR
- $318,7003 bd2 ba1.6k sqft10195 County Road 284, Carl Junction, MO 64834For Sale By Owner
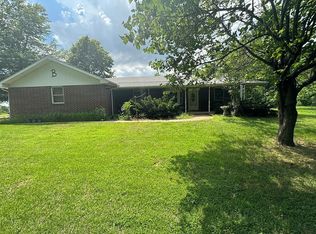
- $325,0003 bd3 ba2.4k sqft2481 Thorn Road, Golden City, MO 64748Active
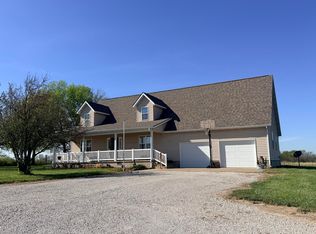
 MLS ID #60320255, Kim Kinder, Ozark Acres Realty, LLC. SOMOMLS as distributed by MLS GRID
