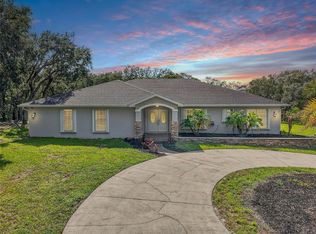

One or more photo(s) has been virtually staged. Welcome to your dream EQUESTRIAN PROPERTY! This stunning 15-acre horse farm in the tranquil area of Pasco County offers everything you need for a serene and productive lifestyle. Just minutes from US-19 and the Suncoast Parkway, this beautifully maintained home, built in 2004, boasts modern upgrades and smart home features, including smart appliances, smart lighting, a whole property water filtration system including the barn and each pasture, and cameras for added security. Enjoy a three car garage, the convenience of an RV or trailer parking pad with a carport and the luxury of a screen-enclosed lanai that surrounds the lovely recently resurfaced pool — perfect for relaxing after a day spent with your horses. There's also an air conditioned workshop with WiFi, and separate equipment storage with power, water, and WiFi. The home includes an Invisible Fence to keep your furry friends out of the pastures. The farm features FOUR fully electric tape fenced pastures and a well-appointed, separately fenced THREE-STALL concrete and cinder block barn complete with an air conditioned tack room with washer and dryer, WiFi, feed room, and wash rack. The barn area is separately fenced and can be used as a fifth pasture. You can monitor each stall and the barn when you're not home from the integrated camera system. Already generating income with pasture-boarded horses, this property is ideal for both hobbyists and professional equestrians. Don't miss this exceptional opportunity to own a versatile and picturesque horse farm in one of Pasco County's most peaceful locations!
Sold for $1,100,000
Zillow last checked:
Listing updated:
Bought with:
Tami Fullen, 3554289
BHHS FLORIDA PROPERTIES GROUP
Source: Stellar MLS,MLS#: U8246044 Originating MLS: Pinellas Suncoast
Originating MLS: Pinellas Suncoast
Price history
| Date | Event | Price |
|---|---|---|
| 9/27/2024 | Sold | $1,100,000$437/sqft |
Source:  Stellar MLS #U8246044 Report a problem Stellar MLS #U8246044 Report a problem | ||
| 6/29/2024 | Pending sale | $1,100,000$437/sqft |
Source: Stellar MLS #U8246044 Report a problem | ||
| 6/13/2024 | Listed for sale | $1,100,000+124.5%$437/sqft |
Source: Stellar MLS #U8246044 Report a problem | ||
| 8/16/2017 | Sold | $490,000+1%$195/sqft |
Source:  HCMLS #2185043 Report a problem HCMLS #2185043 Report a problem | ||
| 7/6/2017 | Listed for sale | $485,000+6.1%$193/sqft |
Source: RE/MAX MARKETING SPECIALISTS #W7631543 Report a problem | ||
| 3/24/2017 | Sold | $457,000-2.8%$182/sqft |
Source:  Realtors Association of Citrus County #751286 Report a problem Realtors Association of Citrus County #751286 Report a problem | ||
| 2/2/2017 | Pending sale | $470,000$187/sqft |
Source: Keller Williams - Spring Hill #2173730 Report a problem | ||
| 12/16/2016 | Price change | $470,000-2.1%$187/sqft |
Source: Keller Williams - Spring Hill #2173730 Report a problem | ||
| 11/20/2016 | Price change | $480,000-3%$191/sqft |
Source: Keller Williams - Spring Hill #2173730 Report a problem | ||
| 9/16/2016 | Listed for sale | $495,000+23.9%$197/sqft |
Source: Keller Williams Realty Elite Partners #751286 Report a problem | ||
| 2/11/2015 | Sold | $399,500-4.7%$159/sqft |
Source: Public Record Report a problem | ||
| 7/26/2014 | Price change | $419,000-6.8%$167/sqft |
Source: Coldwell Banker Residential Real Estate - Palm Harbor #U7701139 Report a problem | ||
| 6/20/2014 | Listed for sale | $449,500-9.2%$179/sqft |
Source: Coldwell Banker Residential Real Estate #U7701139 Report a problem | ||
| 11/2/2010 | Listing removed | $495,000$197/sqft |
Source: Realty Executives Adamo & Assoc. #7459553 Report a problem | ||
| 5/8/2010 | Price change | $495,000-7.5%$197/sqft |
Source: Realty Executives Adamo & Assoc. #7459553 Report a problem | ||
| 4/22/2010 | Listed for sale | $535,000$213/sqft |
Source: Realty Executives Adamo & Assoc. #7459553 Report a problem | ||


Get pre-qualified for a loan
At Zillow Home Loans, we can pre-qualify you in as little as 5 minutes with no impact to your credit score.An equal housing lender. NMLS #10287.
