Skip main navigation
Off market
  • $1,184,800

    17119 W Bridle Trail Rd, Gurnee, IL 60031

    5beds
    4,778sqft
    SingleFamily
    Built in 2001
    4.59 Acres Lot
    $1,184,800 Zestimate®
    $248/sqft
    $5,037 Estimated rent

    Home value

    $1,184,800

    $1.10M - $1.28M

    $5,037/mo

    Zestimate® history
    Loading
    Loading...

    Owner options

    List your home for rent

    $5,037/mo

    Rent Zestimate®

    Find your next renter with Zillow Rental Manager. Plus, with online applications, you can quickly screen prospective tenants – for free.

    Learn more

    $5,037/mo

    Rent Zestimate®

    Refinance and save

    $7,659/mo

    Est. payment

    Refinancing to a lower rate could help reduce your monthly payments and save thousands over the life of the loan.

    See today's rates

    $7,659/mo

    Est. payment

    Explore your selling options

    Work with a Zillow partner agent

    Leverage their expertise and Zillow's premium Showcase listings to get your home seen by more buyers.

    Get started

    List with your own agent

    Get your home in front of millions of buyers by listing it on Zillow.

    Learn how to do it

    Sell it yourself

    Take full control of how buyers see your home on Zillow by listing For Sale by Owner (FSBO).

    List your home

    What's special

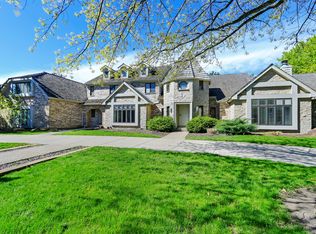
    Fully remodeled from top to bottom by current owners, this stunning home spans over 4,700 square feet on an expansive 4.5-acre lot in prestigious Hunt Club Farms subdivision! This stunning home boasts top-of-the-line finishes including Wifi enabled light switches, Nest thermostat, marble bathrooms, and custom millwork. Gorgeous living and dining rooms welcome you inside this lovely home. At the heart of the home is the beautiful family room highlighting a dramatic two-story ceiling and a cozy fireplace. Gourmet kitchen is a chef's dream, masterfully appointed with high-end stainless steel appliances, quartzite countertops, a massive counter with breakfast bar, a huge walk-in pantry, and exterior access to the patio. Relax in your luxurious master suite with triple crown molding, tray ceilings, and spa-like ensuite with whirlpool tub, steam shower with full body spray, double sink vanity, fireplace, and walk-in closet. Four generously sized bedrooms, two princess suites and two sharing a Jack and Jill bath, adorn the second level. Finished basement provides additional living space with open rec space and half bath. Fantastic outdoor living on the patio with deck, two pergolas, hot tub, and massive yard. Great location close to Gurnee Mills shopping, horse trails, and more!

    This property is off market, which means it's not currently listed for sale or rent on Zillow. This may be different from what's available on other websites or public sources.
    Facts & features

    Interior

    Bedrooms & bathrooms
    • Bedrooms: 5
    • Bathrooms: 6
    • Full bathrooms: 4
    • 1/2 bathrooms: 2
    Heating
    • Forced air, Gas
    Cooling
    • Central
    Appliances
    • Included: Dishwasher, Range / Oven, Refrigerator
    Features
    • Flooring: Carpet, Hardwood
    • Basement: Partially finished
    • Attic: Unfinished
    • Has fireplace: Yes
    Interior area
    • Total interior livable area: 4,778 sqft

    Property

    Parking
    • Total spaces: 1
    • Parking features: Garage - Attached
    Features
    • Exterior features: Brick
    Lot
    • Size: 4.59 Acres
    Details
    • Parcel number: 0708401002

    Construction

    Type & style
    • Home type: SingleFamily
    Materials
    • Roof: Shake / Shingle
    Condition
    • Year built: 2001

    Utilities & green energy

    • Sewer: Septic-Private

    Community & HOA

    HOA
    • Has HOA: Yes
    • HOA fee: $83 monthly
    Location
    • Region: Gurnee

    Financial & listing details

    • Price per square foot: $248/sqft
    • Tax assessed value: $865,110
    • Annual tax amount: $27,167

    Price history

    DateEventPrice
    10/4/2022Sold$965,000-3.5%$202/sqft
    Source: MRED as distributed by MLS GRID #11476418 Report a problem
    8/10/2022Pending sale$999,999$209/sqft
    Source: RE/MAX International #11476418 Report a problem
    8/10/2022Contingent$999,999$209/sqft
    Source: MRED as distributed by MLS GRID #11476418 Report a problem
    7/28/2022Listed for sale$999,999+119.8%$209/sqft
    Source: MRED as distributed by MLS GRID #11476418 Report a problem
    1/29/2018Sold$455,000-9.2%$95/sqft
    Source: MRED as distributed by MLS GRID #09686813 Report a problem
    12/8/2017Pending sale$500,920$105/sqft
    Source: Lake Shore Drive Realty Inc. #09686813 Report a problem
    11/14/2017Price change$500,920-5%$105/sqft
    Source: Lake Shore Drive Realty Inc. #09686813 Report a problem
    10/11/2017Price change$527,285-5%$110/sqft
    Source: Lake Shore Drive Realty Inc. #09686813 Report a problem
    9/12/2017Price change$555,037-5%$116/sqft
    Source: Lake Shore Drive Realty Inc. #09686813 Report a problem
    8/9/2017Price change$584,250-5%$122/sqft
    Source: Lake Shore Drive Realty Inc. #09686813 Report a problem
    7/11/2017Listed for sale$615,000+4.9%$129/sqft
    Source: Lake Shore Drive Realty Inc. #09686813 Report a problem
    4/18/2017Sold$586,250-33%$123/sqft
    Source: Public Record Report a problem
    3/1/2004Sold$875,000$183/sqft
    Source: Public Record Report a problem

    Public tax history

    YearProperty taxesTax assessment
    2024$27,167 +10.2%$307,286 +6.6%
    2023$24,655 -2.5%$288,341 +7.7%
    2022$25,281 +10.4%$267,701 +2.7%
    2021$22,901 +3.9%$260,643 +6.8%
    2020$22,050 +1.9%$244,036 +3%
    2019$21,645 -10.3%$236,951 +1%
    2018$24,124 $234,630 -10.8%
    2017$24,124 +2.8%$262,973 +4.7%
    2016$23,470 -2.7%$251,264 +5.4%
    2015$24,121 +3%$238,301 -0.4%
    2014$23,411 +5.9%$239,169 -0.8%
    2012$22,116 +6.2%$241,000 -11.1%
    2011$20,833 -7.8%$270,992 -11.2%
    2010$22,596 -1.8%$305,030 -9.6%
    2009$23,018 +2.3%$337,247 -1%
    2008$22,499 +15.5%$340,807 +17.5%
    2006$19,485 -1.2%$290,156
    2005$19,712 +1.2%--
    2004$19,473 +106.8%--
    2003$9,417 +287.4%--
    2002$2,431 +7.2%--
    2001$2,268 +5.2%$30,645 +5.9%
    2000$2,156 $28,940
    Find assessor info on the county website

    Neighborhood: 60031

    Nearby schools

    GreatSchools rating
    Schools provided by the listing agent
    • Elementary: Woodland Elementary School
    • Middle: WOODLAND MIDDLE SCHOOL
    • High: Warren Township High School

    Source: The MLS. This data may not be complete. We recommend contacting the local school district to confirm school assignments for this home.

    Get a cash offer in 3 minutes
    Find out how much your home could sell for in as little as 3 minutes with a no-obligation cash offer.
    Estimated market value
    $1,184,800
    Get a cash offer in 3 minutes
    Find out how much your home could sell for in as little as 3 minutes with a no-obligation cash offer.
    Estimated market value
    $1,184,800