Skip main navigation
Sold for $262,000
  • $262,000

    1712 Burning Tree Dr, Decatur, IL 62521

    4beds
    2,459sqft
    Single Family Residence
    Built in 1974
    0.32 Acres Lot
    $262,500 Zestimate®
    $107/sqft
    $2,282 Estimated rent

    Home value

    $262,500

    $242,000 - $286,000

    $2,282/mo

    Zestimate® history
    Loading
    Loading...

    Owner options

    List your home for rent

    $2,282/mo

    Rent Zestimate®

    Find your next renter with Zillow Rental Manager. Plus, with online applications, you can quickly screen prospective tenants – for free.

    Learn more

    $2,282/mo

    Rent Zestimate®

    Refinance and save

    $1,982/mo

    Est. payment

    Refinancing to a lower rate could help reduce your monthly payments and save thousands over the life of the loan.

    See today's rates

    $1,982/mo

    Est. payment

    Explore your selling options

    Work with a Zillow partner agent

    Leverage their expertise and Zillow's premium Showcase listings to get your home seen by more buyers.

    Get started

    List with your own agent

    Get your home in front of millions of buyers by listing it on Zillow.

    Learn how to do it

    Sell it yourself

    Take full control of how buyers see your home on Zillow by listing For Sale by Owner (FSBO).

    List your home

    What's special

    Gas fireplaceBeautifully landscaped lotQuartz kitchen countertopsInviting family roomPella replacement windowsSoaking tub
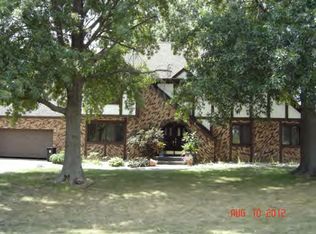
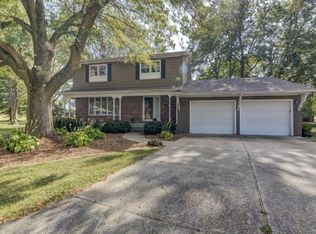
    Set on a beautifully landscaped lot with a peaceful view of the 3rd green at Southside Country Club, this thoughtfully reimagined 4 bedroom, 2.5 bath two-story blends the charm of its mid-’70s roots with warm, modern updates. The pet-free, sparkling, interior features quartz kitchen countertops, Pella replacement windows, and a curated mix of flooring including bamboo, Bella hardwood, slate-look porcelain tile, and premium carpet. (Too many improvements to list.) The inviting family room offers a gas fireplace and French doors that open to a Trex-constructed deck, creating an easy indoor-outdoor flow for entertaining & relaxing. Upstairs, the primary suite provides a relaxing retreat with a soaking tub, shower and a John Louis custom walk-in closet. Don't miss the extra deep attached garage with loads of storage plus the detached "garden garage." With organic materials, beautiful proportions, and a layout designed for comfort, this home feels both timeless and refreshed.

    Zillow last checked:

    Listing updated:

    Listed by:

    Brenda Reynolds 217-450-8500,

    Vieweg RE/Better Homes & Gardens Real Estate-Service First

    Bought with:

    Taylor Corrie, 471022331

    RE/MAX Executives Plus

    Source: CIBR,MLS#: 6260881MLS LogoOriginating MLS: Central Illinois Board Of REALTORS

    Facts & features

    Interior

    Bedrooms & bathrooms
    • Bedrooms: 4
    • Bathrooms: 3
    • Full bathrooms: 2
    • 1/2 bathrooms: 1
    Primary bedroom
    • Description: Flooring: Hardwood
    • Level: Upper
    • Length: 12
    Bedroom
    • Description: Flooring: Carpet
    • Level: Upper
    Bedroom
    • Description: Flooring: Carpet
    • Level: Upper
    • Length: 11
    Bedroom
    • Description: Flooring: Carpet
    • Level: Upper
    Primary bathroom
    • Features: Bathtub, Separate Shower
    • Level: Upper
    Dining room
    • Description: Flooring: Hardwood
    • Level: Main
    • Dimensions: 12 x 13
    Family room
    • Description: Flooring: Wood
    • Level: Main
    Other
    • Features: Tub Shower
    • Level: Upper
    Half bath
    • Level: Main
    Kitchen
    • Description: Flooring: Tile
    • Level: Main
    • Dimensions: 20 x 13
    Laundry
    • Description: Flooring: Tile
    • Level: Main
    Living room
    • Description: Flooring: Carpet
    • Level: Main
    Heating
    • Forced Air, Gas
    Cooling
    • Central Air
    Appliances
    • Included: Dryer, Dishwasher, Gas Water Heater, Microwave, Range, Refrigerator, Washer
    • Laundry: Main Level
    Features
    • Breakfast Area, Fireplace, Bath in Primary Bedroom, Walk-In Closet(s)
    • Windows: Replacement Windows
    • Basement: Crawl Space,Sump Pump
    • Number of fireplaces: 1
    • Fireplace features: Gas
    Interior area
    • Total structure area: 2,459
    • Total interior livable area: 2,459 sqft
    • Finished area above ground: 2,459

    Property

    Parking
    • Total spaces: 2
    • Parking features: Attached, Garage
    • Attached garage spaces: 2
    Features
    • Levels: Two
    • Stories: 2
    • Patio & porch: Rear Porch, Front Porch, Glass Enclosed, Deck
    • Exterior features: Deck
    Lot
    • Size: 0.32 Acres
    Details
    • Additional structures: Outbuilding
    • Parcel number: 171233128011
    • Zoning: RES
    • Special conditions: None

    Construction

    Type & style
    • Home type: SingleFamily
    • Architectural style: Traditional
    • Property subtype: Single Family Residence
    Materials
    • Cement Siding, Vinyl Siding
    • Foundation: Crawlspace
    • Roof: Shingle
    Condition
    • Year built: 1974

    Utilities & green energy

    • Sewer: Public Sewer
    • Water: Public

    Community & HOA

    Community
    • Subdivision: Fairway Estates
    Location
    • Region: Decatur

    Financial & listing details

    • Price per square foot: $107/sqft
    • Tax assessed value: $54,574
    • Annual tax amount: $4,309
    • Date on market: 9/13/2026
    • Cumulative days on market: 32 days
    • Road surface type: Asphalt

    Price history

    DateEventPrice
    11/2/2026Sold$262,000-12.7%$107/sqft
    Source: CIBR #6260881 Report a problem
    10/16/2026Pending sale$300,000$122/sqft
    Source: CIBR #6260881 Report a problem
    10/2/2026Contingent$300,000$122/sqft
    Source: CIBR #6260881 Report a problem
    9/13/2026Listed for sale$300,000+105.5%$122/sqft
    Source: CIBR #6260881 Report a problem
    1/13/2011Sold$146,000+57%$59/sqft
    Source: Public Record Report a problem
    7/2/2010Sold$93,000$38/sqft
    Source: Public Record Report a problem

    Public tax history

    YearProperty taxesTax assessment
    2025$4,309 -2.3%$54,574 +0.7%
    2024$4,410 +4%$54,195 +4.8%
    2023$4,242 +3.6%$51,716 +4.8%
    2022$4,096 +7.9%$49,337 +5.1%
    2021$3,796 -14.3%$46,937 +2.7%
    2020$4,431 +5.8%$45,725 +2.8%
    2019$4,187 +5.8%$44,488 +4%
    2018$3,957 +2.4%$42,793 +0.9%
    2017$3,866 -0.4%$42,394 +0.2%
    2016$3,883 +7.1%$42,305 +3%
    2015$3,624 +9%$41,073 +1%
    2014$3,327 +0.6%$40,666
    2013$3,307 -12.7%$40,666
    2012$3,790 $40,666
    2011-- $40,666 -30.3%
    2010-- $58,338
    2009-- $58,338
    2006-- --
    2005-- $52,019
    Find assessor info on the county website

    Neighborhood: 62521

    Nearby schools

    GreatSchools rating
    Schools provided by the listing agent
    • District: Decatur Dist 61

    Source: CIBR. This data may not be complete. We recommend contacting the local school district to confirm school assignments for this home.

    Get pre-qualified for a loan
    At Zillow Home Loans, we can pre-qualify you in as little as 5 minutes with no impact to your credit score.

    An equal housing lender. NMLS #10287.