Virtually Staged. Your Dream Home just got more Affordable! Lender credit of 1.5% of the loan amount, maximum $5,000, for eligible buyers. Terms and conditions apply. Ask how you can take advantage of this exclusive financing opportunity! Welcome to this 3-bedroom, 2-bath home in the heart of Conway, one of Orlando’s most sought-after and convenient areas. This home offers a combination of modern updates, flexible living space, and an unbeatable location. Step inside to find a thoughtfully renovated interior featuring brand-new laminate flooring throughout and beautifully updated bathrooms. The spacious and open layout provides plenty of room to live, work, entertain, and make the home your own. One of the standout features is the large sunken family room, offering exceptional versatility. Use it as a comfortable gathering space, home office, formal sitting area, playroom, or additional dining area. The possibilities are yours! Major updates providing added peace of mind, include a brand-new water heater (9/2026), garage door opener (8/2026), roof (8/2020), windows (5/2020), and electrical panel (4/2020). Location is where this home truly shines. You’re just minutes from SR-408, SR-436, SR-417, SR-528 and I-4, and the Orlando International Airport. The home is zoned for Conway Elementary School, Conway Middle School, and Boone High School. Even better, Conway Plaza is directly across the street, putting shopping, dining, everyday conveniences, and major retailers just a short distance away. A nearby gym makes it easy to incorporate fitness and wellness into your daily routine. Outside, enjoy a quiet, generously sized backyard, offering plenty of space to relax, entertain, BBQ, garden, or simply enjoy your own private outdoor retreat. With its stylish renovations, brand-new flooring, flexible floor plan, important major updates, spacious backyard, and exceptionally convenient Conway location, this home offers the lifestyle and accessibility today’s buyers are looking for. Come see all this beautifully updated home has to offer! NO HOA! Your Dream Home just got more affordable! Lender credit of 1.50% of the total loan amount not to exceed $5,000 or amount allowed per program guidelines available to an eligible buyer financing the purchase of this property through Atlantic Bay Mortgage Group, L.L.C. Terms and availability are subject to change at any time.
For sale
Price cut: $4K (11/16)
$365,000
1712 EDMUNDSHIRE ROAD, ORLANDO, FL 32812
3beds
1,533sqft
Single Family Residence
Built in 1960
7,766 Square Feet Lot
$361,900 Zestimate®
$238/sqft
$-- HOA
What's special
Thoughtfully renovated interiorBeautifully updated bathroomsLarge sunken family roomSpacious and open layoutBrand-new laminate flooring throughoutQuiet generously sized backyard
- 46 days
- 732
- 95
Likely to sell faster than
Zillow last checked:
Listing updated:
Listed by:
Sandi Williams 407-797-2261,
CHARLES RUTENBERG REALTY ORLANDO 407-622-2122
Source: Stellar MLS,MLS#: O6444896 Originating MLS: Orlando Regional
Facts & features
Interior
Bedrooms & bathrooms
- Bedrooms: 3
- Bathrooms: 2
- Full bathrooms: 2
Primary bedroom
- Features: Walk-In Closet(s)
- Level: First
- Area: 154 Square Feet
- Dimensions: 11x14
Bedroom 2
- Features: Built-in Closet
- Level: First
- Area: 100 Square Feet
- Dimensions: 10x10
Bedroom 3
- Features: Built-in Closet
- Level: First
- Area: 110 Square Feet
- Dimensions: 10x11
Family room
- Level: First
- Area: 242 Square Feet
- Dimensions: 11x22
Great room
- Level: First
- Area: 350 Square Feet
- Dimensions: 14x25
Kitchen
- Features: Built-in Features
- Level: First
- Area: 112 Square Feet
- Dimensions: 8x14
Heating
- Central
Cooling
- Central Air
Appliances
- Included: Cooktop, Dishwasher, Dryer, Electric Water Heater, Refrigerator, Washer
- Laundry: In Garage
Features
- Ceiling Fan(s), Living Room/Dining Room Combo, Open Floorplan, Solid Surface Counters, Solid Wood Cabinets, Stone Counters, Thermostat
- Flooring: Laminate, Tile
- Windows: Window Treatments
- Has fireplace: No
Interior area
- Total structure area: 1,927
- Total interior livable area: 1,533 sqft
Video & virtual tour
Property
Parking
- Total spaces: 1
- Parking features: Garage - Attached
- Attached garage spaces: 1
- Details: Garage Dimensions: 14x23
Features
- Levels: One
- Stories: 1
- Exterior features: Private Mailbox, Private Yard, Rain Gutters
- Fencing: Vinyl,Wood
Lot
- Size: 7,766 Square Feet
- Residential vegetation: Mature Landscaping
Details
- Parcel number: 052330244801100
- Zoning: R-1/AN
- Special conditions: None
Construction
Type & style
- Home type: SingleFamily
- Property subtype: Single Family Residence
Materials
- Block
- Foundation: Block
- Roof: Shingle
Condition
- New construction: No
- Year built: 1960
Utilities & green energy
- Sewer: Septic Tank
- Water: Public
- Utilities for property: BB/HS Internet Available, Cable Connected, Electricity Connected
Community & HOA
Community
- Pet fee: $0 monthly
- Subdivision: EDMUNDS SHIRE
HOA
- Has HOA: No
Location
- Region: Orlando
Financial & listing details
- Price per square foot: $238/sqft
- Tax assessed value: $296,598
- Annual tax amount: $5,786
- Date on market: 10/1/2026
- Cumulative days on market: 47 days
- Listing terms: Cash,Conventional,FHA,VA Loan
- Ownership: Fee Simple
- Total actual rent: 0
- Electric utility on property: Yes
- Road surface type: Asphalt
Estimated market value
$361,900
$344,000 - $380,000
$2,386/mo
Price history
| Date | Event | Price |
|---|---|---|
| 11/16/2026 | Price change | $365,000-1.1%$238/sqft |
Source:  Stellar MLS #O6444896 Report a problem | ||
| 10/29/2026 | Price change | $369,000-1.6%$241/sqft |
Source: Stellar MLS #O6444896 Report a problem | ||
| 10/1/2026 | Listed for sale | $375,000+244%$245/sqft |
Source: Stellar MLS #O6444896 Report a problem | ||
| 3/29/2001 | Sold | $109,000$71/sqft |
Source: Agent Provided Report a problem | ||
Public tax history
| Year | Property taxes | Tax assessment |
|---|---|---|
| 2024 | $5,523 +9.6% | $292,449 +10% |
| 2023 | $5,042 +9.4% | $265,863 +10% |
| 2022 | $4,607 +10.3% | $241,694 +10% |
| 2021 | $4,178 +9.2% | $219,722 +10% |
| 2020 | $3,824 +424.4% | $199,747 +181.8% |
| 2019 | $729 +0.1% | $70,880 +1.9% |
| 2018 | $729 | $69,558 -48% |
| 2017 | $729 +0.4% | $133,726 +13% |
| 2016 | $726 -0.5% | $118,368 +26.9% |
| 2015 | $730 -2.6% | $93,304 +34.1% |
| 2014 | $749 +5.2% | $69,565 +2.6% |
| 2013 | $713 +0.6% | $67,808 +6.5% |
| 2012 | $708 -1.9% | $63,682 -2% |
| 2011 | $722 -24.5% | $64,987 -30.8% |
| 2010 | $956 | $93,884 -31.9% |
| 2009 | -- | $137,881 -13.5% |
| 2008 | $880 -16.7% | $159,308 -12.1% |
| 2007 | $1,057 -3.9% | $181,149 +4.3% |
| 2006 | $1,100 +1.2% | $173,661 +44.5% |
| 2005 | $1,087 +6.9% | $120,213 +16.4% |
| 2004 | $1,017 +2.7% | $103,291 +4% |
| 2003 | $990 +3.5% | $99,333 +18.6% |
| 2002 | $957 -0.3% | $83,771 +7.7% |
| 2001 | $960 +1.9% | $77,761 +9.3% |
| 2000 | $941 | $71,165 |
Find assessor info on the county website
Monthly payment
Est. payment
Payment breakdown
Explore the cost of this home by adjusting the details. Changes won't be saved.Climate risks
Neighborhood: Conway
Nearby schools
Schools provided by the listing agent
- Elementary: Conway Elem
- Middle: Conway Middle
- High: Boone High
Source: Stellar MLS. This data may not be complete. We recommend contacting the local school district to confirm school assignments for this home.
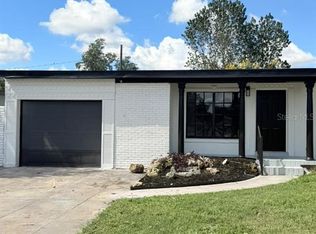

Similar homes
- $369,0003 bd2 ba1.3k sqft3000 ROGAN ROAD, ORLANDO, FL 32812For Sale
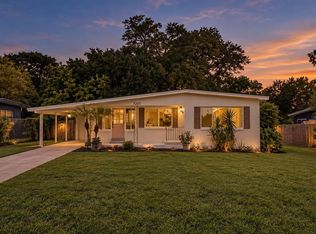
 MLS ID #O6440234, Jeremy Mazza, KELLER WILLIAMS HERITAGE REALTY. Stellar MLS
- $360,0003 bd2 ba1.4k sqft3903 Lake Margaret Dr, Orlando, FL 32812For Sale By Owner
- $369,9003 bd2 ba1.3k sqft3733 SURREY DRIVE, ORLANDO, FL 32812For Sale
 MLS ID #O6431177, Tuan Trinh, NATIONAL REAL ESTATE. Stellar MLS
- $415,0003 bd2 ba1.4k sqft1701 GASTON FOSTER ROAD, ORLANDO, FL 32812For Sale
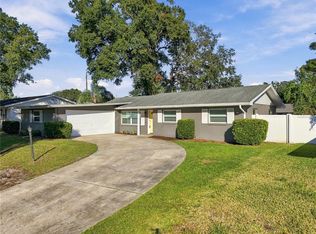 MLS ID #O6456913, Sandra Wellmon, RE/MAX TOWN CENTRE. Stellar MLS
- $375,0003 bd2 ba1.7k sqft4164 THOMASSA COURT, ORLANDO, FL 32812For SaleMLS ID #O6451675, Kaytlyn Sealey, DON HARKINS REALTY LLC. Stellar MLS
- $365,0002 bd2 ba1.1k sqft3385 CHATSWORTH LANE, ORLANDO, FL 32812For SaleMLS ID #O6456732, Erica Diaz, HOMEVEST REALTY. Stellar MLS
- $389,0004 bd2 ba1.3k sqft3021 TOURAINE AVENUE, ORLANDO, FL 32812For SaleMLS ID #O6452495, Matthew Hughes, CHARLES RUTENBERG REALTY ORLANDO. Stellar MLS
- $360,0003 bd2 ba1.2k sqft5536 PECOS STREET, ORLANDO, FL 32807For SaleMLS ID #O6456774, Jeremy Wood, KELLER WILLIAMS HERITAGE REALTY. Stellar MLS
- $415,0004 bd2 ba1.3k sqft1700 EDMUNDSHIRE ROAD, ORLANDO, FL 32812For SaleMLS ID #G5110468, Jason Short, ELEVATE REALTY PARTNERS. Stellar MLS
- $395,0004 bd3 ba1.5k sqft2809 TOURAINE AVENUE, ORLANDO, FL 32812For SaleMLS ID #TB8561508, Christie Johnson, RE/MAX CHAMPIONS. Stellar MLS
- $335,0003 bd2 ba1.1k sqft4107 DUBLIN STREET, ORLANDO, FL 32812For SaleMLS ID #O6439545, Rose Kemp, RE/MAX EXCLUSIVE COLLECTION. Stellar MLS
- $335,0003 bd2 ba1.4k sqft3219 E JERSEY AVENUE, ORLANDO, FL 32806For SaleMLS ID #O6456297, Brad Young, HOMEVEST REALTY. Stellar MLS
- $439,9002 bd2 ba1.2k sqft2203 MARYDAY COURT, ORLANDO, FL 32812For SaleMLS ID #O6454694, Bethanne Baer, BEAR TEAM REAL ESTATE. Stellar MLS
- $319,9003 bd2 ba1k sqft1406 CONWAY ROAD, ORLANDO, FL 32812For SaleMLS ID #O6305228, Andres Ospina Rivera, LPT REALTY, LLC. Stellar MLS
- $375,0002 bd2 ba1.4k sqft3135 BERRIDGE LANE, ORLANDO, FL 32812For SaleMLS ID #O6454088, Domenique Lombardo, ROYALTY R E BOUTIQUE INC. Stellar MLS
- $369,0004 bd3 ba1.5k sqft3301 COE AVENUE, ORLANDO, FL 32806For SaleMLS ID #O6451719, Marilyn Singer, LIST RIGHT REALTY. Stellar MLS
- $349,9993 bd2 ba1.6k sqft1519 CATALPA LANE, ORLANDO, FL 32806For SaleMLS ID #O6422158, Brian Sneeden, RE/MAX 200 REALTY. Stellar MLS
- $432,5003 bd2 ba1.5k sqft4931 TELLSON PLACE, ORLANDO, FL 32812For SaleMLS ID #S5154625, Naf Zaman, THE FIRM RE. Stellar MLS
- $439,0004 bd4 ba1.6k sqft3813 EDLAND DRIVE, ORLANDO, FL 32812For SaleMLS ID #O6435289, Crystal Grohowski, LLC, CORCORAN PREMIER REALTY. Stellar MLS
- $319,0003 bd2 ba1.3k sqft1210 ROMANO AVENUE, ORLANDO, FL 32807For SaleMLS ID #O6457461, Lauren Lester, COLONIALTOWN REALTY. Stellar MLS
