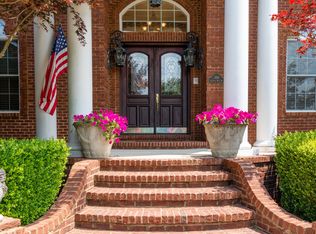
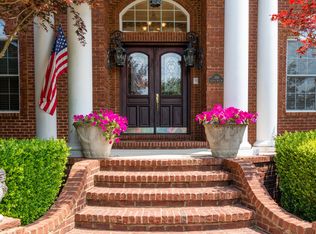
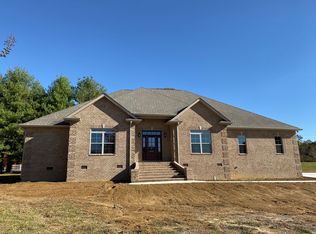
Welcome to your ultimate private oasis at 1712 Ledford Mill Rd, beautifully situated on a scenic 3.75-acre lot within the city limits! This stunning, custom-built 3,215 sq ft brick estate offers the perfect blend of luxury, efficiency, and high-end craftsmanship. Step inside the main house to discover rich, solid 3/4-inch by 3-1/2-inch hardwood flooring, custom trim, custom-built cabinets, and durable solid-surface countertops throughout. Designed with modern efficiency in mind, the home features an American Standard high-efficiency HVAC package, a Rinnai natural gas continuous tankless water heater, net-and-blow insulated exterior walls, and an encapsulated crawl space. The main living area includes a cozy fireplace, a natural gas stovetop, and an attached garage equipped with a secure built-in safe room. Need more room? The massive upstairs area is entirely expandable, already featuring oversized ceiling joists and sectioned flooring. The luxury extends outdoors to a spectacular backyard retreat, showcasing a heated saltwater swimming pool accented by dual LED lighting. Car enthusiasts and hobbyists will fall in love with the detached structures, including a custom-built detached garage complete with a half bath, spray-foam insulation, and a natural gas heater. Additionally, a separate, custom-built shop boasts a durable Hardie exterior. Utility infrastructure is unmatched, boasting two city water taps, a private well, a septic system, natural gas, and high-speed Spectrum internet. With recent infrastructure updates including a 2-year-old shop roof, a 3-year-old house roof, and a 4-year-old detached garage roof, this turnkey property is ready to welcome you home.
36 days
|
458
|
20
|
Zillow last checked:
Listing updated:
Listed by:
Tad Craig931-639-0914,
Craig and Wheeler Realty & Auction931-684-9112
Source: RealTracs MLS as distributed by MLS GRID,MLS#: 3298508
Facts & features
Interior
Bedrooms & bathrooms
Bedrooms: 4
Bathrooms: 3
Full bathrooms: 3
Main level bedrooms: 4
Bedroom 1
Features: Suite
Level: Suite
Area: 285 Square Feet
Dimensions: 19x15
Bedroom 2
Area: 168 Square Feet
Dimensions: 12x14
Bedroom 3
Area: 168 Square Feet
Dimensions: 14x12
Bedroom 4
Area: 210 Square Feet
Dimensions: 15x14
Primary bathroom
Features: Suite
Level: Suite
Den
Area: 306 Square Feet
Dimensions: 18x17
Dining room
Features: Formal
Level: Formal
Area: 240 Square Feet
Dimensions: 15x16
Kitchen
Features: Pantry
Level: Pantry
Area: 374 Square Feet
Dimensions: 22x17
Living room
Features: Great Room
Level: Great Room
Area: 441 Square Feet
Dimensions: 21x21
Other
Features: Office
Level: Office
Area: 171 Square Feet
Dimensions: 19x9
Other
Features: Utility Room
Level: Utility Room
Area: 88 Square Feet
Dimensions: 11x8
Heating
Central, ENERGY STAR Qualified Equipment, Electric
Cooling
Central Air, Electric
Appliances
Included: Double Oven, Electric Oven, Gas Range, Dishwasher, Microwave
Features
Bookcases, Built-in Features, Ceiling Fan(s), Pantry, High Speed Internet
Flooring: Wood, Tile
Basement: Crawl Space
Number of fireplaces: 1
Fireplace features: Gas
Interior area
Total structure area: 3,215
Total interior livable area: 3,215 sqft
Finished area above ground: 3,215
Property
Parking
Total spaces: 9
Parking features: Attached/Detached
Garage spaces: 9
Features
Levels: One
Stories: 1
Patio & porch: Patio, Screened
Has private pool: Yes
Pool features: In Ground
Lot
Size: 3.75 Acres
Features: Level
Topography: Level
Details
Additional structures: Storage
Parcel number: 108 09700 000
Special conditions: Standard
Construction
Type & style
Home type: SingleFamily
Architectural style: Traditional
Property subtype: Single Family Residence, Residential
Materials
Brick, Stone
Roof: Shingle
Condition
New construction: No
Year built: 2013
Utilities & green energy
Sewer: Septic Tank
Water: Public
Utilities for property: Electricity Available, Water Available, Cable Connected
Source: RealTracs MLS as distributed by MLS GRID. This data may not be complete. We recommend contacting the local school district to confirm school assignments for this home.