Move right in and make it your own! This solid 3-bedroom, 2-bath Troutdale ranch offers nearly 1,500 SF of comfortable one-level living, a great floor plan and plenty of opportunity to add your personal touches and build equity along the way. Spacious living and dining areas provide room to spread out, while the separate family room features a classic brick fireplace and sliding doors to the backyard—perfect for cozy evenings or easy indoor/outdoor living. The kitchen offers abundant cabinetry, an eating area and pantry, and the generous primary bedroom includes its own private bath. Two additional bedrooms, a second full bath and a dedicated laundry room round out the practical, easy-living layout. Outside, you'll find a fenced 7,000 SF lot with patio, mature trees, tool shed and plenty of space to garden, play or create your own backyard retreat. An attached 2-car garage adds even more functionality. Comfortable and livable today, yet with just a little elbow grease and imagination, this home has the potential to really shine. A great opportunity to put your own stamp on a solid home and make it yours!
Active
$419,000
1712 SW Hensley Rd, Troutdale, OR 97060
3beds
1,489sqft
Residential, Single Family Residence
Built in 1976
7,405 Square Feet Lot
$414,800 Zestimate®
$281/sqft
$-- HOA
What's special
Classic brick fireplaceTool shedSeparate family roomDedicated laundry roomMature treesGreat floor planTwo additional bedrooms
- 1 day
- 242
- 20
Zillow last checked:
Listing updated:
Listed by:
Cheryl Richardson 503-260-3414,
Berkshire Hathaway HomeServices NW Real Estate
Source: RMLS (OR),MLS#: 376498421
Facts & features
Interior
Bedrooms & bathrooms
- Bedrooms: 3
- Bathrooms: 2
- Full bathrooms: 2
- Main level bathrooms: 2
Rooms
- Room types: Laundry, Nook, Bedroom 2, Bedroom 3, Dining Room, Family Room, Kitchen, Living Room, Primary Bedroom
Primary bedroom
- Features: Bathroom, Shower
- Level: Main
- Area: 156
- Dimensions: 13 x 12
Bedroom 2
- Level: Main
- Area: 100
- Dimensions: 10 x 10
Bedroom 3
- Level: Main
- Area: 140
- Dimensions: 14 x 10
Dining room
- Level: Main
- Area: 121
- Dimensions: 11 x 11
Family room
- Features: Fireplace, Sliding Doors
- Level: Main
- Area: 221
- Dimensions: 17 x 13
Kitchen
- Features: Eating Area, Pantry
- Level: Main
- Area: 192
- Width: 12
Living room
- Level: Main
- Area: 208
- Dimensions: 16 x 13
Heating
- Forced Air, Fireplace(s)
Cooling
- Central Air
Appliances
- Included: Dishwasher, Disposal, Free-Standing Range, Free-Standing Refrigerator, Washer/Dryer, Gas Water Heater
- Laundry: Laundry Room
Features
- Soaking Tub, Eat-in Kitchen, Pantry, Bathroom, Shower
- Flooring: Luxury Vinyl Plank
- Doors: Sliding Doors
- Windows: Aluminum Frames, Double Pane Windows, Storm Window(s)
- Basement: Crawl Space
- Number of fireplaces: 1
- Fireplace features: Wood Burning
Interior area
- Total structure area: 1,489
- Total interior livable area: 1,489 sqft
Video & virtual tour
Property
Parking
- Total spaces: 2
- Parking features: Driveway, Attached
- Attached garage spaces: 2
- Has uncovered spaces: Yes
Accessibility
- Accessibility features: Garage On Main, One Level, Utility Room On Main, Walkin Shower, Accessibility
Features
- Levels: One
- Stories: 1
- Patio & porch: Patio
- Exterior features: Yard
- Fencing: Fenced
Lot
- Size: 7,405 Square Feet
- Dimensions: 7575 SF
- Features: Level, SqFt 7000 to 9999
Details
- Additional structures: ToolShed
- Parcel number: R276632
Construction
Type & style
- Home type: SingleFamily
- Architectural style: Ranch
- Property subtype: Residential, Single Family Residence
Materials
- T111 Siding, Wood Siding
- Foundation: Concrete Perimeter
- Roof: Composition
Condition
- Approximately
- New construction: No
- Year built: 1976
Utilities & green energy
- Gas: Gas
- Sewer: Public Sewer
- Water: Public
- Utilities for property: Cable Connected
Community & HOA
HOA
- Has HOA: No
Location
- Region: Troutdale
Financial & listing details
- Price per square foot: $281/sqft
- Tax assessed value: $437,220
- Annual tax amount: $4,148
- Date on market: 9/30/2026
- Listing terms: Cash,Conventional,FHA,VA Loan
- Road surface type: Paved
Estimated market value
$414,800
$394,000 - $436,000
$2,869/mo
Price history
| Date | Event | Price |
|---|---|---|
| 10/1/2026 | Listed for sale | $419,000+1350.2%$281/sqft |
Source:  RMLS (OR) #376498421 Report a problem RMLS (OR) #376498421 Report a problem | ||
| 5/1/2008 | Sold | $28,893-77.7%$19/sqft |
Source: Public Record Report a problem | ||
| 8/27/1997 | Sold | $129,450$87/sqft |
Source: Public Record Report a problem | ||
Public tax history
| Year | Property taxes | Tax assessment |
|---|---|---|
| 2025 | $4,148 +5.8% | $224,070 +3% |
| 2024 | $3,921 +2.7% | $217,550 +3% |
| 2023 | $3,818 +2.4% | $211,220 +3% |
| 2022 | $3,727 +2.4% | $205,070 +3% |
| 2021 | $3,640 +7% | $199,100 +3% |
| 2020 | $3,403 +4.2% | $193,310 +3% |
| 2019 | $3,267 | $187,680 +3% |
| 2018 | $3,267 +0.7% | $182,220 +3% |
| 2017 | $3,245 +3.7% | $176,920 +3% |
| 2016 | $3,130 | $171,770 +3% |
| 2015 | $3,130 +2.6% | $166,770 +3% |
| 2014 | $3,052 +5.5% | $161,920 +3% |
| 2013 | $2,892 +5.4% | $157,210 +3% |
| 2012 | $2,743 +0.4% | $152,640 +0.3% |
| 2011 | $2,733 +6.6% | $152,110 +3% |
| 2010 | $2,564 +4.9% | $147,680 +3% |
| 2009 | $2,443 +2% | $143,380 +3% |
| 2008 | $2,394 +2.5% | $139,210 +3% |
| 2007 | $2,336 +3.9% | $135,160 +3% |
| 2006 | $2,248 +1.8% | $131,230 +3% |
| 2005 | $2,208 +3.8% | $127,410 +3% |
| 2004 | $2,127 +3.7% | $123,700 +3% |
| 2003 | $2,052 +3.1% | $120,100 +3% |
| 2002 | $1,990 +9.2% | $116,610 +6.1% |
| 2000 | $1,823 | $109,930 |
Find assessor info on the county website
Monthly payment
Est. payment
Payment breakdown
Explore the cost of this home by adjusting the details. Changes won't be saved.Climate risks
Neighborhood: 97060
Nearby schools
Schools provided by the listing agent
- Elementary: Troutdale
- Middle: Walt Morey
- High: Reynolds
Source: RMLS (OR). This data may not be complete. We recommend contacting the local school district to confirm school assignments for this home.
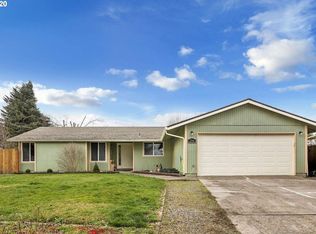
Similar homes
- $474,9003 bd2 ba1.4k sqft2203 SW Larsson Ave, Troutdale, OR 97060Active
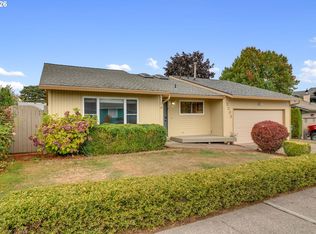
 MLS ID #726210203, Stacy Stokes, Like Kind Realty. RMLS (OR)
 - $395,0003 bd2 ba1.2k sqft3500 NE Francis Ave, Gresham, OR 97030Active
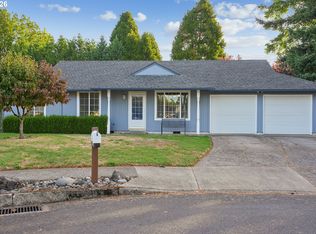 MLS ID #171318959, Olesya Tipikina, Works Real Estate. RMLS (OR)
 - $525,0003 bd3 ba2k sqft2018 SE Beaver Creek Ln, Troutdale, OR 97060Active
 MLS ID #289504957, Jamie McWilliams, Opt. RMLS (OR)
 - $425,0003 bd2 ba1.5k sqft2732 SW Hope Cir, Troutdale, OR 97060Active
 MLS ID #773236989, Brooke Behrman, eXp Realty, LLC. RMLS (OR)
 - $475,0003 bd2 ba1.5k sqft1985 SW Daybreak Way, Troutdale, OR 97060ActiveMLS ID #127483046, Windy Sherrell, Keller Williams PDX Central. RMLS (OR)
- $355,0003 bd3 ba1.6k sqft178 SW Lancaster Ct, Troutdale, OR 97060ActiveMLS ID #133174092, Jeanie Williams, Berkshire Hathaway HomeServices NW Real Estate. RMLS (OR)
- $474,9003 bd2 ba1.7k sqft2221 SW Indian Mary Ct, Troutdale, OR 97060ActiveMLS ID #375649099, Tom Hale, eXp Realty, LLC. RMLS (OR)
- $390,0003 bd1 ba1.1k sqft206 SW 4th St, Troutdale, OR 97060ActiveMLS ID #287184722, Kip Johnson, Keller Williams Realty Portland Elite. RMLS (OR)
- $519,0004 bd2 ba1.4k sqft1422 SW Hensley Rd, Troutdale, OR 97060ActiveMLS ID #537758155, Jake Panko, Pellego, LLC. RMLS (OR)
- $455,0002 bd2 ba1.4k sqft859 SW 24th St, Troutdale, OR 97060ActiveMLS ID #782178967, Maddie Merchant, Neighbors Realty. RMLS (OR)
- $519,9004 bd2 ba1.7k sqft437 SW Chapman Ave, Troutdale, OR 97060ActiveMLS ID #753306734, Linn Holdhusen, Keller Williams PDX Central. RMLS (OR)
- $430,0003 bd2 ba1.4k sqft631 SE 215th Ave, Gresham, OR 97030ActiveMLS ID #237555325, Nicholle Temneanu, John L. Scott Sandy. RMLS (OR)
- $409,0003 bd2 ba1k sqft2319 NW Stanley Ave, Gresham, OR 97030ActiveMLS ID #488051552, Jill Hill, Knipe Realty ERA Powered. RMLS (OR)
- $520,0004 bd3 ba1.8k sqft1135 SW Tyson Way, Troutdale, OR 97060ActiveMLS ID #368967722, Tim Kaelin, Coldwell Banker Professional. RMLS (OR)
- $499,9993 bd2 ba1.7k sqft1150 SE 34th Cir, Troutdale, OR 97060ActiveMLS ID #421429800, Lori Bieber, RE/MAX Advantage Group. RMLS (OR)
- $459,0003 bd3 ba1.7k sqft22908 NE Chinook St, Wood Village, OR 97060ActiveMLS ID #322133451, Elaine Powers, John L. Scott Portland Metro. RMLS (OR)
- $420,0002 bd2 ba1.2k sqft60 NE 23rd St, Gresham, OR 97030ActiveMLS ID #743668599, Thomas Giusto, Oregon First. RMLS (OR)
