Delightful retreat nestled in the heart of Granbury, Texas! Located in a friendly community just minutes from Granbury's vibrant downtown, you'll enjoy easy access to local shops, restaurants, including all of Lake Granbury's recreational activities, yet still be in the county. This two-story charming home offers the perfect blend of modern comfort with classic charm. Step inside to discover a functional kitchen, dining area, large laundry room with endless possibilities, half bath with storage, bright living area which makes an ideal spot for gatherings or relaxing after a long day. Upstairs retreat to your generous master suite, complete with an ensuite bathroom for your private oasis. The additional bedrooms are well-appointed with large closets offering flexibility for guests, a home office, or a growing family. Step outside on your back deck, which is perfect for outdoor entertaining or simply unwinding in the peaceful surroundings. Don't miss the chance to call this charming property home, your vacation home, or add it to your investment portfolio. Washer, Dryer, Refrigerator will remain.
For sale
Price cut: $11K (10/9)
$239,000
1712 Smokehouse Rd, Granbury, TX 76049
3beds
1,608sqft
Single Family Residence
Built in 1988
1,742 Square Feet Lot
$-- Zestimate®
$149/sqft
$2/mo HOA
What's special
Home officeTwo-story charming homeDining areaFunctional kitchenPeaceful surroundingsEnsuite bathroomLarge laundry room
- 36 days
- 124
- 6
Zillow last checked:
Listing updated:
Listed by:
Cathy Figurilli 0766910 575-642-1228,
The Trusted Property Advisors 682-262-0613
Source: NTREIS,MLS#: 21389656
Facts & features
Interior
Bedrooms & bathrooms
- Bedrooms: 3
- Bathrooms: 3
- Full bathrooms: 2
- 1/2 bathrooms: 1
Primary bedroom
- Features: Ceiling Fan(s), En Suite Bathroom, Walk-In Closet(s)
- Level: Second
- Dimensions: 0 x 0
Primary bathroom
- Features: Dual Sinks, En Suite Bathroom
- Level: Second
- Dimensions: 0 x 0
Kitchen
- Features: Galley Kitchen
- Level: First
- Dimensions: 0 x 0
Living room
- Features: Ceiling Fan(s)
- Level: First
- Dimensions: 0 x 0
Heating
- Propane
Cooling
- Central Air, Ceiling Fan(s), Electric, Wall/Window Unit(s)
Appliances
- Included: Dishwasher, Electric Range, Microwave
Features
- High Speed Internet, Cable TV, Walk-In Closet(s)
- Flooring: Carpet, Ceramic Tile, Laminate
- Windows: Window Coverings
- Has basement: No
- Has fireplace: No
Interior area
- Total interior livable area: 1,608 sqft
Video & virtual tour
Property
Parking
- Total spaces: 1
- Parking features: Additional Parking, Boat, Garage, Off Street
- Garage spaces: 1
Features
- Levels: Two,Multi/Split
- Stories: 2
- Patio & porch: Deck
- Pool features: None, Community
- Fencing: Back Yard,Chain Link
Lot
- Size: 1,742 Square Feet
- Features: Many Trees
Details
- Parcel number: R000035061
Construction
Type & style
- Home type: SingleFamily
- Architectural style: Split Level,Traditional,Detached
- Property subtype: Single Family Residence
Materials
- Foundation: Combination
- Roof: Composition
Condition
- Year built: 1988
Utilities & green energy
- Sewer: Aerobic Septic
- Water: Public
- Utilities for property: Electricity Available, Propane, Septic Available, Water Available, Cable Available
Community & HOA
Community
- Features: Boat Facilities, Clubhouse, Pool
- Subdivision: Western Hills Harbor
HOA
- Has HOA: Yes
- Services included: All Facilities
- HOA fee: $18 annually
- HOA name: Western Hills
- HOA phone: 817-573-5301
Location
- Region: Granbury
Financial & listing details
- Price per square foot: $149/sqft
- Tax assessed value: $209,370
- Annual tax amount: $2,488
- Date on market: 9/18/2026
- Cumulative days on market: 36 days
- Listing terms: Cash,Conventional
- Exclusions: Personal Items
Estimated market value
Not available
Estimated sales range
Not available
$1,868/mo
Price history
| Date | Event | Price |
|---|---|---|
| 10/9/2026 | Price change | $239,000-4.4%$149/sqft |
Source: NTREIS #21389656 Report a problem | ||
| 9/18/2026 | Listed for sale | $249,999+9.2%$155/sqft |
Source: NTREIS #21389656 Report a problem | ||
| 11/22/2025 | Listing removed | $1,775$1/sqft |
Source: Zillow Rentals Report a problem | ||
| 11/15/2025 | Price change | $1,775-1.4%$1/sqft |
Source: Zillow Rentals Report a problem | ||
| 10/7/2025 | Price change | $1,800-5.3%$1/sqft |
Source: Zillow Rentals Report a problem | ||
| 8/14/2025 | Listed for rent | $1,900$1/sqft |
Source: Zillow Rentals Report a problem | ||
| 10/4/2021 | Pending sale | $229,000$142/sqft |
Source: NTREIS #14666032 Report a problem | ||
| 9/28/2021 | Contingent | $229,000$142/sqft |
Source: NTREIS #14666032 Report a problem | ||
| 9/27/2021 | Listed for sale | $229,000+34.8%$142/sqft |
Source: NTREIS #14666032 Report a problem | ||
| 4/10/2020 | Listing removed | $169,900$106/sqft |
Source: Taylor Realty Associates #14236313 Report a problem | ||
| 3/3/2020 | Pending sale | $169,900$106/sqft |
Source: Taylor Realty Associates #14236313 Report a problem | ||
| 11/18/2019 | Price change | $169,900-5.6%$106/sqft |
Source: Taylor Realty Associates #14100553 Report a problem | ||
| 9/17/2019 | Price change | $179,900-0.9%$112/sqft |
Source: Taylor Realty Associates #14100553 Report a problem | ||
| 6/17/2019 | Price change | $181,500-4%$113/sqft |
Source: Taylor Realty Associates #14100553 Report a problem | ||
| 5/28/2019 | Listed for sale | $189,000+77.9%$118/sqft |
Source: Taylor Realty Associates #14100553 Report a problem | ||
| 3/22/2019 | Sold | -- |
Source: Public Record Report a problem | ||
| 3/1/2019 | Pending sale | $106,250$66/sqft |
Source: JP and Associates Realtors #14001399 Report a problem | ||
| 2/6/2019 | Price change | $106,250-5.6%$66/sqft |
Source: JP and Associates Realtors #14001399 Report a problem | ||
| 1/14/2019 | Price change | $112,500+75.8%$70/sqft |
Source: JP and Associates Realtors #14001399 Report a problem | ||
| 1/9/2019 | Listed for sale | $64,000-52.6%$40/sqft |
Source: Xome #P112AU0 Report a problem | ||
| 12/5/2018 | Listing removed | $134,903+14.8%$84/sqft |
Source: Auction.com Report a problem | ||
| 11/15/2018 | Listed for sale | -- |
Source: Auction.com Report a problem | ||
| 2/10/2010 | Listing removed | $117,500$73/sqft |
Source: Knieper Realty Inc. #11280253 Report a problem | ||
| 11/12/2009 | Price change | $117,500-5.9%$73/sqft |
Source: Knieper Realty Inc. #11280253 Report a problem | ||
| 9/27/2009 | Listed for sale | $124,900$78/sqft |
Source: Knieper Realty Inc. #11280253 Report a problem | ||
| 4/11/2008 | Sold | -- |
Source: Public Record Report a problem | ||
Public tax history
| Year | Property taxes | Tax assessment |
|---|---|---|
| 2025 | $2,532 +2.7% | $209,370 +1.9% |
| 2024 | $2,465 +27.6% | $205,520 -17% |
| 2023 | $1,931 -21.1% | $247,620 +15.6% |
| 2022 | $2,449 -8.8% | $214,150 +20.3% |
| 2021 | $2,686 +2% | $178,000 +3.7% |
| 2020 | $2,635 +37.1% | $171,610 +38.7% |
| 2019 | $1,922 +31.1% | $123,770 -3.6% |
| 2018 | $1,466 | $128,430 +10.8% |
| 2017 | $1,466 +9.3% | $115,880 +17.1% |
| 2016 | $1,341 -14.9% | $98,970 +0.9% |
| 2015 | $1,576 | $98,120 -8% |
| 2014 | $1,576 | $106,650 -2.4% |
| 2013 | -- | $109,260 0% |
| 2012 | -- | $109,280 |
| 2011 | -- | $109,280 +4.8% |
| 2010 | -- | $104,310 -1% |
| 2009 | -- | $105,330 -3.6% |
| 2008 | -- | $109,320 +42.1% |
| 2007 | -- | $76,920 +6.8% |
| 2006 | -- | $71,990 -2.6% |
| 2005 | -- | $73,930 -3.8% |
| 2004 | -- | $76,880 +13.7% |
| 2003 | -- | $67,610 +12.1% |
| 2002 | -- | $60,290 +10% |
| 2001 | -- | $54,810 +10% |
| 2000 | -- | $49,830 |
Find assessor info on the county website
Monthly payment
Est. payment
Payment breakdown
Explore the cost of this home by adjusting the details. Changes won't be saved.Climate risks
Neighborhood: Western Hills Harbor
Nearby schools
Schools provided by the listing agent
- Elementary: Oak Woods
- Middle: Acton
- High: Granbury
- District: Granbury ISD
Source: NTREIS. This data may not be complete. We recommend contacting the local school district to confirm school assignments for this home.

Similar homes
- $249,9993 bd2 ba1.6k sqft1507 Saddle Creek Ct, Granbury, TX 76048For Sale
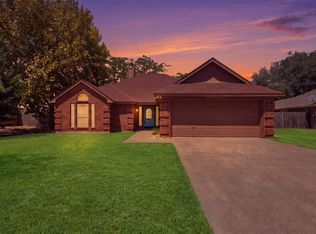 MLS ID #21369640, Jessica Vesely. NTREIS
 - $185,0003 bd2 ba1.9k sqft1832 Smokehouse Rd, Granbury, TX 76049For Sale
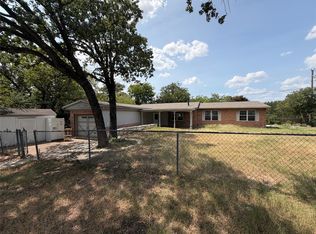 MLS ID #21352152, Michael Kennedy. NTREIS
 - $269,9003 bd2 ba1.4k sqft3911 Scenic Hill Ln, Granbury, TX 76048For Sale
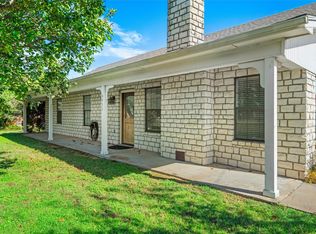 MLS ID #21410457, Mike Mannion. NTREIS
 - $259,0003 bd2 ba1.3k sqft1507 Sunflower Ln, Granbury, TX 76048For Sale
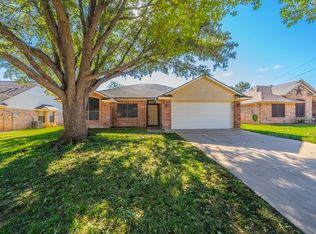 MLS ID #21418196, DJ Hull. NTREIS
