Located in one of the most desirable areas in the heart of Northwest Arkansas, this one-level, 4 bedroom home has so much to offer. It's located just steps from Rogers High School, the Railyard Loop Trail & the Blossom Way Trailhead connecting into several parks & the Razorback Greenway trail system. Convenient to I-49, the Rogers Aquatic Center, Rogers Public Library, Twin Creeks Disc Golf Course, New Hope Park, shopping off Pleasant Grove, restaurants and more. This well maintained home has many features to make it your home including: 4 beds, 2 baths, 3 car garage with insulated garage doors, gas log fireplace in then living room, built-in pantry, linen closets on both sides of the home, the eat-in kitchen opens to the living room, granite countertops, whirlpool tub, walk-in shower, plenty of closet space and a spacious fenced backyard with a storage shed. The curtains, washer, dryer and refrigerator will convey. Schedule your showing today!
Sold for $420,000
$420,000
1712 W Capps Rd, Rogers, AR 72758
4beds
2,083sqft
Single Family Residence
Built in 2004
8,276 Square Feet Lot
$425,100 Zestimate®
$202/sqft
$2,393 Estimated rent
Home value
$425,100
$404,000 - $446,000
$2,393/mo
Zestimate® history
Owner options
List your home for rent
$2,393/mo
Rent Zestimate®
Find your next renter with Zillow Rental Manager. Plus, with online applications, you can quickly screen prospective tenants – for free.
$2,393/mo
Rent Zestimate®
Refinance and save
$2,175/mo
Est. payment
Refinancing to a lower rate could help reduce your monthly payments and save thousands over the life of the loan.
$2,175/mo
Est. payment
Explore your selling options
Work with a Zillow partner agent
Leverage their expertise and Zillow's premium Showcase listings to get your home seen by more buyers.
Get startedList with your own agent
Get your home in front of millions of buyers by listing it on Zillow.
Learn how to do itSell it yourself
Take full control of how buyers see your home on Zillow by listing For Sale by Owner (FSBO).
List your homeWhat's special
Zillow last checked:
Listing updated:
Listed by:
Ruby Poole Team 479-274-8121,
Collier & Associates-Bentonville Branch
Bought with:
Jordan Eddleman, EB00086836
Collier & Associates- Rogers Branch
Source: ArkansasOne MLS,MLS#: 1287850 Originating MLS: Northwest Arkansas Board of REALTORS MLS
Originating MLS: Northwest Arkansas Board of REALTORS MLSFacts & features
Interior
Bedrooms & bathrooms
- Bedrooms: 4
- Bathrooms: 2
- Full bathrooms: 2
Primary bedroom
- Level: Main
Bedroom
- Level: Main
Bedroom
- Level: Main
Bedroom
- Level: Main
Primary bathroom
- Level: Main
Bathroom
- Level: Main
Dining room
- Level: Main
Garage
- Level: Main
Kitchen
- Level: Main
Living room
- Level: Main
Utility room
- Level: Main
Heating
- Central, Gas
Cooling
- Central Air, Electric
Appliances
- Included: Built-In Range, Built-In Oven, Dryer, Dishwasher, Electric Range, Disposal, Gas Water Heater, Microwave Hood Fan, Microwave, Refrigerator, Washer, Plumbed For Ice Maker
- Laundry: Washer Hookup, Dryer Hookup
Features
- Attic, Built-in Features, Ceiling Fan(s), Eat-in Kitchen, Pantry, Split Bedrooms, Storage, Walk-In Closet(s), Window Treatments
- Flooring: Carpet, Ceramic Tile, Wood
- Windows: Double Pane Windows, Vinyl, Blinds, Drapes
- Basement: None
- Number of fireplaces: 1
- Fireplace features: Gas Log, Living Room
Interior area
- Total structure area: 2,083
- Total interior livable area: 2,083 sqft
Property
Parking
- Total spaces: 3
- Parking features: Attached, Garage, Workshop in Garage
- Has attached garage: Yes
- Covered spaces: 3
Features
- Levels: One
- Stories: 1
- Patio & porch: Patio
- Exterior features: Concrete Driveway
- Pool features: None
- Fencing: Back Yard,Partial,Privacy,Wood
- Waterfront features: None
Lot
- Size: 8,276 Square Feet
- Dimensions: 70 x 120
- Features: Central Business District, Cleared, City Lot, Landscaped, Level, Near Park, Subdivision
Details
- Additional structures: Storage
- Parcel number: 0216211000
- Zoning description: Residential
- Special conditions: None
Construction
Type & style
- Home type: SingleFamily
- Architectural style: Traditional
- Property subtype: Single Family Residence
Materials
- Brick
- Foundation: Slab
- Roof: Architectural,Shingle
Condition
- New construction: No
- Year built: 2004
Utilities & green energy
- Sewer: Public Sewer
- Water: Public
- Utilities for property: Cable Available, Electricity Available, Natural Gas Available, Phone Available, Sewer Available, Water Available
Community & HOA
Community
- Features: Biking, Near Fire Station, Near Hospital, Near Schools, Park, Shopping, Sidewalks, Trails/Paths
- Security: Smoke Detector(s)
- Subdivision: Fieldstone
HOA
- Services included: Other
- Second HOA fee: $200 monthly
Location
- Region: Rogers
Financial & listing details
- Price per square foot: $202/sqft
- Tax assessed value: $371,705
- Annual tax amount: $2,200
- Date on market: 9/28/2024
- Cumulative days on market: 5 days
- Listing terms: ARM,Conventional,FHA,VA Loan
- Road surface type: Paved
Price history
| Date | Event | Price |
|---|---|---|
| 11/4/2024 | Sold | $420,000-3.4%$202/sqft |
Source:  ArkansasOne MLS #1287850 Report a problem ArkansasOne MLS #1287850 Report a problem | ||
| 9/28/2024 | Listed for sale | $435,000$209/sqft |
Source: ArkansasOne MLS #1287850 Report a problem | ||
Public tax history
| Year | Property taxes | Tax assessment |
|---|---|---|
| 2025 | $4,059 +147.5% | $74,341 +88.3% |
| 2024 | $1,640 -5.8% | $39,470 |
| 2023 | $1,742 -2.8% | $39,470 |
| 2022 | $1,792 +0.1% | $39,470 |
| 2021 | $1,790 -0.1% | $39,470 -1.3% |
| 2020 | $1,792 -1.4% | $39,970 |
| 2019 | $1,817 | $39,970 |
| 2018 | $1,817 -1.1% | $39,970 |
| 2017 | $1,837 +8.1% | $39,970 |
| 2016 | $1,698 | $39,970 +1.3% |
| 2015 | $1,698 -2.3% | $39,470 |
| 2014 | $1,738 -16.4% | $39,470 |
| 2013 | $2,080 | $39,470 |
| 2012 | -- | $39,470 |
| 2011 | $2,112 | $39,470 -9.6% |
| 2010 | -- | $43,640 -3.3% |
| 2009 | -- | $45,120 |
| 2008 | -- | $45,120 +2.2% |
| 2007 | -- | $44,170 |
| 2006 | -- | $44,170 |
Find assessor info on the county website
Neighborhood: 72758
Nearby homes
- $496,600-- bd2 ba2.3k sqft1710 W Capps Rd, Rogers, AR 72758Off Market
- $449,100-- bd2 ba2.4k sqft2207 S 18th Pl, Rogers, AR 72758Off Market
- $410,400-- bd2 ba2.1k sqft2209 S 18th Pl, Rogers, AR 72758Off Market
- $425,0003 bd3 ba2.2k sqft1711 W Cottonwood St, Rogers, AR 72758Sold
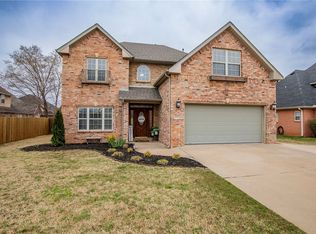
- $400,1003 bd2 ba2k sqft1709 W Cottonwood St, Rogers, AR 72758Off Market
- $396,400-- bd2 ba2k sqft1708 W Capps Rd, Rogers, AR 72758Off Market
- $429,8004 bd3 ba2.1k sqft2211 S 18th Pl, Rogers, AR 72758Off Market
- $435,0004 bd3 ba2.3k sqft1713 W Capps Rd, Rogers, AR 72758Sold
Nearby schools
GreatSchools rating
- 7/10Bonnie Grimes Elementary SchoolGrades: PK-5Distance: 0.8 mi
- 8/10Elmwood Middle SchoolGrades: 6-8Distance: 1 mi
- 6/10Rogers High SchoolGrades: 9-12Distance: 0.4 mi
Schools provided by the listing agent
- District: Rogers
Source: ArkansasOne MLS. This data may not be complete. We recommend contacting the local school district to confirm school assignments for this home.
Sell for more on Zillow
Get a Zillow Showcase℠ listing at no additional cost and you could sell for .
$425,100
2% more
+$8,502
With Zillow Showcase(estimated)
$433,602
Sell for more on Zillow
Get a Zillow Showcase℠ listing at no additional cost and you could sell for .
$425,100
2% more
+$8,502
With Zillow Showcase(estimated)
$433,602
- Arkansas
- Benton County
- Rogers
- 72758
- 1712 W Capps Rd
