Under Construction. What's Special: High Ceilings | Close to Amenity Center | No Rear Neighbors. New Construction - December Completion! Welcome to the Nantucket at 17120 Morris Bridge Road in Morris Bend! This spacious and thoughtfully designed home offers plenty of room to live, work, and entertain. On the first floor, a secondary bedroom and full bathroom provide added flexibility, while the open-concept great room flows into the dining area and gourmet kitchen with a central island. An expansive covered lanai extends the living space outdoors, and the private primary suite features a spa-inspired bathroom, a large walk-in closet, and convenient access to the laundry room. Upstairs, you'll find three additional bedrooms, including a private bedroom suite, a shared bathroom, and a spacious loft overlooking the great room. Morris Bend offers the perfect blend of convenience and recreation in a prime Tampa location. With easy access to I-75, shopping, dining, entertainment, beaches, and outdoor attractions are all within reach, while highly regarded Hillsborough County schools add to the community's appeal. Additional Highlights Include: tray ceiling package, 8' interior doors, open stair railing with metal spindles, laundry room sink, and outdoor kitchen rough-in. Photos are for representative purposes only. MLS#TB8565195
New construction
$849,999
17120 MORRIS BRIDGE ROAD, TAMPA, FL 33647
5beds
3,520sqft
Single Family Residence
Built in 2026
8,386 Square Feet Lot
$-- Zestimate®
$241/sqft
$71/mo HOA
What's special
Outdoor kitchen rough-inHigh ceilingsTray ceiling packageLaundry room sinkSpa-inspired bathroomOpen-concept great roomPrivate primary suite
- 1 hour
- 61
- 3
Zillow last checked:
Listing updated:
Listed by:
Michelle Campbell 813-333-1171,
TAYLOR MORRISON REALTY OF FL 813-333-1171
Source: Stellar MLS,MLS#: TB8565195 Originating MLS: Suncoast Tampa
Facts & features
Interior
Bedrooms & bathrooms
- Bedrooms: 5
- Bathrooms: 5
- Full bathrooms: 4
- 1/2 bathrooms: 1
Rooms
- Room types: Great Room, Utility Room, Loft
Primary bedroom
- Features: Dual Sinks, En Suite Bathroom, Rain Shower Head, Shower No Tub, Water Closet/Priv Toilet, Walk-In Closet(s)
- Level: First
Bedroom 2
- Features: Walk-In Closet(s)
- Level: Second
Bedroom 3
- Features: Walk-In Closet(s)
- Level: Second
Bedroom 4
- Features: Built-in Closet
- Level: Second
Dining room
- Features: No Closet
- Level: First
Great room
- Features: No Closet
- Level: First
Kitchen
- Features: Kitchen Island, Pantry, No Closet
- Level: First
Loft
- Features: No Closet
- Level: Second
Heating
- Natural Gas
Cooling
- Central Air
Appliances
- Included: Oven, Cooktop, Dishwasher, Disposal, Gas Water Heater, Microwave, Range Hood, Tankless Water Heater
- Laundry: Inside, Laundry Room
Features
- High Ceilings, Open Floorplan, Primary Bedroom Main Floor, Split Bedroom, Tray Ceiling(s), Vaulted Ceiling(s), Walk-In Closet(s)
- Flooring: Carpet, Laminate, Tile
- Doors: Sliding Doors, Sliding Doors
- Windows: Window Treatments
- Has fireplace: No
Interior area
- Total structure area: 4,750
- Total interior livable area: 3,520 sqft
Property
Parking
- Total spaces: 3
- Parking features: Driveway, Garage Door Opener, Ground Level
- Attached garage spaces: 3
- Has uncovered spaces: Yes
Features
- Levels: Two
- Stories: 2
- Patio & porch: Covered, Front Porch, Patio
- Exterior features: Irrigation System
- Has view: Yes
- View description: Pond
- Has water view: Yes
- Water view: Pond
Lot
- Size: 8,386 Square Feet
Details
- Parcel number: NALOT001008
- Zoning: RES
- Special conditions: None
- Horse amenities: None
Construction
Type & style
- Home type: SingleFamily
- Architectural style: Other
- Property subtype: Single Family Residence
Materials
- Block, Other
- Foundation: Slab
- Roof: Shingle
Condition
- Under Construction
- New construction: Yes
- Year built: 2026
Details
- Builder model: Nantucket
- Builder name: Taylor Morrison
- Warranty included: Yes
Utilities & green energy
- Sewer: Public Sewer
- Water: Public
- Utilities for property: BB/HS Internet Available, Street Lights, Underground Utilities
Community & HOA
Community
- Features: BBQ Area, Clubhouse, Community Mailbox, Deed Restrictions, Dog Park, Fitness Center, Playground, Pool, Sidewalks
- Security: Smoke Detector(s)
- Pet fee: $0 monthly
- Subdivision: MORRIS BEND
HOA
- Has HOA: Yes
- Amenities included: Clubhouse, Fitness Center, Park, Pickleball Court(s), Trail(s)
- Services included: Internet
- HOA fee: $71 monthly
- HOA name: Shamil Porto
- HOA phone: 813-943-3594
Location
- Region: Tampa
Financial & listing details
- Price per square foot: $241/sqft
- Date on market: 11/5/2026
- Listing terms: Cash,Conventional,FHA,Other,VA Loan
- Ownership: Fee Simple
- Total actual rent: 0
- Road surface type: Paved
Estimated market value
Not available
Estimated sales range
Not available
Not available
Price history
| Date | Event | Price |
|---|---|---|
| 11/5/2026 | Listed for sale | $849,999$241/sqft |
Source:  Stellar MLS #TB8565195 Report a problem | ||
Public tax history
Tax history is unavailable.
Monthly payment
Est. payment
Payment breakdown
Explore the cost of this home by adjusting the details. Changes won't be saved.Climate risks
Neighborhood: New Tampa
Nearby schools
Schools provided by the listing agent
- Elementary: Heritage-HB
- Middle: Benito-HB
- High: Wharton-HB
Source: Stellar MLS. This data may not be complete. We recommend contacting the local school district to confirm school assignments for this home.

Similar homes
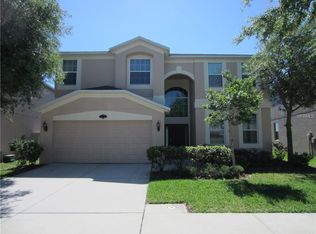
- $715,0004 bd4 ba3.6k sqft18105 EMERALD BAY STREET, TAMPA, FL 33647For Sale

 MLS ID #TB8563234, Beth Perlozzo, DALTON WADE INC. Stellar MLS
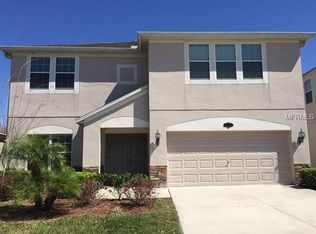
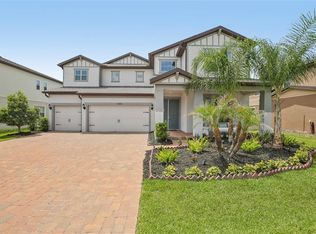
- $775,0005 bd5 ba4.6k sqft11054 SUNDRIFT DRIVE, TAMPA, FL 33647For Sale
 MLS ID #TB8555137, Brian Allen, FLORIDA EXECUTIVE REALTY. Stellar MLS
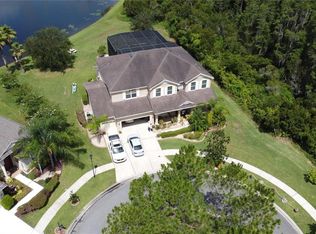
- $860,0005 bd4 ba3.8k sqft10503 PALM COVE AVENUE, TAMPA, FL 33647For Sale
 MLS ID #O6375153, Steven Koleno, BEYCOME OF FLORIDA LLC. Stellar MLS
- from $679,9995 bd5 ba3.9k sqftWaikiki Plan, Morris Bend, Tampa, FL 33647New Construction
 Taylor Morrison
- $925,0006 bd4 ba4.1k sqft10619 MISTFLOWER LANE, TAMPA, FL 33647For SaleMLS ID #TB8540400, Luke Renfro Skinner, DALTON WADE INC. Stellar MLS
- $715,0005 bd4 ba3.8k sqft16012 SONOMA GROVE CIRCLE, TAMPA, FL 33647For SaleMLS ID #L4965740, Dale Rhodes, RHODES REAL ESTATE LLC. Stellar MLS
- $775,0535 bd4 ba3.6k sqft18004 LANAI ISLE DRIVE, TAMPA, FL 33647For SaleMLS ID #TB8550433, Sammy Haji, IMPACT REALTY TAMPA BAY. Stellar MLS
- $675,0005 bd5 ba3.8k sqft10702 PLEASANT KNOLL DRIVE, TAMPA, FL 33647For SaleMLS ID #TB8546351, Melissa Wolffe, KELLER WILLIAMS TAMPA PROPERTIES. Stellar MLS
- $498,0004 bd2 ba2.1k sqft19207 MOSSY PINE DRIVE, TAMPA, FL 33647For SaleMLS ID #TB8564850, Lindsay Singletary, NEW ACRE REALTY. Stellar MLS
- $684,9005 bd4 ba3.7k sqft10845 SUNDRIFT DRIVE, TAMPA, FL 33647For SaleMLS ID #TB8539020, Ken Jones, EXP REALTY LLC. Stellar MLS
- $475,0004 bd3 ba2.9k sqft10520 LUCAYA DRIVE, TAMPA, FL 33647For SaleMLS ID #TB8516093, Dee Strom, FLORIDA EXECUTIVE REALTY. Stellar MLS
- $579,9005 bd4 ba3.8k sqft19430 PADDOCK VIEW DRIVE, TAMPA, FL 33647For SaleMLS ID #TB8562419, Maria Hoffman, KELLER WILLIAMS TAMPA CENTRAL. Stellar MLS
- $734,0006 bd4 ba4.1k sqft19206 BRIARBROOK DRIVE, TAMPA, FL 33647For SaleMLS ID #TB8455309, Kimya Parker, HOMELIFE REALTY COASTAL PROPERTIES LLC. Stellar MLS
- $699,0006 bd4 ba4.2k sqft19284 BRIARBROOK DRIVE, TAMPA, FL 33647For SaleMLS ID #S5153699, Crystal Washington Booth, CENTURY 21 BE3. Stellar MLS
- $685,0005 bd3 ba3.5k sqft10742 NEW MORNING DRIVE, TAMPA, FL 33647For SaleMLS ID #TB8524323, Greg Atamyildiz, COMPASS FLORIDA LLC. Stellar MLS
- $745,0006 bd3 ba3k sqft18182 SANDY POINTE DRIVE, TAMPA, FL 33647For SaleMLS ID #TB8552697, Paresh Shah, PRELUDE PM SERVICES LLC. Stellar MLS
