Why settle for builder-grade finishes when you can have a nearly new home that has already been transformed with exceptional designer upgrades? This stunning 4-bedroom, 5-bathroom residence with a dedicated office offers the best of new construction, elevated by thoughtful customization finishes, and extraordinary attention to detail. From the moment you enter, you'll appreciate that this is anything but an ordinary new construction home. The original builder kitchen was completely removed and replaced with a spectacular designer kitchen that rivals those found in custom luxury homes. Featuring dramatic two-level cabinetry with integrated lighting, an expansive extended island with seating for six, gorgeous quartz countertops, and a seamless quartz backsplash, this kitchen is as beautiful as it is functional. Premium Sub-Zero refrigeration and Wolf appliances elevate the culinary experience, while soft-close cabinetry, pull-out drawers, and abundant, thoughtfully designed storage make everyday living effortless. Designer lighting, beautiful ceramic tile flooring, and motorized window shades add sophistication throughout the home. Impact doors and windows throughout. Every closet and the pantry have been professionally customized with built-in shelving and storage solutions. The spacious primary suite offers a luxurious retreat with an oversized walk-in shower, while the well-appointed laundry room features additional cabinetry and a utility sink. Step outside and discover your own private Florida paradise. The expansive outdoor living area features a beautiful pool and spa, perfectly positioned with desirable southern exposure to enjoy sunshine throughout the day. Peaceful water and preserve views provide a stunning natural backdrop, creating an inviting setting for morning coffee, afternoon relaxation, or entertaining family and friends. And the lifestyle extends well beyond your backyard. Just a five-minute walk brings you to the community's main amenity campus, where you can enjoy dining, relax by the resort-style pool, or simply grab your morning coffee. It's the convenience and social lifestyle that make living here so special.
For sale
$1,625,000
17120 RANCHSIDE PLACE, LAKEWOOD RANCH, FL 34211
4beds
3,246sqft
Single Family Residence
Built in 2024
9,439 Square Feet Lot
$1,534,600 Zestimate®
$501/sqft
$280/mo HOA
What's special
Motorized window shadesDedicated officeSeamless quartz backsplashGorgeous quartz countertopsSpectacular designer kitchenDesirable southern exposureAbundant thoughtfully designed storage
- 21 days
- 807
- 60
Likely to sell faster than
Zillow last checked:
Listing updated:
Listed by:
Lisa McBride Ramler 941-373-5880,
REAL BROKER, LLC 855-450-0442
Source: Stellar MLS,MLS#: A4710364 Originating MLS: Orlando Regional
Facts & features
Interior
Bedrooms & bathrooms
- Bedrooms: 4
- Bathrooms: 5
- Full bathrooms: 5
Rooms
- Room types: Den/Library/Office, Family Room
Primary bedroom
- Features: Walk-In Closet(s)
- Level: First
- Area: 288 Square Feet
- Dimensions: 16x18
Bedroom 1
- Features: Storage Closet
- Level: First
- Area: 121 Square Feet
- Dimensions: 11x11
Bedroom 2
- Features: Walk-In Closet(s)
- Level: First
- Area: 156 Square Feet
- Dimensions: 12x13
Bedroom 3
- Features: Storage Closet
- Level: Second
- Area: 132 Square Feet
- Dimensions: 12x11
Primary bathroom
- Level: First
- Area: 195 Square Feet
- Dimensions: 15x13
Dining room
- Level: First
- Area: 180 Square Feet
- Dimensions: 18x10
Family room
- Level: Second
- Area: 414 Square Feet
- Dimensions: 18x23
Kitchen
- Level: First
- Area: 336 Square Feet
- Dimensions: 12x28
Laundry
- Level: First
- Area: 45 Square Feet
- Dimensions: 9x5
Living room
- Level: First
- Area: 378 Square Feet
- Dimensions: 21x18
Office
- Level: First
- Area: 180 Square Feet
- Dimensions: 12x15
Heating
- Central, Electric
Cooling
- Central Air
Appliances
- Included: Bar Fridge, Oven, Cooktop, Dishwasher, Disposal, Dryer, Microwave, Range Hood, Refrigerator, Washer, Wine Refrigerator
- Laundry: Laundry Room
Features
- Ceiling Fan(s), Walk-In Closet(s)
- Flooring: Tile
- Doors: Sliding Doors, French Doors, Outdoor Grill, Outdoor Kitchen, Sliding Doors
- Has fireplace: No
Interior area
- Total structure area: 4,507
- Total interior livable area: 3,246 sqft
Video & virtual tour
Property
Parking
- Total spaces: 3
- Parking features: Driveway
- Attached garage spaces: 3
- Has uncovered spaces: Yes
Features
- Levels: Two
- Stories: 2
- Patio & porch: Front Porch, Patio, Screened
- Exterior features: Dog Run, Outdoor Grill, Outdoor Kitchen
- Has private pool: Yes
- Pool features: In Ground, Heated, Outside Bath Access, Screen Enclosure
- Fencing: Other
- Has view: Yes
- View description: Trees/Woods, Water, Lake
- Has water view: Yes
- Water view: Water,Lake
- Waterfront features: Lake Front, Lake Privileges
Lot
- Size: 9,439 Square Feet
Details
- Parcel number: 576230259
- Zoning: PD-R
- Special conditions: None
Construction
Type & style
- Home type: SingleFamily
- Property subtype: Single Family Residence
Materials
- Block, Stucco
- Foundation: Slab
- Roof: Tile
Condition
- Completed
- New construction: No
- Year built: 2024
Details
- Builder model: Biscayne II
Utilities & green energy
- Sewer: Public Sewer
- Water: Public
- Utilities for property: Cable Connected, Electricity Connected, Sewer Connected, Water Connected
Community & HOA
Community
- Features: Clubhouse, Deed Restrictions, Fitness Center, Gated Community - Guard, Golf Carts OK, Park, Playground, Pool, Restaurant, Sidewalks, Tennis Court(s)
- Security: Gated Community
- Pet fee: $0 monthly
- Subdivision: STAR FARMS PH V
HOA
- Has HOA: No
- Amenities included: Clubhouse, Fence Restrictions, Fitness Center, Gated, Park, Pickleball Court(s), Playground, Pool, Security, Tennis Court(s), Trail(s)
- Services included: Common Area Taxes, Community Pool, Maintenance Grounds, Manager, Pool Maintenance, Recreational Facilities
- HOA fee: $280 monthly
- HOA name: Luke Pivano
- HOA phone: 888-813-3435
- Second HOA name: Star Farms Homeowner's Association
- Second HOA phone: 888-813-3435
Location
- Region: Lakewood Ranch
Financial & listing details
- Price per square foot: $501/sqft
- Tax assessed value: $97,750
- Annual tax amount: $4,458
- Date on market: 10/24/2026
- Cumulative days on market: 21 days
- Listing terms: Cash,Conventional
- Ownership: Fee Simple
- Total actual rent: 0
- Electric utility on property: Yes
- Road surface type: Asphalt
Estimated market value
$1,534,600
$1.46M - $1.61M
$7,182/mo
Price history
| Date | Event | Price |
|---|---|---|
| 10/24/2026 | Listed for sale | $1,625,000+35.4%$501/sqft |
Source:  Stellar MLS #A4710364 Report a problem | ||
| 2/19/2025 | Sold | $1,199,949$370/sqft |
Source: Stellar MLS #J985977 Report a problem | ||
Public tax history
| Year | Property taxes | Tax assessment |
|---|---|---|
| 2025 | $4,458 +54.6% | $97,750 +801.9% |
| 2024 | $2,883 | $10,838 |
Find assessor info on the county website
Monthly payment
Est. payment
Payment breakdown
Explore the cost of this home by adjusting the details. Changes won't be saved.Climate risks
Neighborhood: 34211
Nearby schools
Schools provided by the listing agent
- Elementary: Lake Manatee K-8
- Middle: Lake Manatee K-8
- High: Lakewood Ranch High
Source: Stellar MLS. This data may not be complete. We recommend contacting the local school district to confirm school assignments for this home.
- $1,399,0004 bd5 ba3.7k sqft17122 Ranchside Pl, Lakewood Ranch, FL 34211For Sale

- $1,306,7305 bd4 ba3.2k sqft17116 Ranchside Pl, Lakewood Ranch, FL 34211Sold

- $1,131,4295 bd4 ba3.1k sqft17112 Ranchside Pl, Lakewood Ranch, FL 34211Sold
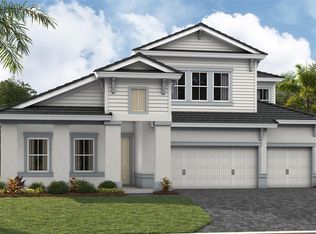
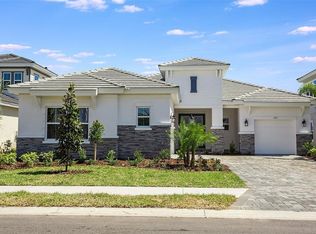
- $1,227,5724 bd4 ba3.6k sqft17119 Ranchside Pl, Lakewood Ranch, FL 34211Sold
Similar homes
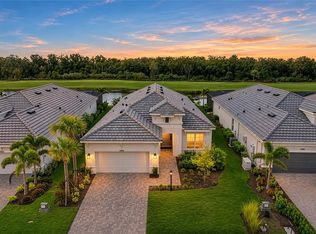
- $1,599,0003 bd3 ba2.3k sqft15832 SAN LAZZARO AVENUE, LAKEWOOD RANCH, FL 34211For Sale
 MLS ID #A4711038, Joe Suarez, COMPASS FLORIDA LLC. Stellar MLS
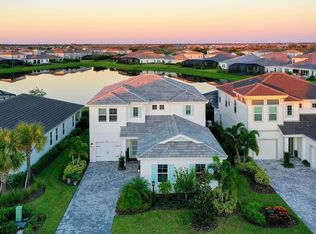
- $1,325,0004 bd4 ba3.2k sqft3907 FARM GARDEN COURT, LAKEWOOD RANCH, FL 34211For Sale
 MLS ID #A4712028, Rachelle Golden, MICHAEL SAUNDERS & COMPANY. Stellar MLS
- from $1,555,9004 bd5 ba3.7k sqft3702F Plan, Star Farms at Lakewood Ranch 90', Lakewood Ranch, FL 34211New Construction
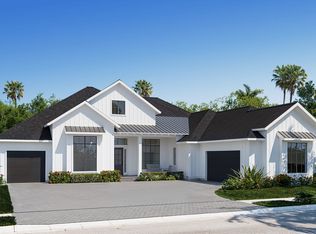 Perry Homes
- $1,650,0003 bd3 ba2.9k sqft4703 TRENTO PLACE, BRADENTON, FL 34211For Sale
 MLS ID #A4711569, Justin Capaccio, REAL BROKER, LLC. Stellar MLS
- $1,399,0004 bd5 ba3.7k sqft17122 RANCHSIDE PLACE, BRADENTON, FL 34211For SaleMLS ID #A4703438, Gloria Bracciano, DOUGLAS ELLIMAN. Stellar MLS
- $1,395,0004 bd3 ba3.1k sqft4715 TRENTO PLACE, BRADENTON, FL 34211For SaleMLS ID #A4709124, Danielle Adams, ROGUE REALTY. Stellar MLS
- $1,675,0003 bd3 ba2.3k sqft15826 SAN LAZZARO AVENUE, LAKEWOOD RANCH, FL 34211For SaleMLS ID #A4711426, Jay Baer, FINE PROPERTIES. Stellar MLS
- $1,250,0004 bd4 ba2.8k sqft17604 BARLEY DRIVE, LAKEWOOD RANCH, FL 34211For SaleMLS ID #A4709349, Ashley Fawn Sanders, ZHUZH SRQ. Stellar MLS
- $1,903,9004 bd5 ba3.7k sqft3912 BUTTE TRAIL, LAKEWOOD RANCH, FL 34211New ConstructionStellar MLS
- $1,925,0005 bd5 ba4.5k sqft4312 SPRINGHOUSE CIRCLE, LAKEWOOD RANCH, FL 34211For SaleMLS ID #A4710142, Laura Stavola PLLC, PREMIER SOTHEBY'S INTERNATIONAL REALTY. Stellar MLS
- $1,100,0005 bd5 ba3.8k sqft17510 SAVORY MIST CIRCLE, BRADENTON, FL 34211For SaleMLS ID #A4712667, Matthew Clayton, REAL BROKER, LLC. Stellar MLS
- $1,950,0004 bd4 ba3.1k sqft4034 BUTTE TRAIL, BRADENTON, FL 34211For SaleMLS ID #TB8460746, Christopher Schaefer II, IMPACT REALTY TAMPA BAY. Stellar MLS
- $1,275,0004 bd4 ba3.1k sqft17727 SAVORY MIST CIRCLE, BRADENTON, FL 34211For SaleMLS ID #A4692147, Laura Stavola PLLC, PREMIER SOTHEBY'S INTERNATIONAL REALTY. Stellar MLS
- $1,295,0003 bd3 ba2.3k sqft16322 ISOLA PLACE, LAKEWOOD RANCH, FL 34211For SaleMLS ID #TB8563750, Douglas Addeo, COMMUNITY REALTY ASSOCIATES. Stellar MLS
