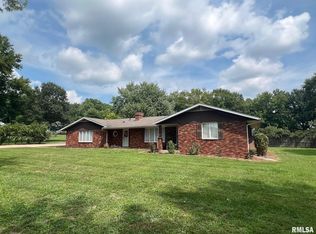

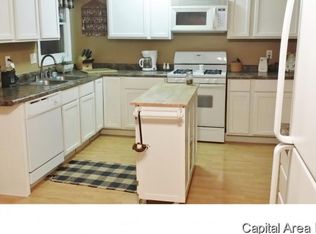
Beautiful, well maintained 3 bed/1 ba Ranch in popular Petersburg subdivision River View Acres! The home sits on a Large lot with with an additional lot included~ the yard is 177 x 236 and is full of mature trees & open play spaces! The home has had many big ticket updates such as furnace, roof, exterior painting, aeration pump & lateral, 200 amp panel, radon system & gutters!! Kit offers plenty cabinets, pantry, peninsula and good workspace. Nearby Dining Rm centers the home & has great space for a large gatherings, vaulted ceilings, scenic views PLUS access to the ENORMOUS backyard! Liv Rm is large & has vaulted ceiling & decorative opening dividing the Kit/ Liv. Bedrooms are good size w nice closets and plenty widows for natural LIGHT! Basement has Family Rm/ Rec Rm or possible 4th bedroom PLUS great storage space and laundry area. Come view it TODAY!!
Pending
Price cut: $6.5K (8/18)
$162,500
17122 River View Rd, Petersburg, IL 62675
3beds
2,000sqft
Single Family Residence, Residential
Built in 1972
0.96 Acres Lot
$-- Zestimate®
$81/sqft
$-- HOA
What's special
Scenic viewsVaulted ceilings
- 57 days
- 183
- 3
Zillow last checked:
Listing updated:
Listed by:
Kim Wenda Mobl:217-341-3555,
RE/MAX Professionals
Source: RMLS Alliance as distributed by MLS GRID,MLS#: CA1045304 Originating MLS: Capital Area Association of Realtors
Originating MLS: Capital Area Association of Realtors
Facts & features
Interior
Bedrooms & bathrooms
- Bedrooms: 3
- Bathrooms: 1
- Full bathrooms: 1
Bedroom 1
- Level: Main
- Dimensions: 12ft 5in x 11ft 8in
Bedroom 2
- Level: Main
- Dimensions: 12ft 0in x 9ft 5in
Bedroom 3
- Level: Main
- Dimensions: 12ft 0in x 12ft 0in
Other
- Level: Main
- Dimensions: 11ft 2in x 11ft 6in
Other
- Area: 500
Family room
- Level: Basement
- Dimensions: 24ft 4in x 10ft 9in
Kitchen
- Level: Main
- Dimensions: 11ft 6in x 10ft 5in
Laundry
- Level: Basement
Living room
- Level: Main
- Dimensions: 15ft 2in x 13ft 8in
Main level
- Area: 1500
Recreation room
- Level: Basement
- Dimensions: 14ft 6in x 11ft 6in
Heating
- Forced Air
Cooling
- Central Air
Appliances
- Included: Microwave, Range, Refrigerator, Gas Water Heater
Features
- Ceiling Fan(s)
- Basement: Full,Partially Finished
Interior area
- Total structure area: 1,500
- Total interior livable area: 2,000 sqft
Property
Parking
- Total spaces: 2
- Parking features: Attached
- Attached garage spaces: 2
- Details: Number Of Garage Remotes: 1
Lot
- Size: 0.96 Acres
- Dimensions: 177 x 236
- Features: Level, Extra Lot
Details
- Additional structures: Shed(s)
- Additional parcels included: 1113414011
- Parcel number: 111341401601
- Other equipment: Radon Mitigation System
Construction
Type & style
- Home type: SingleFamily
- Architectural style: Ranch
- Property subtype: Single Family Residence, Residential
Materials
- Frame, Masonite
- Foundation: Block
- Roof: Shingle
Condition
- New construction: No
- Year built: 1972
Utilities & green energy
- Sewer: Septic Tank
- Utilities for property: Cable Available
Community & HOA
Community
- Subdivision: River View
Location
- Region: Petersburg
Financial & listing details
- Price per square foot: $81/sqft
- Tax assessed value: $118,581
- Annual tax amount: $3,285
- Date on market: 7/22/2026
- Cumulative days on market: 51 days
- Road surface type: Paved
Estimated market value
Not available
Estimated sales range
Not available
$1,262/mo
Price history
| Date | Event | Price |
|---|---|---|
| 8/27/2026 | Pending sale | $162,500$81/sqft |
Source:  RMLS Alliance as distributed by MLS GRID #CA1045304 Report a problem RMLS Alliance as distributed by MLS GRID #CA1045304 Report a problem | ||
| 8/18/2026 | Price change | $162,500-3.8%$81/sqft |
Source: RMLS Alliance as distributed by MLS GRID #CA1045304 Report a problem | ||
| 7/22/2026 | Listed for sale | $169,000$85/sqft |
Source: RMLS Alliance as distributed by MLS GRID #CA1045304 Report a problem | ||
| 12/30/2025 | Listing removed | $169,000$85/sqft |
Source: RMLS Alliance as distributed by MLS GRID #CA1039195 Report a problem | ||
| 9/13/2025 | Listed for sale | $169,000+61%$85/sqft |
Source: RMLS Alliance as distributed by MLS GRID #CA1039195 Report a problem | ||
| 6/20/2017 | Sold | $105,000$53/sqft |
Source: RMLS Alliance as distributed by MLS GRID #CA165956 Report a problem | ||
Public tax history
| Year | Property taxes | Tax assessment |
|---|---|---|
| 2024 | $2,520 +4.1% | $39,527 +4.3% |
| 2023 | $2,421 +10.4% | $37,890 +3% |
| 2022 | $2,193 +7% | $36,786 +8.4% |
| 2021 | $2,051 +2.8% | $33,933 +3.5% |
| 2020 | $1,995 -0.5% | $32,786 |
| 2019 | $2,005 -18.7% | $32,786 |
| 2017 | $2,467 +0.6% | $32,786 |
| 2016 | $2,451 +0.1% | $32,786 |
| 2015 | $2,449 +8% | $32,786 +5.2% |
| 2014 | $2,268 | $31,166 |
| 2013 | $2,268 +42.1% | $31,166 +9.9% |
| 2009 | $1,596 | $28,355 |
Find assessor info on the county website
Monthly payment
Est. payment
Payment breakdown
Explore the cost of this home by adjusting the details. Changes won't be saved.Climate risks
Neighborhood: 62675
Nearby schools
Schools provided by the listing agent
- High: Porta CUSD #202
Source: RMLS Alliance as distributed by MLS GRID. This data may not be complete. We recommend contacting the local school district to confirm school assignments for this home.
Similar homes
- $--3 bd2 ba1.2k sqft805 Old Salem Rd, Petersburg, IL 62675Auction
 Auction.com 2
 - $149,9003 bd1 ba1.8k sqft221 S 9th St, Petersburg, IL 62675For Sale

 MLS ID #CA1044424, Lacey Stephenson, Keller Williams Capital. RMLS Alliance as distributed by MLS GRID
 - $196,5003 bd2 ba1.5k sqft165 Birch Rd, Petersburg, IL 62675For Sale
 MLS ID #CA1046167, Kim Wenda, RE/MAX Professionals. RMLS Alliance as distributed by MLS GRID
 - $214,5003 bd1 ba1.7k sqft802 W Monroe St, Petersburg, IL 62675For Sale
 MLS ID #CA1044319, Kim Wenda, RE/MAX Professionals. RMLS Alliance as distributed by MLS GRID
 - $163,0004 bd2 ba1.7k sqft308 N Mill St, Athens, IL 62613For SaleMLS ID #CA1046094, KC Sullivan, The Real Estate Group, Inc.. RMLS Alliance as distributed by MLS GRID
- $189,0003 bd1 ba1.2k sqft13936 Sangamon County Line Rd, Pleasant Plains, IL 62677For SaleMLS ID #CA1046052, Kim Wenda, RE/MAX Professionals. RMLS Alliance as distributed by MLS GRID
- $117,5002 bd1 ba1.1k sqft221 E Harris St, Petersburg, IL 62675For SaleMLS ID #CA1044271, John T McIntyre, Do Realty Services, Inc.. RMLS Alliance as distributed by MLS GRID
- $154,9003 bd2 ba1.3k sqft405 N Saratoga St, Ashland, IL 62612For SaleMLS ID #CA1046327, Scott T Eoff, RE/MAX Results Plus. RMLS Alliance as distributed by MLS GRID
- $175,0003 bd3 ba2.3k sqft308 N Irving St, Mason City, IL 62664For SaleMLS ID #CA1043950, Seth A Goodman, ME Realty. RMLS Alliance as distributed by MLS GRID
- $190,0003 bd2 ba2k sqft2400 Cahokia Dr, Springfield, IL 62702For SaleMLS ID #CA1045313, Andrew Kinney, The Real Estate Group, Inc.. RMLS Alliance as distributed by MLS GRID
- $129,9004 bd1 ba1.6k sqft404 N Ewing St, Tallula, IL 62688For SaleMLS ID #CA1044658, Todd M Musso, The Real Estate Group, Inc.. RMLS Alliance as distributed by MLS GRID
- $169,9003 bd2 ba1.6k sqft2536 S Walnut St, Springfield, IL 62704For SaleMLS ID #CA1046451, Jami R Winchester, The Real Estate Group, Inc.. RMLS Alliance as distributed by MLS GRID
- $166,0005 bd2 ba2k sqft1812 E Converse Ave, Springfield, IL 62702For SaleMLS ID #CA1046198, Jim Fulgenzi, RE/MAX Professionals. RMLS Alliance as distributed by MLS GRID
- $164,9004 bd2 ba1.4k sqft1821 Denton Dr, Springfield, IL 62702For SaleMLS ID #CA1046150, Diane Tinsley, The Real Estate Group, Inc.. RMLS Alliance as distributed by MLS GRID
- $149,9004 bd2 ba1.6k sqft2413 E North Grand Ave, Grandview, IL 62702For SaleMLS ID #CA1044232, Steve A Contri, RE/MAX Professionals. RMLS Alliance as distributed by MLS GRID
- $165,0003 bd1 ba1.6k sqft1608 S Pasfield St, Springfield, IL 62704For SaleMLS ID #CA1045351, Lorri D Conn, Keller Williams Capital. RMLS Alliance as distributed by MLS GRID
