Skip main navigation
Active
Price cut: $8K (6/11)
$257,000

17124 SW Appledale Rd #401, Beaverton, OR 97007

1beds
667sqft
: 
Loading
Get pre-qualified
Residential, Condominium
Built in 2018
-- sqft lot
$-- Zestimate®
$385/sqft
$289/mo HOA

What's special

Trendy electric fireplaceClean contemporary finishesBright modern kitchenVaulted ceilingsGreat natural lightStainless steel appliancesQuartz countertops
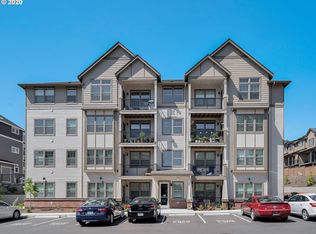
Rare top-floor one-bedroom corner unit condominium at River Terrace East. Bright, modern kitchen features quartz countertops, stainless steel appliances, and clean contemporary finishes. Comfortable living room with vaulted ceilings, a trendy electric fireplace, and access to the deck/balcony creates a warm, inviting space. Thoughtful layout with great natural light and efficient use of space. Steps away from the community center with a gym and seasonal pool, and just around the corner from multiple parks that include play structures, pickleball, dog parks, and more. Enjoy low-maintenance living in a peaceful setting.
123 days
|
119
|
6
|

Zillow last checked:

Listing updated:

Listed by:

Brody Cannon 503-901-3658,

Opt

Source: RMLS (OR),MLS#: 247936205MLS Logo

    Facts & features

    Interior

    Bedrooms & bathrooms
    • Bedrooms: 1
    • Bathrooms: 1
    • Full bathrooms: 1
    • Main level bathrooms: 1
    Rooms
    • Room types: Dining Room, Family Room, Kitchen, Living Room, Primary Bedroom
    Primary bedroom
    • Features: Closet, Wallto Wall Carpet
    • Level: Main
    • Area: 132
    • Dimensions: 11 x 12
    Kitchen
    • Features: Dishwasher, Disposal, Microwave, Free Standing Range, Free Standing Refrigerator, Laminate Flooring, Quartz
    • Level: Main
    • Area: 100
    • Width: 10
    Living room
    • Features: Fireplace, Laminate Flooring
    • Level: Main
    • Area: 252
    • Dimensions: 18 x 14
    Heating
    • Fireplace(s)
    Appliances
    • Included: Dishwasher, Disposal, Free-Standing Range, Free-Standing Refrigerator, Microwave, Stainless Steel Appliance(s), Electric Water Heater
    • Laundry: Hookup Available
    Features
    • Floor 4th, Vaulted Ceiling(s), Quartz, Closet
    • Flooring: Laminate, Wall to Wall Carpet
    • Windows: Double Pane Windows, Vinyl Frames
    • Number of fireplaces: 1
    • Fireplace features: Electric
    Interior area
    • Total structure area: 667
    • Total interior livable area: 667 sqft

    Property

    Parking
    • Parking features: Deeded, Condo Garage (Deeded)
    Accessibility
    • Accessibility features: Natural Lighting, Accessibility
    Features
    • Levels: One
    • Stories: 1
    • Entry location: Upper Floor
    Details
    • Parcel number: R2209307

    Construction

    Type & style
    • Home type: Condo
    • Property subtype: Residential, Condominium
    Materials
    • Cement Siding, Lap Siding
    • Roof: Composition
    Condition
    • Resale
    • New construction: No
    • Year built: 2018

    Utilities & green energy

    • Sewer: Public Sewer
    • Water: Public
    • Utilities for property: Cable Connected

    Community & HOA

    Community
    • Security: Entry
    HOA
    • Has HOA: Yes
    • Amenities included: Exterior Maintenance, Gym, Maintenance Grounds, Management, Pool, Sewer, Trash, Weight Room
    • HOA fee: $289 monthly
    Location
    • Region: Beaverton

    Financial & listing details

    • Price per square foot: $385/sqft
    • Tax assessed value: $275,660
    • Annual tax amount: $2,786
    • Date on market: 3/19/2026
    • Listing terms: Cash,Conventional,FHA,VA Loan
    • Road surface type: Concrete, Paved

      Estimated market value

      Not available

      Estimated sales range

      Not available

      Not available

      Price history

      DateEventPrice
      6/11/2026Price change$257,000-3%$385/sqft
      Source: RMLS (OR) #247936205 Report a problem
      3/19/2026Listed for sale$265,000-7.3%$397/sqft
      Source: RMLS (OR) #247936205 Report a problem
      5/6/2022Sold$286,000+5.9%$429/sqft
      Source: RMLS (OR) #22297209 Report a problem
      4/12/2022Pending sale$270,000$405/sqft
      Source: RMLS (OR) #22297209 Report a problem
      4/8/2022Listed for sale$270,000$405/sqft
      Source: RMLS (OR) #22297209 Report a problem

      Public tax history

      YearProperty taxesTax assessment
      2025$2,786 +4.1%$153,090 +3%
      2024$2,676 +3.6%$148,640 +3%
      2023$2,582 +2.5%$144,320 +3%
      2022$2,518 +3.8%$140,120
      2021$2,427 +3.2%--
      2020$2,352 +5.2%$132,080 +3%
      2019$2,237 $128,240
      Find assessor info on the county website

      Monthly payment

      Est. payment

      Payment breakdown

      Explore the cost of this home by adjusting the details. Changes won't be saved.
      All calculations are estimates and provided by Zillow, Inc. for informational purposes only. Actual amounts may vary.
      HOA fees may include property taxes on listings classified as Co-Ops. Contact the listing agent and/or owner for fee details.
      Mortgage interest rates are dependent on a number of factors, including credit score, down payment, and repayment length. Interest rate data provided by Zillow Group Marketplace, Inc. as of 1/1/1970 from various mortgage lenders with which we have lead or other similar arrangements; the Estimated Payment is an average of those rates.
      See how much you could borrow to make a competitive offer.

      Climate risks

      Neighborhood: 97007

      Getting around

      29 / 100
      Car-Dependent
      0 / 100
      No Nearby Transit
      40 / 100
      Somewhat Bikeable

      Nearby schools

      GreatSchools rating
      Schools provided by the listing agent
      • Elementary: Scholls Hts
      • Middle: Conestoga
      • High: Mountainside

      Source: RMLS (OR). This data may not be complete. We recommend contacting the local school district to confirm school assignments for this home.

      A local agent can set up tours, give advice and negotiate with sellers.

      Browse local experts

      Similar homes