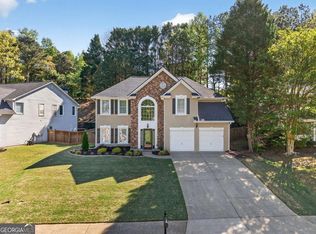
Lovely home in amenity-filled Paces Club now on the market. Home has easy access to I-75 and is located only about 1 mile from the Hickory Grove Express lane entrance. Home features a freshly painted exterior along with updated flooring, kitchen & bathrooms. Kitchen has stainless steel appliances, white cabinets & nice granite countertops. Family room has a grand feel to it with 2 story ceilings. The master bath, half bath & hallway bath all contain white cabinets, travertine floors, and granite vanity tops. All bedrooms feature ceiling fans - a necessity for living in the South! Master bath has one of the largest walk-in closets you will ever see! Back yard is expansive with lots of wooded area as well as grassy space - there's even a creek! Home is in an active HOA with Olympic-size swimming pool, swim team, multiple lit tennis courts & playground area - as well as a lake. Property is at the end of a quiet cul-de-sac backing up to a peaceful wooded area. Roof is 5 years old; HVAC is 2 years old; water heater is 3 years old.
Active
$369,900
2103 Clearvista Dr NW, Acworth, GA 30101
3beds
2,031sqft
Single Family Residence, Residential
Built in 1999
0.33 Acres Lot
$365,000 Zestimate®
$182/sqft
$58/mo HOA
What's special
Freshly painted exteriorWhite cabinetsNice granite countertopsUpdated flooring
- 3 days |
- 320 |
- 26 |
Zillow last checked:
Listing updated:
Listed by:
Amanda Swatling,
HomeSmart 770-634-8350
Source: FMLS GA,MLS#: 7819988
Facts & features
Interior
Bedrooms & bathrooms
- Bedrooms: 3
- Bathrooms: 3
- Full bathrooms: 2
- 1/2 bathrooms: 1
Rooms
- Room types: Family Room, Living Room
Primary bedroom
- Features: None
- Level: None
Bedroom
- Features: None
Primary bathroom
- Features: Double Vanity, Separate Tub/Shower, Soaking Tub
Dining room
- Features: Separate Dining Room
Kitchen
- Features: Breakfast Room, Cabinets White, Stone Counters, View to Family Room
Heating
- Central, Natural Gas
Cooling
- Ceiling Fan(s), Central Air
Appliances
- Included: Dishwasher, Disposal, Gas Range, Gas Water Heater, Microwave, Refrigerator
- Laundry: Laundry Room, Upper Level
Features
- Double Vanity, High Ceilings 9 ft Main, Tray Ceiling(s), Walk-In Closet(s)
- Flooring: Carpet, Ceramic Tile, Laminate, Stone
- Windows: Double Pane Windows
- Basement: None
- Number of fireplaces: 1
- Fireplace features: Gas Starter
- Common walls with other units/homes: No Common Walls
Interior area
- Total structure area: 2,031
- Total interior livable area: 2,031 sqft
Video & virtual tour
Property
Parking
- Total spaces: 2
- Parking features: Attached, Driveway, Garage, Garage Door Opener, Garage Faces Front, Kitchen Level
- Attached garage spaces: 2
- Has uncovered spaces: Yes
Accessibility
- Accessibility features: None
Features
- Levels: Two
- Stories: 2
- Patio & porch: None
- Exterior features: None
- Pool features: None
- Spa features: None
- Fencing: None
- Has view: Yes
- View description: Neighborhood
- Waterfront features: None
- Body of water: None
Lot
- Size: 0.33 Acres
- Features: Back Yard, Creek On Lot, Cul-De-Sac, Level, Wooded
Details
- Additional structures: None
- Parcel number: 20005302900
- Other equipment: None
- Horse amenities: None
Construction
Type & style
- Home type: SingleFamily
- Architectural style: Traditional
- Property subtype: Single Family Residence, Residential
Materials
- Cement Siding, Stucco
- Foundation: Slab
- Roof: Composition
Condition
- Resale
- New construction: No
- Year built: 1999
Utilities & green energy
- Electric: 110 Volts, 220 Volts in Laundry
- Sewer: Public Sewer
- Water: Public
- Utilities for property: Electricity Available, Natural Gas Available, Sewer Available, Water Available
Green energy
- Energy efficient items: None
- Energy generation: None
Community & HOA
Community
- Features: Clubhouse, Homeowners Assoc, Park, Playground, Pool, Tennis Court(s)
- Security: Smoke Detector(s)
- Subdivision: Paces Club
HOA
- Has HOA: Yes
- Services included: Swim, Tennis
- HOA fee: $700 annually
- HOA phone: 770-926-3086
Location
- Region: Acworth
Financial & listing details
- Price per square foot: $182/sqft
- Tax assessed value: $363,290
- Annual tax amount: $4,623
- Date on market: 8/12/2026
- Cumulative days on market: 3 days
- Electric utility on property: Yes
- Road surface type: Asphalt
Estimated market value
$365,000
$347,000 - $383,000
$2,744/mo
Price history
| Date | Event | Price |
|---|---|---|
| 8/12/2026 | Listed for sale | $369,900+124.2%$182/sqft |
Source:  FMLS GA #7819988 Report a problem FMLS GA #7819988 Report a problem | ||
| 10/31/2016 | Sold | $165,000+292.9%$81/sqft |
Source:  FMLS GA #5531787 Report a problem FMLS GA #5531787 Report a problem | ||
| 10/22/2002 | Sold | $42,000-69.1%$21/sqft |
Source: Public Record Report a problem | ||
| 8/3/1999 | Sold | $136,000$67/sqft |
Source: Public Record Report a problem | ||
Public tax history
| Year | Property taxes | Tax assessment |
|---|---|---|
| 2024 | $4,381 | $145,316 |
| 2023 | $4,381 +20.5% | $145,316 +21.3% |
| 2022 | $3,634 +39.3% | $119,752 +39.3% |
| 2021 | $2,609 | $85,976 |
| 2020 | $2,609 +12.6% | $85,976 +12.6% |
| 2019 | $2,317 | $76,336 |
| 2018 | $2,317 | $76,336 +15.7% |
| 2017 | $2,317 +20.6% | $66,000 -1.2% |
| 2016 | $1,920 +32.4% | $66,792 +15% |
| 2015 | $1,450 -0.8% | $58,068 |
| 2014 | $1,463 -1.5% | $58,068 -0.6% |
| 2013 | $1,485 -0.8% | $58,400 |
| 2012 | $1,498 -14.6% | $58,400 -12.5% |
| 2011 | $1,754 +5.5% | $66,768 |
| 2010 | $1,662 | $66,768 |
| 2009 | $1,662 +10.9% | $66,768 |
| 2006 | $1,499 -0.4% | $66,768 |
| 2005 | $1,505 -24.5% | $66,768 |
| 2004 | $1,994 +18.4% | $66,768 +18.4% |
| 2003 | $1,684 | $56,384 |
| 2002 | $1,684 -0.5% | $56,384 |
| 2001 | $1,693 +3% | $56,384 |
| 2000 | $1,643 | $56,384 |
Find assessor info on the county website
Monthly payment
Est. payment
Payment breakdown
Explore the cost of this home by adjusting the details. Changes won't be saved.Climate risks
Neighborhood: 30101
Nearby schools
GreatSchools rating
- 5/10Baker Elementary SchoolGrades: PK-5Distance: 2.5 mi
- 5/10Barber Middle SchoolGrades: 6-8Distance: 2.2 mi
- 6/10North Cobb High SchoolGrades: 9-12Distance: 2.2 mi
Schools provided by the listing agent
- Elementary: Baker
- Middle: Barber
- High: North Cobb
Source: FMLS GA. This data may not be complete. We recommend contacting the local school district to confirm school assignments for this home.
- $356,4003 bd3 ba1.8k sqft2101 Clearvista Dr NW, Acworth, GA 30101Off Market
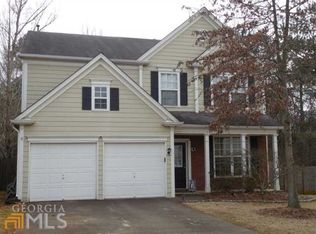
- $389,7003 bd2 ba2k sqft2105 Clearvista Dr NW, Acworth, GA 30101Off Market
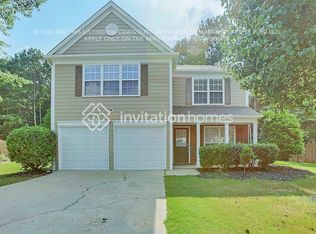
- $361,9003 bd3 ba1.6k sqft2107 Clearvista Dr NW, Acworth, GA 30101Off Market
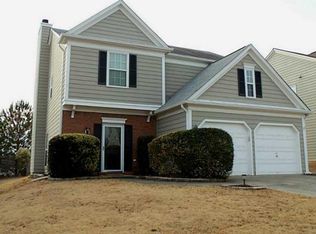
- $377,7003 bd2 ba2k sqft2099 Clearvista Dr NW, Acworth, GA 30101Off Market
- $361,0003 bd2 ba1.6k sqft2097 Clearvista Dr NW, Acworth, GA 30101Off Market
- $366,6003 bd3 ba1.6k sqft2106 Clearvista Dr NW, Acworth, GA 30101Off Market
- $362,4003 bd2 ba2k sqft2102 Clearvista Dr NW, Acworth, GA 30101Off Market
- $380,0003 bd3 ba2k sqft2100 Clearvista Dr NW, Acworth, GA 30101Sold
A local agent can set up tours, give advice and negotiate with sellers.
Similar homes
- $395,1003 bd4 ba2.1k sqft4123 Glenaire Way NW, Acworth, GA 30101Off Market
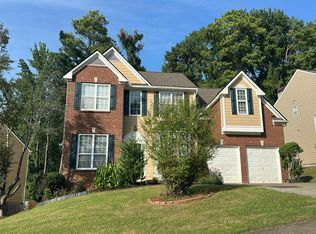
- $--4 bd3 ba2.5k sqft2306 Holden Way NW, Kennesaw, GA 30144Auction
 Auction.com 2
 - $440,0004 bd3 ba2.4k sqft4170 Havenwood Ct NW, Kennesaw, GA 30144Active
 MLS ID #10821097, The Key Group, Keller Williams Realty North Atlanta. GAMLS
 - $360,0003 bd2 ba1.9k sqft2813 Spotted Pony Trl NW, Acworth, GA 30101Active Under Contract
 MLS ID #10806698, Niki Faith, Atlanta Communities. GAMLS
 - $385,0003 bd3 ba1.9k sqft4458 High Gate Dr NW, Acworth, GA 30101ActiveMLS ID #10803663, Lindsey Haas, Keller Williams Realty. GAMLS
- $--3 bd3 ba2k sqft1513 Dickens Pl NW, Kennesaw, GA 30144AuctionAuction.com 2
- $375,0004 bd3 ba1.7k sqft2164 Dresden Grn NW, Kennesaw, GA 30144ActiveMLS ID #10805446, Mary Wynkoop, Coldwell Banker Realty. GAMLS
- $409,9004 bd3 ba2.5k sqft2498 Insdale Trce NW, Acworth, GA 30101ActiveMLS ID #10785569, Ben Herring, eXp Realty. GAMLS
- $370,0004 bd3 ba1.7k sqft4926 Lake Park Ln, Acworth, GA 30101ActiveMLS ID #10775469, Youlanda McIntosh, Century 21 Connect Realty. GAMLS
- $345,0003 bd2 ba1.4k sqft5561 Deerfield Pl NW, Kennesaw, GA 30144ActiveMLS ID #10820354, Stacey Wyatt Group, eXp Realty. GAMLS
- $424,9004 bd3 ba2.3k sqft4546 Rainier Way NW, Acworth, GA 30101ActiveMLS ID #10776896, Robert E Salmons Jr., Entera Realty. GAMLS
- $399,0003 bd3 ba2k sqft1307 Telhurst Ct NW, Kennesaw, GA 30144Active Under ContractMLS ID #10814749, Eva Cunningham, Hester Group, REALTORS. GAMLS
- $395,0004 bd3 ba2.3k sqft1933 Hamby Place Dr NW, Acworth, GA 30102For Sale
 MLS ID #7805867, BECKY GODBEE, Atlanta Fine Homes Sotheby's International. FMLS GA
 - $339,0003 bd2 ba1.3k sqft5212 Centennial Hill Dr NW, Acworth, GA 30102ActiveMLS ID #10822609, Elizabeth Perez, Harry Norman, REALTORS. GAMLS
- $344,9003 bd3 ba1.6k sqft1816 Crescent Hill Dr NW, Acworth, GA 30102ActiveMLS ID #10815541, Robert M Lyerly, RB Realty. GAMLS
- $355,0004 bd3 ba1.6k sqft2708 Lake Park Rdg E, Acworth, GA 30101Active Under ContractMLS ID #10796297, Stephanie Overton, Classic Homes Realty. GAMLS
- $453,0004 bd3 ba2.9k sqft2456 Arcadia Dr NW, Acworth, GA 30101ActiveMLS ID #10818911, Ivan Savant, Compass. GAMLS
- $398,0004 bd3 ba2.4k sqft3912 McGuire Way NW, Kennesaw, GA 30144ActiveMLS ID #10793537, Tanya Pickens, Opendoor Brokerage. GAMLS
- $350,0004 bd3 ba2.4k sqft2646 McGuire Dr NW, Kennesaw, GA 30144For SaleMLS ID #7803768, Matthew Nicklin, OneSource Real Estate, LLC. FMLS GA
- $460,0003 bd3 ba2.5k sqft3967 Lullwater Main NW, Kennesaw, GA 30144ActiveMLS ID #10824252, The Key Group, Keller Williams Realty North Atlanta. GAMLS
