NO LONGER TAKING SHOWING REQUEST. AGENT HAS WRITTEN DIRECTIONS FROM SELLER. MULTIPLE OFFERS RECEIVED- DEADLING NOON 9/29/2026* RARE KENDALL COUNTY FIND!! Bring the toys, equipment, and big plans because all the hard work has been done. On approximately 3 acres, this updated two-bedroom ranch offers a comfortable, low-maintenance home plus four outbuildings for vehicles, storage, hobbies, and workshop space. Its location offers access to the I-88 employment corridor and area commuter rail stations. Since 2021, the owners have made substantial improvements, including new siding, roof, gutters, fascia, and windows in 2025. The siding and window warranties are transferable, along with a transferable 10-year roof warranty. Additional insulation installed during the siding project helps reduce outside noise and heating cost. Updates also include a new electrical panel, 2023 water heater, front porch, sump pump battery backup, driveway stone, and landscaping. The septic system has been inspected and maintained annually. The 1,340sqft home features two main-level bedrooms, single bath, hot-water heat, and a full concrete basement with a finished office and gym. The kitchen includes stainless steel Bosch appliances with room to add a center island for all your culinary ideas. New trim, an updated bathroom, new laundry room flooring, and new flooring and shiplap in the enclosed four-season porch complete the inviting interior. The outbuildings set this property apart. The 40x35 heated Morton shop, built in 1978, has a concrete floor, water, two floor drains, a BendPak car lift, and an included 250-gallon air compressor. The 48x75 Morton building, built in 1990, offers a gravel floor, sliding doors on two sides, 14-foot door clearances, and a camper outlet. The 32x32 corn crib, has a concrete floor, updated electrical, and an open loft for additional storage potential. A 32x32 four-car plus garage includes two heated bays and a LP gas line for an outdoor grill connection. The Starlink satellite setup at the house and Fox Fiber satellite setup at the back barn will convey. More than 40 newly planted oak trees and cultivated natural prairie grasses add to the setting. Updated ranch home, heated workshop, large Morton barn, and room for all your gear come see what these 3 acres can do for you. Pre-approval letter or proof of funds required before showings.
Contingent
$499,000
17128 Galena Rd, Plano, IL 60545
2beds
1,436sqft
Single Family Residence
Built in 1966
3.01 Acres Lot
$-- Zestimate®
$347/sqft
$-- HOA
What's special
Large morton barnUpdated two-bedroom ranchTwo main-level bedroomsUpdated bathroomSingle bathHot-water heatDriveway stone
- 21 days
- 2,427
- 206
Likely to sell faster than
Zillow last checked:
Listing updated:
Listed by:
Wendi Sleezer, ABR,PSA,RENE,SRS 630-486-6514,
Swanson Real Estate
Source: MRED as distributed by MLS GRID,MLS#: 12765745
Facts & features
Interior
Bedrooms & bathrooms
- Bedrooms: 2
- Bathrooms: 1
- Full bathrooms: 1
Rooms
- Room types: Enclosed Porch Heated
Primary bedroom
- Features: Flooring (Carpet)
- Level: Main
- Area: 156 Square Feet
- Dimensions: 13X12
Bedroom 2
- Features: Flooring (Carpet)
- Level: Main
- Area: 143 Square Feet
- Dimensions: 13X11
Dining room
- Features: Flooring (Carpet)
- Level: Main
- Area: 156 Square Feet
- Dimensions: 12X13
Other
- Level: Main
- Area: 144 Square Feet
- Dimensions: 18X8
Kitchen
- Level: Main
- Area: 228 Square Feet
- Dimensions: 19X12
Laundry
- Level: Main
- Area: 132 Square Feet
- Dimensions: 12X11
Living room
- Features: Flooring (Carpet)
- Level: Main
- Area: 266 Square Feet
- Dimensions: 19X14
Heating
- Propane, Steam, Baseboard
Cooling
- Wall Unit(s)
Appliances
- Included: Range, Microwave, Refrigerator, Washer, Dryer, Stainless Steel Appliance(s), Water Softener Owned
- Laundry: Main Level, Electric Dryer Hookup, In Unit, Sink
Features
- 1st Floor Bedroom, 1st Floor Full Bath
- Windows: Screens, ENERGY STAR Qualified Windows
- Basement: Unfinished,Full
Interior area
- Total structure area: 1,331
- Total interior livable area: 1,436 sqft
Video & virtual tour
Property
Parking
- Total spaces: 4
- Parking features: Gravel, No Garage, Yes, Garage Owned, Detached, Garage
- Garage spaces: 4
Accessibility
- Accessibility features: No Disability Access
Features
- Stories: 1
- Patio & porch: Porch
- Exterior features: Other
Lot
- Size: 3.01 Acres
- Dimensions: 470x314x465x246
- Features: Irregular Lot, Mature Trees
Details
- Additional structures: Barn(s), Outbuilding, Shed(s), Corn Crib, Garage(s), Utility Building(s)
- Parcel number: 0106200003
- Special conditions: None
- Other equipment: Water-Softener Owned, Ceiling Fan(s), Sump Pump
Construction
Type & style
- Home type: SingleFamily
- Architectural style: Ranch
- Property subtype: Single Family Residence
Materials
- Vinyl Siding
- Foundation: Concrete Perimeter
- Roof: Asphalt
Condition
- New construction: No
- Year built: 1966
- Major remodel year: 2025
Utilities & green energy
- Sewer: Septic Tank
- Water: Well
Green energy
- Green verification: Other
Community & HOA
HOA
- Services included: None
Location
- Region: Plano
Financial & listing details
- Price per square foot: $347/sqft
- Tax assessed value: $435,231
- Annual tax amount: $9,829
- Date on market: 9/26/2026
- Ownership: Fee Simple
Estimated market value
Not available
Estimated sales range
Not available
Not available
Price history
| Date | Event | Price |
|---|---|---|
| 9/30/2026 | Contingent | $499,000$347/sqft |
Source:  MRED as distributed by MLS GRID #12765745 Report a problem MRED as distributed by MLS GRID #12765745 Report a problem | ||
| 9/26/2026 | Listed for sale | $499,000+35.2%$347/sqft |
Source: MRED as distributed by MLS GRID #12765745 Report a problem | ||
| 5/10/2021 | Sold | $369,000-1.6%$257/sqft |
Source: MRED as distributed by MLS GRID #11015365 Report a problem | ||
| 3/10/2021 | Pending sale | $374,999$261/sqft |
Source: RE/MAX Professionals Select #11015365 Report a problem | ||
| 3/10/2021 | Listed for sale | $374,999$261/sqft |
Source: RE/MAX Professionals Select #11015365 Report a problem | ||
| 3/9/2021 | Contingent | $374,999$261/sqft |
Source: MRED as distributed by MLS GRID #11015365 Report a problem | ||
| 3/9/2021 | Listed for sale | $374,999+0%$261/sqft |
Source: MRED as distributed by MLS GRID #11015365 Report a problem | ||
| 3/1/2021 | Listing removed | -- |
Source:  RE/MAX International Report a problem RE/MAX International Report a problem | ||
| 5/13/2020 | Price change | $374,900-6.3%$261/sqft |
Source: RE/MAX Professionals Select #10681033 Report a problem | ||
| 4/1/2020 | Listed for sale | $399,900+6.6%$278/sqft |
Source: RE/MAX Professionals Select #10681033 Report a problem | ||
| 1/1/2017 | Listing removed | $375,000$261/sqft |
Source: RE/MAX Professionals Select #09139287 Report a problem | ||
| 4/16/2016 | Price change | $375,000-6.2%$261/sqft |
Source: RE/MAX Professionals Select #09139287 Report a problem | ||
| 2/15/2016 | Listed for sale | $399,999-3.3%$279/sqft |
Source: RE/MAX Professionals Select #09139287 Report a problem | ||
| 5/12/2006 | Sold | $413,500$288/sqft |
Source: Public Record Report a problem | ||
Public tax history
| Year | Property taxes | Tax assessment |
|---|---|---|
| 2025 | $9,829 +3.3% | $145,077 +9.3% |
| 2024 | $9,511 +3.9% | $132,720 +13% |
| 2023 | $9,156 +0.7% | $117,479 +10.1% |
| 2022 | $9,091 +5.7% | $106,681 +7.1% |
| 2021 | $8,604 -2.7% | $99,618 +0.5% |
| 2020 | $8,839 -23% | $99,160 -15.7% |
| 2019 | $11,483 +100% | $117,682 +0.9% |
| 2018 | $5,741 +4.9% | $116,636 +10% |
| 2017 | $5,475 +1.7% | $106,033 +12% |
| 2016 | $5,385 +2.7% | $94,684 +16.8% |
| 2015 | $5,245 | $81,039 +9.1% |
| 2014 | $5,245 | $74,252 |
| 2013 | -- | $74,252 -12.2% |
| 2012 | -- | $84,524 -8% |
| 2011 | -- | $91,887 -9.3% |
| 2010 | -- | $101,280 -4.8% |
| 2009 | -- | $106,400 |
| 2008 | -- | $106,400 +8.5% |
| 2007 | -- | $98,040 +5.5% |
| 2006 | $6,424 | $92,930 +26.1% |
| 2005 | -- | $73,690 +3.9% |
| 2004 | $5,042 -4.5% | $70,894 +2.4% |
| 2003 | $5,279 | $69,230 +1.5% |
| 2002 | $5,279 +26.3% | $68,230 +6.2% |
| 2001 | $4,180 +37.8% | $64,240 +3.1% |
| 2000 | $3,032 | $62,300 |
Find assessor info on the county website
Monthly payment
Est. payment
Payment breakdown
Explore the cost of this home by adjusting the details. Changes won't be saved.Climate risks
Neighborhood: 60545
Nearby schools
Schools provided by the listing agent
- Elementary: P H Miller Elementary School
- Middle: Plano Middle School
- High: Plano High School
- District: 88
Source: MRED as distributed by MLS GRID. This data may not be complete. We recommend contacting the local school district to confirm school assignments for this home.
Similar homes
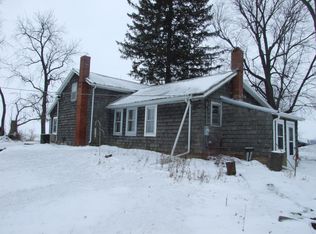
- $--3 bd2 ba1.6k sqft519 E Main St, Plano, IL 60545Auction
 Auction.com 2
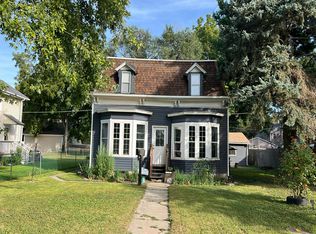
 - $374,9002 bd2 ba1.4k sqft913 Freeman St, Plano, IL 60545For Sale By Owner

- $415,9003 bd3 ba2k sqft15617 N Memory Ln, Sandwich, IL 60548Active
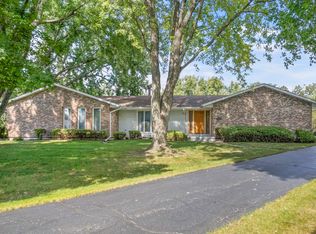 MLS ID #12773014, Joe Frieders, Swanson Real Estate. MRED as distributed by MLS GRID
 - $360,0003 bd3 ba1.6k sqft1004 Daniel St, Plano, IL 60545New
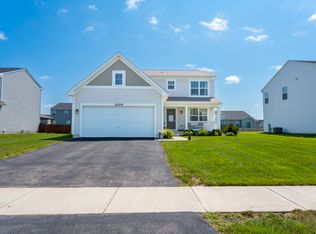 MLS ID #12785512, Marissa Flores, john greene, Realtor. MRED as distributed by MLS GRID
