More pictures to follow.... Experience the good life in this quaint community of Age 55+ residents. Most of the upkeep and maintenance is done for you! Perfect for both relaxation by the pool and an active lifestyle at the clubhouse equipped with a kitchen, fireplace, workout room, library and meeting room. Wonderful setting for game night with your neighbors. This lovely 2BR home has hardwood floors throughout and neutral decor. All major systems have been replaced in recent years. The garage has also been temperature controlled for an added workshop if needed. Extra insulation has been blown in the attic along with numerous upgrades. Closets have been fitted with built-in cabinets for more space. One of the bathrooms has been updated with all the accessibility features needed to live comfortably. The gorgeous kitchen has pull out drawers in the pantry and a great Butler's Pantry with tile backsplash, glass front doors and stone countertop for extra workspace and storage. The laundry room/mud room coming in off the garage features cabinets on both sides, stone counter tops, pull down shelving in cabinet and a pocket door into the kitchen. French doors lead to a Bonus room which could be used as an office with still another large, vaulted Sunroom with palladium windows. There are blinds installed on all windows as well as the palladium arches. The community is nestled back in a private area off Stilesboro Rd. and so close to shopping, schools, park and walking trails. This is truly a prime location with everything you need to live a carefree life!
Active
$459,900
5278 Stone Village Cir NW #8, Kennesaw, GA 30152
2beds
1,712sqft
Condominium
Built in 2005
-- sqft lot
$449,300 Zestimate®
$269/sqft
$375/mo HOA
What's special
- 1 day |
- 6 |
- 0 |
Zillow last checked:
Listing updated:
Listed by:
Pam McCoy 770-842-2299,
Maximum One Realty Greater Atlanta
Source: GAMLS,MLS#: 10831178
Facts & features
Interior
Bedrooms & bathrooms
- Bedrooms: 2
- Bathrooms: 2
- Full bathrooms: 2
- Main level bathrooms: 2
- Main level bedrooms: 2
Rooms
- Room types: Bonus Room, Foyer, Laundry, Sun Room
Dining room
- Features: Dining Rm/Living Rm Combo
Kitchen
- Features: Breakfast Bar, Pantry
Heating
- Central, Forced Air
Cooling
- Ceiling Fan(s), Central Air
Appliances
- Included: Dishwasher, Disposal, Gas Water Heater, Microwave
- Laundry: Mud Room
Features
- Double Vanity, Roommate Plan, Split Bedroom Plan, Vaulted Ceiling(s), Walk-In Closet(s)
- Flooring: Hardwood
- Windows: Double Pane Windows, Window Treatments
- Basement: None
- Attic: Pull Down Stairs
- Number of fireplaces: 1
- Fireplace features: Gas Log, Gas Starter
- Common walls with other units/homes: 1 Common Wall
Interior area
- Total structure area: 1,712
- Total interior livable area: 1,712 sqft
- Finished area above ground: 1,712
- Finished area below ground: 0
Property
Parking
- Total spaces: 2
- Parking features: Attached, Garage, Garage Door Opener
- Has attached garage: Yes
Accessibility
- Accessibility features: Accessible Entrance, Accessible Full Bath
Features
- Levels: One
- Stories: 1
- Patio & porch: Patio
- Body of water: None
Lot
- Size: 2,178 Square Feet
- Features: Private
Details
- Parcel number: 20022402200
Construction
Type & style
- Home type: Condo
- Architectural style: Traditional
- Property subtype: Condominium
- Attached to another structure: Yes
Materials
- Brick, Stone
- Foundation: Slab
- Roof: Composition
Condition
- Resale
- New construction: No
- Year built: 2005
Utilities & green energy
- Sewer: Public Sewer
- Water: Public
- Utilities for property: Electricity Available, Natural Gas Available, Phone Available, Sewer Available
Community & HOA
Community
- Features: Clubhouse, Fitness Center, Pool, Retirement Community, Sidewalks, Street Lights, Walk To Schools, Near Shopping
- Security: Carbon Monoxide Detector(s), Smoke Detector(s)
- Senior community: Yes
- Subdivision: Stonebrook Village
HOA
- Has HOA: Yes
- Services included: Insurance, Maintenance Structure, Maintenance Grounds, Pest Control, Reserve Fund, Sewer, Swimming, Trash, Water
- HOA fee: $4,500 annually
Location
- Region: Kennesaw
Financial & listing details
- Price per square foot: $269/sqft
- Tax assessed value: $393,030
- Annual tax amount: $105
- Date on market: 8/21/2026
- Cumulative days on market: 1 day
- Listing agreement: Exclusive Right To Sell
- Listing terms: Cash,Conventional,FHA
- Electric utility on property: Yes
Estimated market value
$449,300
$427,000 - $472,000
$2,062/mo
Price history
| Date | Event | Price |
|---|---|---|
| 8/22/2026 | Listed for sale | $459,900+55.9%$269/sqft |
Source:  FMLS GA #7825628 Report a problem FMLS GA #7825628 Report a problem | ||
| 3/3/2020 | Sold | $295,000-0.7%$172/sqft |
Source:  FMLS GA #6636527 Report a problem FMLS GA #6636527 Report a problem | ||
| 2/13/2020 | Pending sale | $297,000$173/sqft |
Source: Coldwell Banker Residential Brokerage - Marietta/West Cobb #6636527 Report a problem | ||
| 1/2/2020 | Price change | $297,000-0.8%$173/sqft |
Source: Coldwell Banker Residential Brokerage - Marietta/West Cobb #6636527 Report a problem | ||
| 10/24/2019 | Listed for sale | $299,500+8.2%$175/sqft |
Source: Coldwell Banker Residential Brokerage #6636527 Report a problem | ||
| 10/27/2006 | Sold | $276,700$162/sqft |
Source: Public Record Report a problem | ||
Public tax history
| Year | Property taxes | Tax assessment |
|---|---|---|
| 2024 | $120 | $157,212 +19.1% |
| 2023 | -- | $132,016 |
| 2022 | $121 +135.5% | $132,016 +25.3% |
| 2021 | $51 -95.4% | $105,392 |
| 2020 | $1,122 | $105,392 |
| 2019 | $1,122 +11.8% | $105,392 +10.9% |
| 2018 | $1,003 | $95,016 |
| 2017 | $1,003 +35.4% | $95,016 +15.9% |
| 2016 | $741 -6.3% | $82,000 |
| 2015 | $791 -1.8% | $82,000 |
| 2014 | $805 -1.8% | $82,000 |
| 2013 | $819 -1.7% | $82,000 |
| 2012 | $834 -7.8% | $82,000 -7.2% |
| 2011 | $904 +15.9% | $88,328 |
| 2010 | $780 -18.5% | $88,328 -17.2% |
| 2009 | $957 -47% | $106,740 +76% |
| 2006 | $1,805 | $60,664 |
Find assessor info on the county website
Monthly payment
Est. payment
Payment breakdown
Explore the cost of this home by adjusting the details. Changes won't be saved.Climate risks
Neighborhood: 30152
Nearby schools
GreatSchools rating
- 8/10Frey Elementary SchoolGrades: PK-5Distance: 2.2 mi
- 7/10Durham Middle SchoolGrades: 6-8Distance: 2.3 mi
- 9/10Harrison High SchoolGrades: 9-12Distance: 2.2 mi
Schools provided by the listing agent
- Elementary: Frey
- Middle: Durham
- High: Harrison
Source: GAMLS. This data may not be complete. We recommend contacting the local school district to confirm school assignments for this home.
- $397,1002 bd2 ba1.7k sqft5276 Stone Village Cir NW UNIT 8/26, Kennesaw, GA 30152Off Market
- $371,2002 bd2 ba1.7k sqft5276 Stone Village Cir NW #826, Kennesaw, GA 30152Off Market
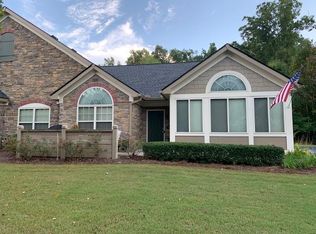
- $415,0002 bd2 ba1.7k sqft5276 Stone Village Cir NW #8, Kennesaw, GA 30152For Sale

- $383,8002 bd2 ba1.7k sqft5280 Stone Village Cir NW #8, Kennesaw, GA 30152Off Market
- $398,1002 bd2 ba1.7k sqft5274 Stone Village Cir NW #8, Kennesaw, GA 30152Off Market
- $383,3002 bd2 ba1.7k sqft5274 Stone Village Cir NW, Kennesaw, GA 30152Off Market
- $398,1002 bd2 ba1.7k sqft5284 Stone Village Cir NW #7, Kennesaw, GA 30152Off Market
- $548,6003 bd2 ba-- sqft5286 Stone Village Cir NW, Kennesaw, GA 30152Off Market
A local agent can set up tours, give advice and negotiate with sellers.
Similar homes
- $415,0002 bd2 ba1.7k sqft5276 Stone Village Cir NW #8, Kennesaw, GA 30152Active
 MLS ID #10811093, Heather Bontrager, Atlanta Communities. GAMLS
 - $--3 bd2 ba1.7k sqft3910 Sharpel Ln NW, Kennesaw, GA 30152Auction
 Auction.com 2
 - $375,0004 bd2 ba2.1k sqft3733 Memorial Pkwy NW, Kennesaw, GA 30152Active
 MLS ID #10829858, Common Ground Home Team, Keller Williams Realty. GAMLS
 - $325,0003 bd2 ba1.2k sqft3824 Wyntuck Cir NW, Kennesaw, GA 30152Active
 MLS ID #10827840, Kimberly K Robertson, Ansley RE|Christie's Int'l RE. GAMLS
 - $--4 bd2 ba1.8k sqft3374 Palm Cir NW, Kennesaw, GA 30144AuctionServiceLink Auction
- $310,0003 bd3 ba1.6k sqft4014 Cyrus Crest Cir NW, Kennesaw, GA 30152ActiveMLS ID #10829345, Megan Kumming, Keller Williams Realty PeachtreeRoad. GAMLS
- $425,0003 bd2 ba1.9k sqft714 Spring Ridge Ct NW, Kennesaw, GA 30144For Sale By Owner
- $398,0003 bd3 ba2.1k sqft2570 Johnston Rd NW, Acworth, GA 30152For SaleMLS ID #434024, Karla Cobb, Keller Williams Realty Partners - Woodstock. NGBOR
- $479,9003 bd3 ba2.4k sqft3298 Brackenridge Trl NW, Kennesaw, GA 30152ActiveMLS ID #10806312, Robert E Jones, Offerpad Brokerage. GAMLS
- $399,9003 bd2 ba1.3k sqft3990 Paul Samuel Rd NW, Kennesaw, GA 30152For Sale
 MLS ID #7809522, KAYE S WALDEN, Atlanta Communities. FMLS GA
 - $428,0003 bd3 ba2.2k sqft469 Teague Dr NW, Kennesaw, GA 30152Active Under ContractMLS ID #10755830, Heather Edwards, Century 21 Results. GAMLS
- $375,0003 bd3 ba1.6k sqft3801 Stonewall Dr NW, Powder Springs, GA 30152ActiveMLS ID #10826589, Eric Baham, Sovereign Real Estate Group. GAMLS
- $375,0005 bd3 ba2.3k sqft3941 Memorial Pkwy NW, Kennesaw, GA 30152ActiveMLS ID #10824546, Laura Notario, Keller Williams Realty Buckhead. GAMLS
- $389,0003 bd3 ba2k sqft4491 Calumet Dr NW, Kennesaw, GA 30152ActiveMLS ID #10819394, Benjamin Winwood, Lokation Real Estate LLC. GAMLS
- $375,0003 bd3 ba1.5k sqft6153 Picketts Rdg NW, Acworth, GA 30101ActiveMLS ID #10830696, Michael Daugherty, Atlanta Communities. GAMLS
- $425,0004 bd3 ba2.4k sqft3109 Fieldstone Ct NW, Kennesaw, GA 30152ActiveMLS ID #10742828, Robert McEachern, Keller Williams Community Partners. GAMLS
- $329,0004 bd2 ba1.4k sqft4859 Odessa West Inlt NW, Acworth, GA 30101ActiveMLS ID #10829909, Jessica Stepp, Mavis Lane Realty, LLC. GAMLS
- $--3 bd2 ba1.3k sqft2986 Brett Cir NW, Acworth, GA 30101AuctionServiceLink Auction
- $339,0003 bd2 ba1.5k sqft3554 Plum Creek Trl NW, Kennesaw, GA 30152ActiveMLS ID #10819669, Kathleen Brownlee, Coldwell Banker Realty. GAMLS
- $390,0003 bd2 ba1.9k sqft336 Signature Cir #4, Powder Springs, GA 30127Active Under ContractMLS ID #10821231, Lisa Sowell, Compass. GAMLS
