Welcome to 5862 Schuyler St, a beautiful single-story home nestled in the desirable Paradise Hills community of San Diego. Situated on an expansive approximately 8,600 sq. ft. lot, this 3-bedroom, 2-bath residence offers a wonderful combination of comfort, functionality, and opportunity. The home features fresh interior and exterior paint, an inviting living space, and an enclosed additional room that provides valuable flexibility. Perfect for a family room, home office, guest space, or entertaining. The spacious backyard provides an ideal setting for entertaining, gatherings, and enjoying outdoor living. The property also offers a detached two-car garage, a long side driveway with additional parking, and a secure block-wall enclosure for added privacy. The backyard includes a storage shed, a variety of mature fruit trees, outdoor lighting, and installed outdoor CCTV security cameras for added peace of mind. The home is equipped with a transferable PPA solar system, offering an added energy-efficiency benefit. With its generous lot size and R-2 zoning, the property may offer future possibilities for additional development. Conveniently located near shopping, dining, schools, and major freeways, with easy access to the 125, 805, and I-5, this home provides both convenience and potential. Don't miss the opportunity to make this versatile Paradise Hills property your own!
For sale
Listed by: Team Z Realty • Yasmin Avila • Contact: 619-776-2207
$750,000
5862 Schuyler St, San Diego, CA 92139
3beds
1,156sqft
Single Family Residence
Built in 1951
0 Square Feet Lot
$757,000 Zestimate®
$649/sqft
$-- HOA
What's special
- 86 days |
- 528 |
- 27 |
Zillow last checked:
Listing updated:
Listed by:
Yasmin Avila DRE #02159906 619-776-2207,
Team Z Realty,
Zandra Ulloa DRE #01849548 619-913-2703,
Team Z Realty
Source: CRMLS,MLS#: PTP2606159 Originating MLS: California Regional MLS (North San Diego County & Pacific Southwest AORs)
Originating MLS: California Regional MLS (North San Diego County & Pacific Southwest AORs)Facts & features
Interior
Bedrooms & bathrooms
- Bedrooms: 3
- Bathrooms: 2
- Full bathrooms: 2
Rooms
- Room types: Bonus Room
Cooling
- None
Appliances
- Laundry: Electric Dryer Hookup, Gas Dryer Hookup
Features
- Has fireplace: No
- Fireplace features: None
- Common walls with other units/homes: No Common Walls
Interior area
- Total interior livable area: 1,156 sqft
Video & virtual tour
Property
Parking
- Total spaces: 2
- Parking features: Garage
- Garage spaces: 2
Features
- Levels: One
- Stories: 1
- Entry location: First Level
- Pool features: None
- Has view: Yes
- View description: Neighborhood
Lot
- Size: 0 Square Feet
- Features: 0-1 Unit/Acre, Back Yard, Near Park, Near Public Transit
Details
- Parcel number: 5870521000
- Zoning: R-2:MINOR MULTIPLE
- Special conditions: Standard
Construction
Type & style
- Home type: SingleFamily
- Property subtype: Single Family Residence
Condition
- Year built: 1951
Utilities & green energy
- Sewer: Public Sewer
Community & HOA
Community
- Features: Sidewalks, Park
Location
- Region: San Diego
Financial & listing details
- Price per square foot: $649/sqft
- Tax assessed value: $541,214
- Annual tax amount: $7,331
- Date on market: 8/13/2026
- Cumulative days on market: 87 days
- Listing terms: Cash,Conventional
Estimated market value
$757,000
$719,000 - $795,000
$3,436/mo
Price history
| Date | Event | Price |
|---|---|---|
| 8/13/2026 | Listed for sale | $750,000+50%$649/sqft |
Source:  CRMLS #PTP2606159 Report a problem CRMLS #PTP2606159 Report a problem | ||
| 9/25/2020 | Sold | $500,000+6.4%$433/sqft |
Source:  CRMLS #200040732 Report a problem CRMLS #200040732 Report a problem | ||
| 8/26/2020 | Pending sale | $469,900$406/sqft |
Source: Century 21 Award #200040732 Report a problem | ||
| 8/22/2020 | Listed for sale | $469,900$406/sqft |
Source: Century 21 Award #200040732 Report a problem | ||
Public tax history
| Year | Property taxes | Tax assessment |
|---|---|---|
| 2025 | $7,331 +11.9% | $541,214 +2% |
| 2024 | $6,551 +2.3% | $530,603 +2% |
| 2023 | $6,407 +2.7% | $520,200 +2% |
| 2022 | $6,236 +0.7% | $510,000 +2% |
| 2021 | $6,194 +796.7% | $500,000 +726.5% |
| 2020 | $691 +7.2% | $60,494 +2% |
| 2019 | $644 +1.8% | $59,309 +2% |
| 2018 | $633 +2.7% | $58,147 +2% |
| 2017 | $616 +2.1% | $57,008 +2% |
| 2016 | $604 +1.6% | $55,891 +1.5% |
| 2015 | $594 +1.7% | $55,053 +2% |
| 2014 | $584 | $53,976 +0.5% |
| 2013 | -- | $53,733 +2% |
| 2012 | -- | $52,680 +2% |
| 2011 | -- | $51,648 +0.8% |
| 2010 | -- | $51,263 -0.2% |
| 2009 | -- | $51,386 +2% |
| 2008 | -- | $50,380 +2% |
| 2007 | -- | $49,393 +2% |
| 2006 | -- | $48,425 +2% |
| 2005 | -- | $47,476 +21% |
| 2004 | -- | $39,239 +1.9% |
| 2003 | -- | $38,521 +2% |
| 2002 | -- | $37,767 +2% |
| 2001 | -- | $37,027 |
Find assessor info on the county website
Monthly payment
Est. payment
Payment breakdown
Explore the cost of this home by adjusting the details. Changes won't be saved.Climate risks
Neighborhood: Paradise Hills
Nearby schools
GreatSchools rating
- 5/10Paradise Hills Elementary SchoolGrades: K-5Distance: 0.2 mi
- 5/10Bell Middle SchoolGrades: 6-8Distance: 1.6 mi
- 7/10Morse High SchoolGrades: 9-12Distance: 1.9 mi
- $836,0003 bd2 ba1.2k sqft5858 Schuyler St, San Diego, CA 92139Off Market

- $803,5003 bd1 ba1.4k sqft5874 Schuyler St, San Diego, CA 92139Off Market
- $730,0003 bd2 ba1.1k sqft5882 Schuyler St, San Diego, CA 92139Sold

- $588,2003 bd1 ba1k sqft2225 Westport St, San Diego, CA 92139Off Market
- $775,7004 bd2 ba2.3k sqft5850 Schuyler St, San Diego, CA 92139Off Market
- $811,9003 bd2 ba1.7k sqft2225 Rancho Dr, San Diego, CA 92139Off Market
- $734,4003 bd2 ba1.4k sqft5867 Potomac St, San Diego, CA 92139Off Market
- $647,4002 bd1 ba961 sqft5849 Schuyler St, San Diego, CA 92139Off Market
A local agent can set up tours, give advice and negotiate with sellers.
Similar homes
- $750,0003 bd1 ba1.4k sqft917 Broadview St, Spring Valley, CA 91977For Sale
 MLS ID #PTP2604264, Debby Baptiste, At Home Realty. CRMLS
 - $885,0004 bd2 ba1.5k sqft1002-04 Hanover St, San Diego, CA 92114For Sale
 MLS ID #PTP2604230, Joe Gummerson, Joseph Gummerson Broker. CRMLS
 - $799,0003 bd2 ba1k sqft9104 Northcote Rd, Santee, CA 92071For Sale
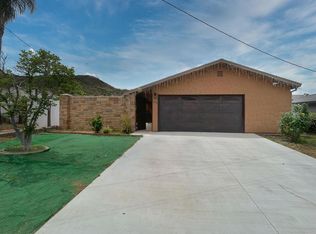 MLS ID #PTP2603172, Wijdan Daboo, Coldwell Banker West. CRMLS
 - $875,0004 bd3 ba1.5k sqft6818 Wunderlin Ave, San Diego, CA 92114For Sale
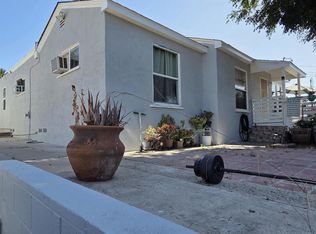 MLS ID #PTP2605064, Jorly Rapada, Prime Time Realty. CRMLS
 - $999,0006 bd2 ba1.7k sqft935 Elm Ave, Imperial Beach, CA 91932For SaleMLS ID #PTP2604785, Brad Wilson, DRW Services Group, Inc.. CRMLS
- $719,9003 bd2 ba1.3k sqft2534 Melrose St, National City, CA 91950For SaleMLS ID #PTP2604715, Samuel Mendoza, Realty Enterprise. CRMLS
- $950,0003 bd2 ba1.6k sqft3108 Larga Ct, San Diego, CA 92110For SaleMLS ID #PTP2606031, Chris Caldwell, Keller Williams Realty. CRMLS
- $735,0003 bd2 ba958 sqft124 Madison Ave, Chula Vista, CA 91910For SaleMLS ID #PTP2605644, Jenny Morales, ROA California Inc. CRMLS
- $518,7503 bd3 ba1.7k sqft1640 Maple Dr Unit 64, Chula Vista, CA 91911For SaleMLS ID #PTP2605915, Marilyn McClelland-Saleny, Marilyn McClelland-Saleny. CRMLS
- $749,0004 bd2 ba1.4k sqft245 Palm Ave, Chula Vista, CA 91911For SaleMLS ID #PTP2602577, Mark Connolly, Golden Empire Realty. CRMLS
- $850,0002 bd1 ba910 sqft7060 Glenroy St, San Diego, CA 92120For SaleMLS ID #260019104, Howard F Boehm, Boehm & Boehm Real Estate. SDMLS
- $850,0006 bd4 ba1.3k sqft223 Zenith St, Chula Vista, CA 91911For SaleMLS ID #PTP2604386, Michael Lofton, Allied Coast Realty Inc.. CRMLS
- $730,0003 bd2 ba1k sqft742-44 Morrison St, San Diego, CA 92102For SaleMLS ID #PTP2605647, Sarah Porter, Calcoast Investment Corp. CRMLS
- $488,0002 bd2 ba727 sqft4180 39th St APT 10, San Diego, CA 92105For SaleMLS ID #PTP2605544, Sang Pham, Prime Coast Realty & Mortgage. CRMLS
- $736,0003 bd1 ba1k sqftNA, Chula Vista, CA 91910For SaleMLS ID #260015606, Lisa Soltesz, Opendoor Brokerage Inc.. SDMLS
- $549,0002 bd3 ba937 sqft767 Eastshore Ter Unit 221, Chula Vista, CA 91913For SaleMLS ID #PTP2603787, Claudia Zaker, ROA California Inc. CRMLS
- $624,0001 bd2 ba914 sqft6209 Caminito Araya, San Diego, CA 92122For SaleMLS ID #NDP2602481, Olga Kanevskiy, Guy Realty, Inc.. CRMLS
- $649,0004 bd3 ba1.2k sqft351 Milbrae St, San Diego, CA 92113For SaleMLS ID #260018440, Chantelle M Brown, Honeybee Realty. SDMLS
- $779,9003 bd2 ba1.2k sqft285 Parkbrook Pl, San Diego, CA 92114For SaleMLS ID #PTP2605541, Lucero Ceballos, San Diego Realty Excellence. CRMLS
- $489,9002 bd2 ba936 sqftGolfcrest Pines, San Diego, CA 92119For SaleMLS ID #260019738, Lizbeth Palm, Michael Stowers. SDMLS
- $799,0004 bd2 ba1k sqft2016 E 10th St, National City, CA 91950For SaleMLS ID #PTP2602193, ED Bustamante, South Bay Real Estate. CRMLS
- $859,9003 bd2 ba1.3k sqft4725 Filipo St, San Diego, CA 92115For SaleMLS ID #PTP2603993, Brian Calvin, Encore Realty. CRMLS
- $430,0002 bd2 ba966 sqft3156 Caminito Quixote, San Diego, CA 92154For SaleMLS ID #PTP2606108, Art Ruiz, Premier Properties. CRMLS
- $499,5002 bd2 ba1.1k sqft4201 Bonita Rd Unit 242, Bonita, CA 91902For SaleMLS ID #PTP2601196, Brad Wilson, DRW Services Group, Inc.. CRMLS
- $600,0002 bd1 ba788 sqft3946 Division St, San Diego, CA 92113For SaleMLS ID #260016381, Jeffrey Leon Sklar, Beycome Brokerage Realty Inc.. SDMLS
- $789,0004 bd2 ba1.5k sqft3133 54th St, San Diego, CA 92105For SaleMLS ID #260016875, Laurie Colum, Staged Homes Real Estate. SDMLS
- $439,0002 bd2 ba1k sqft1123 Decker St Unit A, El Cajon, CA 92019For SaleMLS ID #PTP2605856, Scott Engle, Realty Source Inc. CRMLS
- $639,0002 bd1 ba848 sqft314 E Washington Ave, El Cajon, CA 92020For SaleMLS ID #260006224, John Zvirbulis, TFM Financial Services Inc. SDMLS
- $829,9003 bd2 ba1k sqft8659 Summerdale Rd, San Diego, CA 92126For SaleMLS ID #NDP2607304, Shane Kochon, Premier Realty Associates. CRMLS
- $759,0004 bd2 ba1.4k sqft2554 Calle Serena, San Diego, CA 92139For SaleMLS ID #PTP2605432, Susan Cruz, Coldwell Banker West. CRMLS
- $789,0003 bd2 ba1.3k sqftHOA, San Diego, CA 92126For SaleMLS ID #260018831, Ling Li, Sunrise Investment Internation. SDMLS
- $399,9992 bd1 ba870 sqft2083 Berry St, Lemon Grove, CA 91945For SaleMLS ID #PTP2603439, Jaime Lizarraga, Coldwell Banker West. CRMLS
- $859,0004 bd2 ba1.4k sqft2164 Jamie Ave, San Diego, CA 92139For SaleMLS ID #PTP2603945, Ryan Andrews, Andrews Realty. CRMLS
- $549,0002 bd2 ba1.1k sqft10400 Caminito Cuervo Unit 255, San Diego, CA 92108For SaleMLS ID #PTP2605980, Andrew Bloom, Velocity Realty. CRMLS
- $619,9003 bd3 ba1.4k sqft4969 Camino David, Bonita, CA 91902For SaleMLS ID #PTP2605982, RJ Leal, Leal Real Estate Group, Inc. CRMLS
- $695,0003 bd3 ba1.6k sqft15613 Hawley Ct, El Cajon, CA 92021For SaleMLS ID #PTP2606199, Carlos Figueroa, BLVDS Realty. CRMLS
- $719,0002 bd1 ba1.3k sqft529 4th Ave, Chula Vista, CA 91910For SaleMLS ID #PTP2605664, Jorge Ahuage, Ahuage Realty Premier Agency. CRMLS
- $749,9994 bd2 ba1.2k sqft2361 Calle Tortuosa, San Diego, CA 92139For SaleMLS ID #260019019, Karly V Chavez, Key Connections Real Estate. SDMLS
- $545,0003 bd3 ba1.3k sqft149 4th Ave Unit 15, Chula Vista, CA 91910For SaleMLS ID #PTP2606119, Marco Garza, The Flowers Realty Inc. CRMLS
- $425,0002 bd1 ba780 sqftIris, San Ysidro, CA 92173For SaleMLS ID #260018223, Kathleen V Romo, Coldwell Banker West. SDMLS
Local buyer's agents are ready to help
