NEW LISTING! Better-than-new, spacious, four bedroom, 3 1/2 bath step-less ranch in a 55+ Active Adult subdivision. One-level living with an additional bedroom, full ceramic tiled bath and massive, walk-in attic upstairs. All-new LG applicances, to include: gas range, dishwasher, microwave oven and refrigerator. Separate breakfast room overlooking beautiful fenced back yard. Upgraded hardwood floors in all common areas. Great room open to kitchen with gas log brick fireplace. Granite counters and tile backsplash with breakfast bar. Large, covered, private rear porch with natural gas grill. Professionally landscaped front and back yard with irrigation system. Split bedroom plan - owners retreat has trey ceiling and bath with tiled shower with seat, and separate soaking tub. Separate dining room with wainscoting. New, limited lifetime warranty architectural shingle roof. Freshly painted inside and out. Unlike most, this neighborhood allows up to 20% of residents with no age restriction, making it a rare find for multigenerational households or buyers seeking extra living space for guests, in-laws, or long-term visitors. Prime Kennesaw location - just minutes from shops, restaurants, hospital, downtown Historic Kennesaw, KSU, parks, and recreation, with quick access to I-75 for an easy commute to Downtown Atlanta, the Perimeter, Cumberland Mall, and Hartsfield-Jackson Airport. Lawn care included in the low, monthly HOA fee. Shown by appointment only. This home isn't just move-in ready- it's better than new and built for today's lifestyles. Why pay a huge new-construction premium when you can get this better-than-new home in a prime Cobb County location? Whether you're downsizing, upsizing, or planning for the future, this is the Kennesaw ranch home that checks all the boxes. Homes in Victoria Crossing rarely come on the market. Call now! Seller is a licensed real estate agent in Georgia.
Active
$549,900
3624 Foxtrot Trl NW, Kennesaw, GA 30144
4beds
2,762sqft
Single Family Residence
Built in 2016
7,579 Square Feet Lot
$541,300 Zestimate®
$199/sqft
$181/mo HOA
What's special
One-level livingSplit bedroom planFull ceramic tiled bath
- 1 day |
- 139 |
- 7 |
Zillow last checked:
Listing updated:
Listed by:
Dan Zachman (478) 397-6118,
Crye-Leike, Realtors
Source: GAMLS,MLS#: 10824304
Facts & features
Interior
Bedrooms & bathrooms
- Bedrooms: 4
- Bathrooms: 4
- Full bathrooms: 3
- 1/2 bathrooms: 1
- Main level bathrooms: 2
- Main level bedrooms: 3
Rooms
- Room types: Foyer, Great Room, Other
Dining room
- Features: Seats 12+, Separate Room
Kitchen
- Features: Breakfast Area, Breakfast Bar, Breakfast Room, Kitchen Island, Pantry, Solid Surface Counters
Heating
- Central, Forced Air, Natural Gas, Zoned
Cooling
- Central Air, Electric, Zoned
Appliances
- Included: Dishwasher, Disposal, Dryer, Gas Water Heater, Ice Maker, Indoor Grill, Microwave, Refrigerator, Stainless Steel Appliance(s), Washer
- Laundry: Other
Features
- Double Vanity, High Ceilings, Master On Main Level, Separate Shower, Soaking Tub, Tray Ceiling(s), Walk-In Closet(s)
- Flooring: Carpet, Hardwood
- Windows: Double Pane Windows
- Basement: None
- Attic: Expandable
- Number of fireplaces: 1
- Fireplace features: Factory Built, Family Room, Gas Log, Living Room
- Common walls with other units/homes: No Common Walls
Interior area
- Total structure area: 2,762
- Total interior livable area: 2,762 sqft
- Finished area above ground: 2,762
- Finished area below ground: 0
Property
Parking
- Total spaces: 6
- Parking features: Attached, Garage, Garage Door Opener, Kitchen Level
- Has attached garage: Yes
Accessibility
- Accessibility features: Accessible Entrance, Accessible Full Bath, Accessible Hallway(s)
Features
- Levels: Two
- Stories: 2
- Patio & porch: Patio, Porch
- Exterior features: Gas Grill, Sprinkler System
- Fencing: Back Yard,Fenced
- Body of water: None
Lot
- Size: 7,579 Square Feet
- Features: Level, Private
- Residential vegetation: Grassed
Details
- Additional structures: Shed(s)
- Parcel number: 20010103340
- Special conditions: Agent Owned,Agent/Seller Relationship,Covenants/Restrictions
Construction
Type & style
- Home type: SingleFamily
- Architectural style: Craftsman,Ranch,Traditional
- Property subtype: Single Family Residence
Materials
- Concrete
- Foundation: Slab
- Roof: Composition
Condition
- Resale
- New construction: No
- Year built: 2016
Utilities & green energy
- Electric: 220 Volts
- Sewer: Public Sewer
- Water: Public
- Utilities for property: Cable Available, Electricity Available, High Speed Internet, Natural Gas Available, Phone Available, Sewer Connected, Underground Utilities, Water Available
Green energy
- Energy efficient items: Appliances, Exposure/Shade, Insulation
Community & HOA
Community
- Features: Retirement Community, Sidewalks, Street Lights, Walk To Schools, Near Shopping
- Security: Carbon Monoxide Detector(s), Smoke Detector(s)
- Senior community: Yes
- Subdivision: Victoria Crossing
HOA
- Has HOA: Yes
- Services included: Maintenance Grounds, Management Fee
- HOA fee: $2,172 annually
Location
- Region: Kennesaw
Financial & listing details
- Price per square foot: $199/sqft
- Tax assessed value: $540,200
- Annual tax amount: $6,172
- Date on market: 8/14/2026
- Listing agreement: Exclusive Right To Sell
- Listing terms: Cash,Conventional,FHA,VA Loan
- Electric utility on property: Yes
Estimated market value
$541,300
$514,000 - $568,000
$2,936/mo
Price history
| Date | Event | Price |
|---|---|---|
| 8/14/2026 | Listed for sale | $549,900+22812.5%$199/sqft |
Source:  GAMLS #10824304 Report a problem GAMLS #10824304 Report a problem | ||
| 7/3/2023 | Listing removed | -- |
Source: Zillow Rentals Report a problem | ||
| 6/13/2023 | Listed for rent | $3,200+14.3%$1/sqft |
Source: Zillow Rentals Report a problem | ||
| 11/9/2022 | Listing removed | -- |
Source: Zillow Rental Network_1 Report a problem | ||
| 10/29/2022 | Price change | $2,800-3.4%$1/sqft |
Source: Zillow Rental Network_1 #7119710 Report a problem | ||
| 10/5/2022 | Price change | $2,900-3.3%$1/sqft |
Source: Zillow Rental Network_1 #7119710 Report a problem | ||
| 9/24/2022 | Listed for rent | $3,000+25%$1/sqft |
Source: Zillow Rental Network_1 #7119710 Report a problem | ||
| 11/15/2020 | Sold | $2,400+9.1%$1/sqft |
Source: Agent Provided Report a problem | ||
| 10/26/2020 | Listing removed | $2,400$1/sqft |
Source: Georgia Views Realty, LLC. #6791260 Report a problem | ||
| 10/8/2020 | Listed for rent | $2,400$1/sqft |
Source: Georgia Views Realty, LLC. #6791260 Report a problem | ||
| 3/18/2019 | Sold | $2,200+10%$1/sqft |
Source: Agent Provided Report a problem | ||
| 3/15/2018 | Sold | $2,000-99.3%$1/sqft |
Source: Agent Provided Report a problem | ||
| 4/15/2016 | Sold | $292,987$106/sqft |
Source:  FMLS GA #5622406 Report a problem FMLS GA #5622406 Report a problem | ||
Public tax history
| Year | Property taxes | Tax assessment |
|---|---|---|
| 2024 | $6,515 +29.3% | $216,080 +29.3% |
| 2023 | $5,038 +11.9% | $167,112 +12.6% |
| 2022 | $4,502 0% | $148,348 |
| 2021 | $4,502 +1336.9% | $148,348 +24.3% |
| 2020 | $313 -14.7% | $119,344 |
| 2019 | $367 -12.5% | $119,344 |
| 2018 | $420 | $119,344 +1.9% |
| 2017 | $420 -33.7% | $117,160 +432.5% |
| 2016 | $633 | $22,000 |
Find assessor info on the county website
Monthly payment
Est. payment
Payment breakdown
Explore the cost of this home by adjusting the details. Changes won't be saved.Climate risks
Neighborhood: 30144
Nearby schools
GreatSchools rating
- NAKennesaw Elementary SchoolGrades: PK-2Distance: 0.9 mi
- 5/10Awtrey Middle SchoolGrades: 6-8Distance: 1.8 mi
- 6/10North Cobb High SchoolGrades: 9-12Distance: 1.8 mi
Schools provided by the listing agent
- Elementary: Big Shanty
- Middle: Awtrey
- High: North Cobb
Source: GAMLS. This data may not be complete. We recommend contacting the local school district to confirm school assignments for this home.
- $496,8004 bd3 ba2.7k sqft3626 Foxtrot Trl NW, Kennesaw, GA 30144Off Market
- $500,0004 bd3 ba2.4k sqft3622 Foxtrot Trl NW, Kennesaw, GA 30144Sold
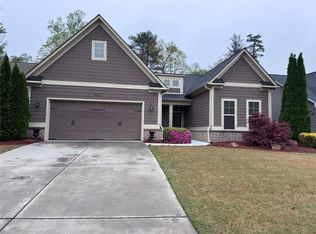
- $495,5004 bd3 ba2.7k sqft3628 Foxtrot Trl NW, Kennesaw, GA 30144Off Market
- $479,1003 bd3 ba2.6k sqft3630 Foxtrot Trl NW, Kennesaw, GA 30144Off Market
- $492,4004 bd3 ba2.6k sqft3623 Foxtrot Trl NW, Kennesaw, GA 30144Off Market
- $452,4003 bd2 ba2.3k sqft3632 Foxtrot Trl NW, Kennesaw, GA 30144Off Market
- $495,5004 bd3 ba2.7k sqft3628 Foxtrot Trl NW, Kennesaw, GA 30144Off Market
- $446,0003 bd2 ba2k sqft3620 Foxtrot Trl NW, Kennesaw, GA 30144Off Market
A local agent can set up tours, give advice and negotiate with sellers.
Similar homes
- $--4 bd3 ba2.5k sqft2306 Holden Way NW, Kennesaw, GA 30144Auction
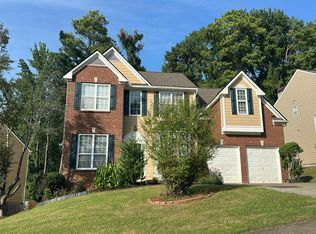 Auction.com 2
 - $550,0004 bd3 ba2k sqft3863 Moon Station Rd NW, Kennesaw, GA 30144Active

 MLS ID #10782300, Nikhil Sharma, TOP Brokerage. GAMLS
 - $483,0005 bd4 ba3.7k sqft2628 Myrtlewood Ln NW, Kennesaw, GA 30144Active
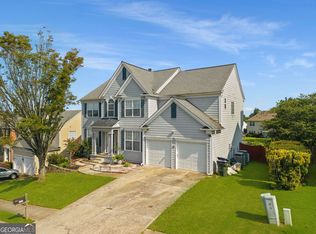 MLS ID #10826457, Thuan Doan, BHGRE Metro Brokers. GAMLS
 - $440,0004 bd3 ba2.4k sqft4170 Havenwood Ct NW, Kennesaw, GA 30144Active
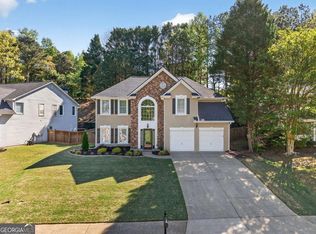 MLS ID #10821097, The Key Group, Keller Williams Realty North Atlanta. GAMLS
 - $460,0003 bd3 ba2.5k sqft3967 Lullwater Main NW, Kennesaw, GA 30144ActiveMLS ID #10824252, The Key Group, Keller Williams Realty North Atlanta. GAMLS
- $613,5005 bd4 ba4.1k sqft3056 Fairhaven Rdg NW, Kennesaw, GA 30144ActiveMLS ID #10824107, Frances D Tubbs, Redfin Corporation. GAMLS
- $529,9004 bd3 ba2.7k sqft4229 Sheffield Ct NW, Kennesaw, GA 30144ActiveMLS ID #10806479, Stacy H Corley, Atlanta Communities. GAMLS
- $--3 bd3 ba2k sqft1513 Dickens Pl NW, Kennesaw, GA 30144AuctionAuction.com 2
- $550,0005 bd3 ba2.1k sqft2930 Dallas St NW, Kennesaw, GA 30144ActiveMLS ID #10651612, Dayna Kinney, Keller Williams Northwest. GAMLS
- $620,0004 bd3 ba3.2k sqft2613 Winterthur Main NW, Kennesaw, GA 30144ActiveMLS ID #10693861, Janice Overbeck, Keller Williams Realty Atlanta North. GAMLS
- $398,0004 bd3 ba2.4k sqft3912 McGuire Way NW, Kennesaw, GA 30144ActiveMLS ID #10793537, Tanya Pickens, Opendoor Brokerage. GAMLS
- $469,0004 bd3 ba2.4k sqft4030 Annandale Main NW, Acworth, GA 30144For Sale
 MLS ID #7784424, Amanda Swatling, HomeSmart. FMLS GA
 - from $549,9003 bd4 ba2.2k sqftThe Kingsley Plan, Devin's Shire, Kennesaw, GA 30144New ConstructionJW Collection
- $475,0004 bd3 ba3.1k sqft3112 Kirkwood Dr NW, Kennesaw, GA 30144ActiveMLS ID #10806515, Mary Wynkoop, Coldwell Banker Realty. GAMLS
- $485,0004 bd3 ba2.5k sqft2874 Donamire Ln NW, Kennesaw, GA 30144ActiveMLS ID #10731345, Calvin Barnes, Keller Williams Realty Atl. Partners. GAMLS
- $459,9993 bd3 ba2.5k sqft2348 Holden Way NW, Kennesaw, GA 30144ActiveMLS ID #10811408, Regina Crothers, BHGRE Metro Brokers. GAMLS
- $700,0004 bd4 ba3.8k sqft3707 Somerset Rdg NW, Kennesaw, GA 30144ActiveMLS ID #10816948, Patricia A Sawtelle, Georgia Platinum Realtors North GA. GAMLS
- $350,0004 bd3 ba2.4k sqft2646 McGuire Dr NW, Kennesaw, GA 30144For SaleMLS ID #7803768, Matthew Nicklin, OneSource Real Estate, LLC. FMLS GA
- $459,0004 bd3 ba2.5k sqft2731 Spindletop Ln NW, Kennesaw, GA 30144ActiveMLS ID #10774140, Denise Morales, Unlock Realty Group. GAMLS
- $345,0003 bd2 ba1.4k sqft5561 Deerfield Pl NW, Kennesaw, GA 30144ActiveMLS ID #10820354, Stacey Wyatt Group, eXp Realty. GAMLS
