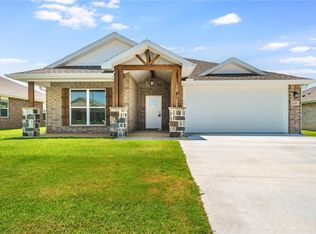
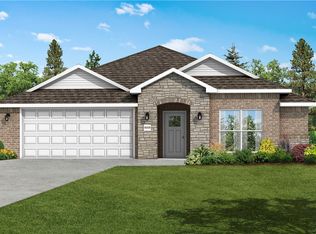
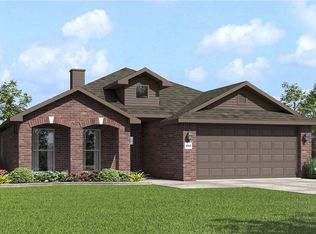
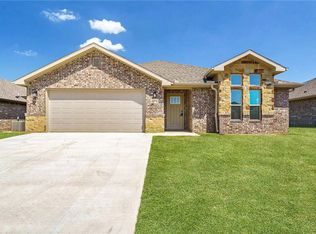
Another exciting new construction 4 bedroom home in Pea Ridge. The open layout offers lots of flexibility. The front room can serve as an office, craft room, bedroom. The main living area is bright and spacious, flooded with natural light from the numerous windows.
The kitchen is designed to provide an environment for the chef in the family to cook lots of great meals. It features stainless appliances, gas stove, granite countertops, lots of useful storage and eat on bar area. Luxury vinyl plank (LVP) flooring flows throughout the home. The primary suite has a large walk in closet and shower. The backyard allows lots of play area for the kiddos and cookout space for families. Discover this exciting new construction 4-bedroom home located in Yorktown subdivision in Pea Ridge. Seller to provide up to $5000.00 in buyer concessions with acceptable offer.
New construction
Price cut: $5K (7/2)
$317,000
1713 Edwards St, Pea Ridge, AR 72751
4beds
1,549sqft
Single Family Residence
Built in 2025
8,276 Square Feet Lot
$316,700 Zestimate®
$205/sqft
$-- HOA
What's special
Lots of useful storageGas stoveGranite countertopsStainless appliancesEat on bar area
- 134 days |
- 158 |
- 7 |
Zillow last checked:
Listing updated:
Listed by:
Team Nina Clare and Dave 479-381-0138,
REMAX Real Estate Results 479-271-9595
Source: ArkansasOne MLS,MLS#: 1341720
Originating MLS: Northwest Arkansas Board of REALTORS MLS
Facts & features
Interior
Bedrooms & bathrooms
- Bedrooms: 4
- Bathrooms: 2
- Full bathrooms: 2
Heating
- Gas
Cooling
- Central Air, Electric
Appliances
- Included: Dishwasher, Electric Water Heater, Disposal, Gas Range, Microwave Hood Fan, Microwave, Plumbed For Ice Maker
- Laundry: Washer Hookup, Dryer Hookup
Features
- Attic, Ceiling Fan(s), Eat-in Kitchen, Granite Counters, Pantry, Storage, Walk-In Closet(s)
- Flooring: Luxury Vinyl Plank
- Windows: Double Pane Windows
- Has basement: No
- Has fireplace: No
Interior area
- Total structure area: 1,549
- Total interior livable area: 1,549 sqft
Video & virtual tour
Property
Parking
- Total spaces: 2
- Parking features: Attached, Garage, Garage Door Opener
- Has attached garage: Yes
- Covered spaces: 2
Features
- Levels: One
- Stories: 1
- Patio & porch: Patio
- Exterior features: Concrete Driveway
- Fencing: None
- Waterfront features: None
Lot
- Size: 8,276 Square Feet
- Features: Cleared, City Lot, Landscaped, Level, Subdivision
Details
- Additional structures: None
- Parcel number: 1304479000
- Special conditions: None
Construction
Type & style
- Home type: SingleFamily
- Property subtype: Single Family Residence
Materials
- Brick
- Foundation: Slab
- Roof: Architectural,Shingle
Condition
- New construction: Yes
- Year built: 2025
Utilities & green energy
- Sewer: Public Sewer
- Water: Public
- Utilities for property: Electricity Available, Natural Gas Available, Sewer Available, Water Available
Community & HOA
Community
- Features: Near State Park, Near Schools
- Security: Smoke Detector(s)
- Subdivision: Yorktown Sub Ph 1 Pea Ridge
Location
- Region: Pea Ridge
Financial & listing details
- Price per square foot: $205/sqft
- Tax assessed value: $58,000
- Annual tax amount: $2,990
- Date on market: 4/6/2026
- Cumulative days on market: 135 days
Estimated market value
Zestimate®
$316,700
Estimated sales range
$301,000 - $333,000
Rent Zestimate®
$1,877/mo
Price history
| Date | Event | Price |
|---|---|---|
| 7/2/2026 | Price change | $317,000-1.6%$205/sqft |
Source: | ||
| 5/29/2026 | Price change | $322,000-1.5%$208/sqft |
Source: | ||
| 4/30/2026 | Price change | $327,000-0.9%$211/sqft |
Source: | ||
| 4/6/2026 | Listed for sale | $330,000+3.5%$213/sqft |
Source: | ||
| 3/31/2026 | Sold | $318,870+11.1%$206/sqft |
Source: | ||
| 11/21/2025 | Price change | $286,983-10%$185/sqft |
Source: | ||
| 10/17/2025 | Price change | $318,870-3.7%$206/sqft |
Source: | ||
| 4/15/2025 | Price change | $331,163+0.5%$214/sqft |
Source: | ||
| 2/13/2025 | Price change | $329,486+0.4%$213/sqft |
Source: | ||
| 1/15/2025 | Price change | $328,097+0.3%$212/sqft |
Source: | ||
| 12/17/2024 | Price change | $326,967+2.1%$211/sqft |
Source: | ||
| 12/5/2024 | Listed for sale | $320,126$207/sqft |
Source: | ||
Public tax history
| Year | Property taxes | Tax assessment |
|---|---|---|
| 2025 | $664 | $11,600 |
| 2024 | -- | -- |
Find assessor info on the county website
Monthly payment
Est. payment
Payment breakdown
Explore the cost of this home by adjusting the details. Changes won't be saved.Climate risks
Neighborhood: 72751
Nearby schools
GreatSchools rating
- 8/10Pea Ridge Intermediate SchoolGrades: 3-4Distance: 0.9 mi
- 6/10Pea Ridge Junior High SchoolGrades: 7-9Distance: 1.5 mi
- 5/10Pea Ridge High SchoolGrades: 10-12Distance: 2.1 mi
Schools provided by the listing agent
- District: Pea Ridge
Source: ArkansasOne MLS. This data may not be complete. We recommend contacting the local school district to confirm school assignments for this home.
- $346,8423 bd2 ba1.7k sqft1711 Edwards St, Pea Ridge, AR 72751Sold
Save 
- $400,7153 bd2 ba2k sqft1715 Edwards St, Pea Ridge, AR 72751Sold
Save 
- $7,145-- bd-- ba-- sqft72 E Highway Pea, Pea ridge, AR 72751Off Market
Save - $345,1963 bd2 ba1.6k sqft1712 Edwards St, Pea Ridge, AR 72751Sold
Save 
- $344,9613 bd2 ba1.7k sqft1710 Edwards St, Pea Ridge, AR 72751Sold
Save - $387,0273 bd2 ba1.9k sqft1709 Edwards St, Pea Ridge, AR 72751Sold
Save - $348,5043 bd2 ba1.7k sqft1714 Edwards St, Pea Ridge, AR 72751Sold
Save - $379,0184 bd2 ba1.9k sqft1717 Edwards St, Pea Ridge, AR 72751Sold
Save
A local agent can set up tours, give advice and negotiate with sellers.