1713 Red Oak Rd, Williamstown, NJ 08094
Home value
$423,900
$386,000 - $466,000
$3,104/mo
Owner options
$3,104/mo
Rent Zestimate®
Find your next renter with Zillow Rental Manager. Plus, with online applications, you can quickly screen prospective tenants – for free.
$3,104/mo
Rent Zestimate®
$2,963/mo
Est. payment
Refinancing to a lower rate could help reduce your monthly payments and save thousands over the life of the loan.
$2,963/mo
Est. payment
Explore your selling options
Work with a Zillow partner agent
Leverage their expertise and Zillow's premium Showcase listings to get your home seen by more buyers.
Get startedList with your own agent
Get your home in front of millions of buyers by listing it on Zillow.
Learn how to do itSell it yourself
Take full control of how buyers see your home on Zillow by listing For Sale by Owner (FSBO).
List your homeWhat's special
Zillow last checked:
Listing updated:
Gen Rossi 609-238-9603,
BHHS Fox & Roach-Washington-Gloucester
Jessica Esposito, 2079214
Home and Heart Realty
Facts & features
Interior
Bedrooms & bathrooms
- Bedrooms: 4
- Bathrooms: 2
- Full bathrooms: 1
- 1/2 bathrooms: 1
- Main level bathrooms: 1
Rooms
- Room types: Living Room, Dining Room, Bedroom 2, Bedroom 3, Bedroom 4, Kitchen, Family Room, Basement, Foyer, Bedroom 1, Bathroom 2, Full Bath
Bedroom 1
- Features: Flooring - HardWood, Window Treatments, Ceiling Fan(s)
- Level: Upper
- Area: 224 Square Feet
- Dimensions: 16 x 14
Bedroom 2
- Features: Flooring - HardWood
- Level: Upper
- Area: 100 Square Feet
- Dimensions: 10 x 10
Bedroom 3
- Features: Flooring - HardWood
- Level: Upper
- Area: 121 Square Feet
- Dimensions: 11 x 11
Bedroom 4
- Features: Flooring - HardWood
- Level: Upper
- Area: 140 Square Feet
- Dimensions: 14 x 10
Bathroom 2
- Level: Main
- Area: 30 Square Feet
- Dimensions: 6 x 5
Basement
- Level: Lower
Dining room
- Features: Flooring - HardWood
- Level: Main
- Area: 156 Square Feet
- Dimensions: 13 x 12
Family room
- Features: Fireplace - Gas, Window Treatments, Flooring - Engineered Wood
- Level: Main
- Area: 336 Square Feet
- Dimensions: 24 x 14
Foyer
- Features: Flooring - HardWood
- Level: Upper
- Area: 84 Square Feet
- Dimensions: 21 x 4
Foyer
- Level: Main
- Area: 108 Square Feet
- Dimensions: 12 x 9
Other
- Features: Bathroom - Jetted Tub, Bathroom - Tub Shower, Cathedral/Vaulted Ceiling, Flooring - Ceramic Tile
- Level: Upper
- Area: 40 Square Feet
- Dimensions: 8 x 5
Kitchen
- Features: Granite Counters, Flooring - Ceramic Tile, Kitchen - Gas Cooking
- Level: Main
- Area: 180 Square Feet
- Dimensions: 15 x 12
Living room
- Features: Flooring - HardWood, Built-in Features, Window Treatments
- Level: Main
- Area: 228 Square Feet
- Dimensions: 19 x 12
Heating
- Forced Air, Natural Gas
Cooling
- Central Air, Electric
Appliances
- Included: Cooktop, Dishwasher, Dryer, Freezer, Oven, Refrigerator, Washer, Water Heater, Gas Water Heater
- Laundry: Has Laundry, Washer In Unit, Dryer In Unit
Features
- Bathroom - Tub Shower, Built-in Features, Ceiling Fan(s), Bar, Eat-in Kitchen, Sound System, Wainscotting, Other
- Flooring: Ceramic Tile, Hardwood, Wood
- Windows: Window Treatments
- Basement: Full,Partially Finished
- Number of fireplaces: 1
- Fireplace features: Gas/Propane
Interior area
- Total structure area: 1,877
- Total interior livable area: 1,877 sqft
- Finished area above ground: 1,877
- Finished area below ground: 0
Property
Parking
- Total spaces: 6
- Parking features: Garage Faces Front, Garage Door Opener, Inside Entrance, Concrete, Attached, Driveway, On Street
- Attached garage spaces: 2
- Uncovered spaces: 4
Accessibility
- Accessibility features: None
Features
- Levels: Two
- Stories: 2
- Exterior features: Lighting, Sidewalks, Street Lights
- Has private pool: Yes
- Pool features: In Ground, Vinyl, Private
- Has spa: Yes
- Spa features: Bath
- Fencing: Privacy
- Has view: Yes
- View description: Trees/Woods
Lot
- Size: 0.28 Acres
- Dimensions: 77. x 156 irr
Details
- Additional structures: Above Grade, Below Grade
- Parcel number: 111110300004
- Zoning: RESIDENTIAL
- Special conditions: Standard
- Other equipment: Negotiable
Construction
Type & style
- Home type: SingleFamily
- Architectural style: Colonial
- Property subtype: Single Family Residence
Materials
- Frame
- Foundation: Block
Condition
- New construction: No
- Year built: 1971
Utilities & green energy
- Sewer: Public Septic
- Water: Public
- Utilities for property: Cable
Community & HOA
Community
- Security: 24 Hour Security, Exterior Cameras, Monitored, Security System
- Subdivision: Forest Hills
HOA
- Has HOA: No
Location
- Region: Williamstown
- Municipality: MONROE TWP
Financial & listing details
- Price per square foot: $218/sqft
- Tax assessed value: $209,700
- Annual tax amount: $7,679
- Date on market: 3/15/2025
- Listing agreement: Exclusive Right To Sell
- Inclusions: All In-ground Pool Equip., All Kitchen Appliances, Washer, Dryer, Window Treatments ( Except Kitchen Valances And Br #4 Sheers) Stereo System Speakers (7), built In Bar And Stools, Lighting, old Freezer- All In As Is Condition..adp Security System Has Payment Each Month If You Want Service. (picnic Bench And 6 Chairs And Chest On Porch Inc) One Yr Hsa Buyer Home Warranty Included W / Pool Coverage. Master Br And Guest Room Are Rug Can Stay
- Exclusions: 3 Shelves In Basement.
- Ownership: Fee Simple
Price history
| Date | Event | Price |
|---|---|---|
| 7/25/2025 | Sold | $410,000-3.5%$218/sqft |
Source: | ||
| 7/11/2025 | Pending sale | $425,000$226/sqft |
Source: | ||
| 6/19/2025 | Contingent | $425,000$226/sqft |
Source: | ||
| 6/1/2025 | Listed for sale | $425,000$226/sqft |
Source: | ||
| 5/3/2025 | Contingent | $425,000$226/sqft |
Source: | ||
| 3/23/2025 | Price change | $425,000-4.5%$226/sqft |
Source: | ||
| 3/15/2025 | Listed for sale | $445,000$237/sqft |
Source: | ||
Public tax history
| Year | Property taxes | Tax assessment |
|---|---|---|
| 2025 | $7,679 | $209,700 |
| 2024 | $7,679 +0.7% | $209,700 |
| 2023 | $7,623 +0.5% | $209,700 |
| 2022 | $7,587 -0.6% | $209,700 |
| 2021 | $7,635 +0.7% | $209,700 |
| 2020 | $7,581 +1.7% | $209,700 |
| 2019 | $7,457 | $209,700 |
| 2018 | $7,457 -1.9% | $209,700 -3.5% |
| 2017 | $7,599 +2.9% | $217,300 |
| 2016 | $7,382 +3% | $217,300 |
| 2015 | $7,167 +5.4% | $217,300 |
| 2014 | $6,799 -2.7% | $217,300 |
| 2013 | $6,990 +1.5% | $217,300 -10.7% |
| 2012 | $6,885 +1.9% | $243,300 |
| 2011 | $6,759 +3.9% | $243,300 |
| 2010 | $6,508 +4.9% | $243,300 |
| 2009 | $6,202 | $243,300 |
| 2008 | -- | $243,300 +103.6% |
| 2007 | -- | $119,500 |
| 2006 | -- | $119,500 |
| 2005 | -- | $119,500 |
| 2004 | -- | $119,500 |
| 2003 | -- | $119,500 |
| 2002 | -- | $119,500 |
| 2001 | -- | $119,500 |
Neighborhood: 08094
Nearby homes
- $349,300-- bd-- ba1.9k sqft1709 Red Oak Rd, Williamstown, NJ 08094Off Market
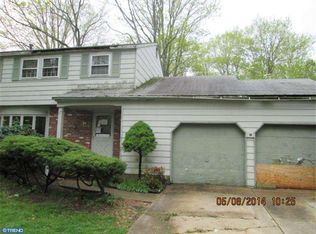
- $390,4004 bd1 ba1.7k sqft1717 Red Oak Rd, Williamstown, NJ 08094Off Market
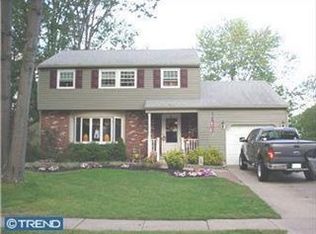
- $423,200-- bd-- ba2.1k sqft1705 Red Oak Rd, Williamstown, NJ 08094Off Market
- $340,0004 bd1 ba1.7k sqft1710 Red Oak Rd, Williamstown, NJ 08094Off Market

- $410,3005 bd2 ba1k sqft1721 Red Oak Rd, Williamstown, NJ 08094Off Market
- $375,8003 bd2 ba1.8k sqft1716 Red Oak Rd, Williamstown, NJ 08094Off Market
- $392,4004 bd2 ba1.8k sqft1706 Red Oak Rd, Williamstown, NJ 08094Off Market
- $353,700-- bd-- ba1.7k sqft1722 Red Oak Rd, Williamstown, NJ 08094Off Market
Nearby schools
GreatSchools rating
- 5/10Williamstown Middle SchoolGrades: 5-8Distance: 1.9 mi
- 4/10Williamstown High SchoolGrades: 9-12Distance: 2.2 mi
- 6/10Radix Elementary SchoolGrades: PK-4Distance: 2 mi
Schools provided by the listing agent
- Middle: Williamstown M.s.
- High: Williamstown
- District: Monroe Township Public Schools
Source: Bright MLS. This data may not be complete. We recommend contacting the local school district to confirm school assignments for this home.
Get a cash offer in 3 minutes
- New Jersey
- Gloucester County
- Williamstown
- 08094
- 1713 Red Oak Rd