Skip main navigation
Sold
  • $400,000

    1713 Remington Ridge Way, De Pere, WI 54115

    3beds
    2,386sqft
    Condominium
    Built in 2006
    -- sqft lot
    $427,000 Zestimate®
    $168/sqft
    $2,384 Estimated rent

    Home value

    $427,000

    $406,000 - $448,000

    $2,384/mo

    Zestimate® history
    Loading
    Loading...

    Owner options

    List your home for rent

    $2,384/mo

    Rent Zestimate®

    Find your next renter with Zillow Rental Manager. Plus, with online applications, you can quickly screen prospective tenants – for free.

    Learn more

    $2,384/mo

    Rent Zestimate®

    Refinance and save

    $2,681/mo

    Est. payment

    Refinancing to a lower rate could help reduce your monthly payments and save thousands over the life of the loan.

    See today's rates

    $2,681/mo

    Est. payment

    Explore your selling options

    Work with a Zillow partner agent

    Leverage their expertise and Zillow's premium Showcase listings to get your home seen by more buyers.

    Get started

    List with your own agent

    Get your home in front of millions of buyers by listing it on Zillow.

    Learn how to do it

    Sell it yourself

    Take full control of how buyers see your home on Zillow by listing For Sale by Owner (FSBO).

    List your home

    What's special

    Foyer entryCathedral ceiling
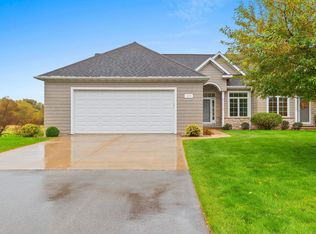
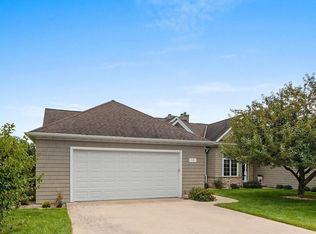
    Hard to find! Beautiful views of the conservancy from the deck, patio & large windows of this walk-out ranch condo in Remington Ridge Way! Nicely maintained. 3-bed/2.5 bath home offers comfort & convenience with true 1st floor living. Foyer entry, cathedral ceiling, great room with floor-to-ceiling fireplace! Kitchen w/granite countertops & snack bar! French style patio doors to Trex deck. 1/2 bath & 1st floor laundry w/stackable W/D. Large primary BR w/tray ceiling, patio door to deck. No backyard homes! Lower-level family room with stone, floor-to-ceiling gas fireplace, 2 bedrooms, full bath and storage. 2-stall heated garage with epoxy floor.

    Zillow last checked:

    Listing updated:

    Listed by:

    Barbara R Machon Office:920-432-1007,

    Mark D Olejniczak Realty, Inc.

    Bought with:

    Ingrid Landry

    Keller Williams Green Bay

    Source: RANW as distributed by MLS GRID,MLS#: 50328948

    Facts & features

    Interior

    Bedrooms & bathrooms
    • Bedrooms: 3
    • Bathrooms: 3
    • Full bathrooms: 2
    • 1/2 bathrooms: 1
    Bedroom 1
    • Level: Main
    • Dimensions: 14x16
    Bedroom 2
    • Level: Lower
    • Dimensions: 11x11
    Bedroom 3
    • Level: Lower
    • Dimensions: 14x14
    Dining room
    • Level: Main
    • Dimensions: 11x11
    Family room
    • Level: Lower
    • Dimensions: 15x28
    Kitchen
    • Level: Main
    • Dimensions: 9x11
    Living room
    • Level: Main
    • Dimensions: 15x22
    Other
    • Description: Laundry
    • Level: Main
    • Dimensions: 3x6
    Other
    • Description: Foyer
    • Level: Main
    • Dimensions: 6x11
    Heating
    • Forced Air
    Cooling
    • Forced Air, Central Air
    Appliances
    • Included: Dishwasher, Disposal, Microwave, Range, Refrigerator, Washer
    Features
    • At Least 1 Bathtub, Breakfast Bar, Cable Available, High Speed Internet, Pantry, Vaulted Ceiling(s)
    • Flooring: Wood/Simulated Wood Fl
    • Number of fireplaces: 2
    • Fireplace features: Two, Gas
    Interior area
    • Total interior livable area: 2,386 sqft
    • Finished area above ground: 1,386
    • Finished area below ground: 1,000

    Property

    Parking
    • Parking features: Garage, Attached, Heated Garage, Garage Door Opener, Unassigned
    • Has attached garage: Yes
    Accessibility
    • Accessibility features: 1st Floor Bedroom, 1st Floor Full Bath, Laundry 1st Floor, Level Drive, Level Lot, Open Floor Plan, Stall Shower
    Features
    • Patio & porch: Patio
    • Exterior features: Balcony
    • Has spa: Yes
    • Spa features: Bath
    Details
    • Parcel number: D1519
    • Zoning: Residential
    • Special conditions: Arms Length

    Construction

    Type & style
    • Home type: Condo
    • Property subtype: Condominium
    Materials
    • Stone, Vinyl Siding
    Condition
    • New construction: No
    • Year built: 2006

    Utilities & green energy

    • Sewer: Public Sewer
    • Water: Public

    Community & HOA

    HOA
    • Has HOA: Yes
    • Amenities included: Other
    • HOA fee: $420 monthly
    • HOA name: Remington Ridge Condominiums
    Location
    • Region: De Pere

    Financial & listing details

    • Price per square foot: $168/sqft
    • Tax assessed value: $523,900
    • Annual tax amount: $6,032
    • Date on market: 7/10/2026
    • Inclusions: Stove, refrigerator, microwave, garage door opener, dishwasher, washer/dryer, Home warranty, 2 garage door remotes.
    • Exclusions: Seller's personal property.

    Price history

    DateEventPrice
    10/16/2026Sold$400,000-7%$168/sqft
    Source: RANW as distributed by MLS GRID #50328948 Report a problem
    10/8/2026Pending sale$429,900$180/sqft
    Source: WIREX MLS #50328948 Report a problem
    9/3/2026Contingent$429,900$180/sqft
    Source: WIREX MLS #50328948 Report a problem
    8/22/2026Price change$429,900-4.4%$180/sqft
    Source: WIREX MLS #50328948 Report a problem
    8/13/2026Price change$449,900-3.2%$189/sqft
    Source: WIREX MLS #50328948 Report a problem
    7/28/2026Price change$464,900-3.1%$195/sqft
    Source: WIREX MLS #50328948 Report a problem
    7/10/2026Listed for sale$479,900+72.6%$201/sqft
    Source: WIREX MLS #50328948 Report a problem
    9/20/2007Sold$278,100$117/sqft
    Source: Public Record Report a problem

    Public tax history

    YearProperty taxesTax assessment
    2025$6,835 +6.5%$410,000
    2024$6,416 +12.5%$410,000
    2023$5,702 +9.7%$410,000
    2022$5,200 +5.1%$410,000 +36.5%
    2021$4,947 -0.1%$300,300
    2020$4,953 -8.8%$300,300
    2019$5,433 +4.7%$300,300
    2018$5,189 +1.9%$300,300
    2017$5,095 +5.8%$300,300 +25.5%
    2016$4,816 -0.6%$239,200
    2015$4,848 -0.6%$239,200
    2014$4,878 $239,200
    Find assessor info on the county website

    Neighborhood: 54115

    Nearby schools

    GreatSchools rating
    Schools provided by the listing agent
    • Elementary: Dickinson
    • High: DePere East

    Source: RANW as distributed by MLS GRID. This data may not be complete. We recommend contacting the local school district to confirm school assignments for this home.

    Sell for more on Zillow
    Get a Zillow Showcase℠ listing at no additional cost and you could sell for .
    $427,000
    2% more
    +$8,540
    With Zillow Showcase(estimated)

    $435,540

    Sell for more on Zillow
    Get a Zillow Showcase℠ listing at no additional cost and you could sell for .
    $427,000
    2% more
    +$8,540
    With Zillow Showcase(estimated)

    $435,540