Great opportunity for a first time home buyer looking for west side living! Nice ranch style home with 3 bedrooms and 2 bathrooms and a one car attached garage with all living on one level. Vinyl siding exterior, some thermal pane windows, some updates on the inside and all appliances stay. Conveniently located to shopping, schools and highway access. Call today!
For sale
$162,500
1713 SW Fairlawn Rd, Topeka, KS 66604
3beds
996sqft
Single Family Residence, Residential
Built in 1955
7,405 Square Feet Lot
$-- Zestimate®
$163/sqft
$-- HOA
What's special
Ranch style homeOne car attached garageAll appliances stayVinyl siding exteriorThermal pane windows
- 41 days
- 489
- 20
Zillow last checked:
Listing updated:
Listed by:
Mary Froese-Swartz 785-969-3447,
NextHome Professionals
Source: Sunflower AOR as distributed by MLS GRID,MLS#: 246188
Facts & features
Interior
Bedrooms & bathrooms
- Bedrooms: 3
- Bathrooms: 2
- Full bathrooms: 2
Primary bedroom
- Level: Main
- Area: 133.33
- Dimensions: 10' x 13'4"
Bedroom 2
- Level: Main
- Area: 110
- Dimensions: 10' x 11'
Bedroom 3
- Level: Main
- Area: 100
- Dimensions: 10' x 10'
Kitchen
- Level: Main
- Area: 123.67
- Dimensions: 8'10" x 14'
Laundry
- Level: Main
Living room
- Level: Main
- Area: 200.67
- Dimensions: 14'4" x 14'
Heating
- Has Heating (Unspecified Type)
Cooling
- Central Air
Appliances
- Included: Electric Range, Microwave, Dishwasher, Refrigerator
- Laundry: Main Level
Features
- Flooring: Vinyl
- Basement: Slab
- Has fireplace: No
Interior area
- Total structure area: 996
- Total interior livable area: 996 sqft
- Finished area above ground: 996
- Finished area below ground: 0
Property
Parking
- Total spaces: 1
- Parking features: Attached
- Attached garage spaces: 1
Features
- Patio & porch: Patio
Lot
- Size: 7,405 Square Feet
- Features: Sidewalk
Details
- Parcel number: R50241
- Special conditions: Standard
Construction
Type & style
- Home type: SingleFamily
- Architectural style: Ranch
- Property subtype: Single Family Residence, Residential
Materials
- Vinyl Siding
- Roof: Composition
Condition
- Year built: 1955
Utilities & green energy
- Water: Public
Community & HOA
Community
- Subdivision: Fairlawn Manor
HOA
- Has HOA: No
Location
- Region: Topeka
Financial & listing details
- Price per square foot: $163/sqft
- Tax assessed value: $104,140
- Annual tax amount: $1,637
- Date on market: 8/21/2026
- Cumulative days on market: 42 days
Estimated market value
Not available
Estimated sales range
Not available
Not available
Price history
| Date | Event | Price |
|---|---|---|
| 8/21/2026 | Listed for sale | $162,500+35.5%$163/sqft |
Source:  Sunflower AOR as distributed by MLS GRID #246188 Report a problem Sunflower AOR as distributed by MLS GRID #246188 Report a problem | ||
| 7/31/2021 | Listing removed | -- |
Source: Owner Report a problem | ||
| 5/11/2021 | Price change | $119,900-7.7%$120/sqft |
Source: Owner Report a problem | ||
| 4/20/2021 | Listed for sale | $129,900$130/sqft |
Source: Owner Report a problem | ||
| 1/2/2018 | Listing removed | $850$1/sqft |
Source: Zillow Rental Manager Report a problem | ||
| 12/3/2017 | Listed for rent | $850$1/sqft |
Source: Zillow Rental Manager Report a problem | ||
Public tax history
| Year | Property taxes | Tax assessment |
|---|---|---|
| 2025 | $1,638 +3.9% | $11,976 +2% |
| 2024 | $1,576 +2% | $11,742 +7% |
| 2023 | $1,545 +11.7% | $10,974 +15% |
| 2022 | $1,383 +7.9% | $9,542 +15% |
| 2021 | $1,282 | $8,297 +5% |
| 2020 | -- | $7,901 +2% |
| 2019 | $1,188 +3% | $7,746 +3% |
| 2018 | $1,153 +9.3% | $7,521 +9.2% |
| 2017 | $1,055 -13.6% | $6,888 -13% |
| 2014 | $1,220 | $7,915 -4% |
| 2010 | -- | $8,245 |
| 2008 | -- | $8,245 |
| 2007 | -- | $8,245 +2% |
| 2006 | -- | $8,084 +4% |
| 2005 | -- | $7,774 +8.2% |
| 2004 | -- | $7,187 +2.5% |
| 2003 | -- | $7,015 +3.9% |
| 2002 | -- | $6,750 +10.3% |
| 2000 | -- | $6,118 |
Find assessor info on the county website
Monthly payment
Est. payment
Payment breakdown
Explore the cost of this home by adjusting the details. Changes won't be saved.Climate risks
Neighborhood: Hillsdale
Nearby schools
Schools provided by the listing agent
- Elementary: McCarter Elementary School/USD 501
- Middle: French Middle School/USD 501
- High: Topeka West High School/USD 501
Source: Sunflower AOR as distributed by MLS GRID. This data may not be complete. We recommend contacting the local school district to confirm school assignments for this home.
Similar homes
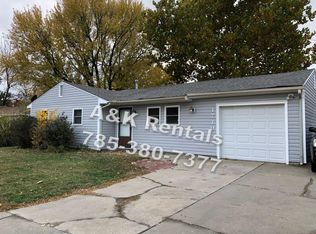
- $170,0003 bd2 ba1.3k sqft1722 SW Fairlawn Rd, Topeka, KS 66604For Sale
 MLS ID #246703, Jenny Briggs, Berkshire Hathaway First. Sunflower AOR as distributed by MLS GRID
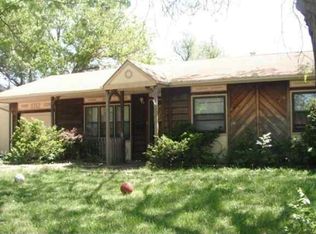
 - $185,0003 bd1 ba1.2k sqft3119 SW 11th St, Topeka, KS 66604For Sale
 MLS ID #246819, Kelly Meerpohl, Better Homes and Gardens Real. Sunflower AOR as distributed by MLS GRID
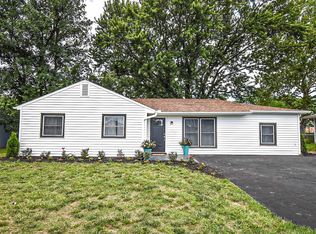
 - $189,0003 bd1 ba1.4k sqft5512 SW 18th St, Topeka, KS 66604For Sale
 MLS ID #246349, George Warren, Coldwell Banker American Home. Sunflower AOR as distributed by MLS GRID
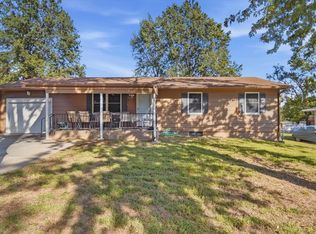
 - $165,0003 bd2 ba1.3k sqft3112 SE Wisconsin Ave, Topeka, KS 66605For Sale
 MLS ID #246844, Christina Wakes, Propertunity Knocks LLC. Sunflower AOR as distributed by MLS GRID
