Move-in ready and zoned for Bryant Schools (Salem/Bethel)! This all-brick home in the heart of the Salem community of Benton offers a hard-to-find combination of privacy and convenience. Situated on approximately 0.69 acres and set back from the road, the property provides a peaceful, rural setting while remaining just minutes from shopping, dining, schools, and everything Benton and Bryant have to offer. The interior is thoughtfully updated and well maintained, reflecting pride of ownership throughout. Outside, you'll find a large, level lot with mature trees, a spacious, fully fenced backyard, and a storm shelter. Whether you're looking for extra space, a quiet setting, or a home that's ready to enjoy from day one, this property checks all the boxes. Schedule your showing today!
Active
Price cut: $5K (7/6)
$225,000
1713 Salem Rd, Benton, AR 72019
3beds
1,644sqft
Single Family Residence
Built in 1966
0.69 Acres Lot
$222,600 Zestimate®
$137/sqft
$-- HOA
What's special
Peaceful rural settingStorm shelterAll-brick homeSpacious fully fenced backyardLarge level lotMature trees
- 76 days
- 597
- 44
Zillow last checked:
Listing updated:
Listed by:
Ashley M Porterfield 501-517-9184,
LPT Realty 501-291-3841
Source: CARMLS,MLS#: 26025600
Facts & features
Interior
Bedrooms & bathrooms
- Bedrooms: 3
- Bathrooms: 2
- Full bathrooms: 2
Rooms
- Room types: Den/Family Room
Dining room
- Features: Kitchen/Dining Combo, Breakfast Bar
Heating
- Natural Gas
Cooling
- Electric
Appliances
- Included: Free-Standing Range, Gas Range, Dishwasher, Gas Water Heater
- Laundry: Washer Hookup, Gas Dryer Hookup, Electric Dryer Hookup
Features
- Ceiling Fan(s), Primary Bedroom Apart, 3 Bedrooms Same Level
- Flooring: Carpet, Vinyl, Tile, Laminate
- Doors: Insulated Doors
- Windows: Insulated Windows
- Has fireplace: No
- Fireplace features: None
Interior area
- Total structure area: 1,644
- Total interior livable area: 1,644 sqft
Property
Parking
- Total spaces: 2
- Parking features: Garage, Two Car, Garage Door Opener
- Has garage: Yes
Features
- Levels: One
- Stories: 1
- Patio & porch: Porch
- Exterior features: Storage, Storm Cellar
- Fencing: Full,Chain Link,Wood
Lot
- Size: 0.69 Acres
- Dimensions: 102 x 259 x 102 x 261
- Features: Level, Not in Subdivision
Details
- Parcel number: 00108387000
Construction
Type & style
- Home type: SingleFamily
- Architectural style: Traditional
- Property subtype: Single Family Residence
Materials
- Brick
- Foundation: Crawl Space
- Roof: Composition
Condition
- New construction: No
- Year built: 1966
Utilities & green energy
- Electric: Electric-Co-op
- Gas: Gas-Natural
- Sewer: Septic Tank
- Water: Public
- Utilities for property: Natural Gas Connected
Green energy
- Energy efficient items: Doors
Community & HOA
Community
- Subdivision: Metes & Bounds
HOA
- Has HOA: No
Location
- Region: Benton
Financial & listing details
- Price per square foot: $137/sqft
- Tax assessed value: $130,145
- Annual tax amount: $1,309
- Date on market: 6/24/2026
- Listing terms: VA Loan,FHA,Conventional,Cash,USDA Loan
- Road surface type: Paved
Estimated market value
$222,600
$211,000 - $234,000
$1,720/mo
Price history
| Date | Event | Price |
|---|---|---|
| 7/6/2026 | Price change | $225,000-2.2%$137/sqft |
Source:  CARMLS #26025600 Report a problem CARMLS #26025600 Report a problem | ||
| 6/24/2026 | Listed for sale | $230,000+33.4%$140/sqft |
Source: CARMLS #26025600 Report a problem | ||
| 4/21/2022 | Sold | $172,400+4.5%$105/sqft |
Source: CARMLS #22008357 Report a problem | ||
| 3/16/2022 | Contingent | $164,900$100/sqft |
Source: CARMLS #22008357 Report a problem | ||
| 3/16/2022 | Listed for sale | $164,900+49.9%$100/sqft |
Source: CARMLS #22008357 Report a problem | ||
| 4/8/2014 | Listing removed | $1,100$1/sqft |
Source: Baxley-Penfield-Moudy Realtors #10374859 Report a problem | ||
| 1/24/2014 | Listed for rent | $1,100$1/sqft |
Source: Baxley-Penfield-Moudy Realtors #10374859 Report a problem | ||
| 10/17/2003 | Sold | $110,000$67/sqft |
Source: Agent Provided Report a problem | ||
Public tax history
| Year | Property taxes | Tax assessment |
|---|---|---|
| 2025 | $809 -11% | $26,029 |
| 2024 | $909 -7.6% | $26,029 |
| 2023 | $984 -1.1% | $26,029 +3% |
| 2022 | $996 -24.3% | $25,260 +5% |
| 2021 | $1,315 +4% | $24,060 |
| 2020 | $1,265 | $24,060 |
| 2019 | $1,265 | $24,060 |
| 2018 | $1,265 | $24,060 |
| 2017 | $1,265 | $24,060 +9.6% |
| 2016 | $1,265 +17.1% | $21,960 |
| 2015 | $1,080 | $21,960 |
| 2014 | $1,080 +4.9% | $21,960 |
| 2013 | $1,030 | $21,960 |
| 2012 | -- | $21,960 -1.6% |
| 2011 | -- | $22,310 |
| 2010 | -- | $22,310 |
| 2009 | -- | $22,310 +13% |
| 2008 | -- | $19,740 |
| 2007 | -- | $19,740 |
| 2006 | $775 | $19,740 +18.1% |
| 2005 | -- | $16,710 |
| 2004 | -- | $16,710 +14.4% |
| 2003 | $276 -52.1% | $14,610 -51.2% |
| 2001 | $576 | $29,910 |
Find assessor info on the county website
Monthly payment
Est. payment
Payment breakdown
Explore the cost of this home by adjusting the details. Changes won't be saved.Climate risks
Neighborhood: 72019
Nearby schools
Schools provided by the listing agent
- Elementary: Salem
- Middle: Middle: Bethel, Junior High: Bryant
- High: Bryant
Source: CARMLS. This data may not be complete. We recommend contacting the local school district to confirm school assignments for this home.
Similar homes
- $225,0004 bd2 ba1.5k sqft4302 Glenda Ln, Benton, AR 72019For Sale
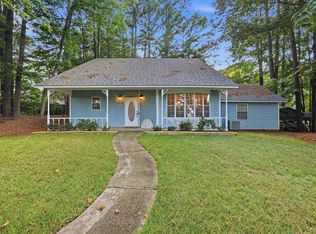
 MLS ID #26033360, Jerry Williams, CBRPM Bryant. CARMLS
 - $237,0003 bd2 ba1.3k sqft305 Ruth St, Benton, AR 72019For Sale
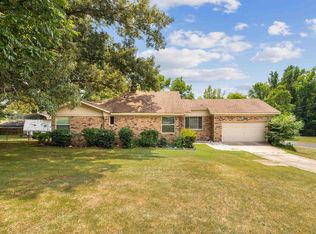 MLS ID #26032312, Kaylee N Hampton, IRealty Arkansas - Benton. CARMLS
 - $219,9003 bd2 ba1.5k sqft2402 Great Hill Rd, Benton, AR 72015For Sale
 MLS ID #26032991, Savannah Forrest, LPT Realty Saline. CARMLS
 - $253,0003 bd2 ba1.6k sqft602 E Saline Cir, Benton, AR 72019For Sale
 MLS ID #26032769, Heather Rogers, Mid South Realty. CARMLS
 - $228,0003 bd2 ba1.5k sqft5716 John Hancock Dr, Benton, AR 72019For SaleMLS ID #26028113, Madison Burke, Rackley Realty. CARMLS
- $234,9003 bd2 ba1.5k sqft3506 Maywood Ct, Benton, AR 72015For SaleMLS ID #26031339, Jennifer Carter, Baxley-Penfield-Moudy Realtors. CARMLS
- $259,9003 bd2 ba2k sqft2624 White Tail St, Benton, AR 72019For SaleMLS ID #26035152, Whitney Hicks, Compass Group Real Estate. CARMLS
- $234,9003 bd2 ba1.4k sqft507 S Shady Ln, Benton, AR 72015For SaleMLS ID #26034893, Joy Lile, Old South Realty. CARMLS
- $232,0003 bd2 ba1.4k sqft2316 Pleasant Forest Dr, Benton, AR 72015For SaleMLS ID #26026823, Amanda White, Anchor & Oak Realty Group. CARMLS
- $270,0003 bd2 ba1.7k sqft1401 Stamford Dr, Benton, AR 72019For SaleMLS ID #26030918, Tammy King, Century 21 Parker & Scroggins Realty - Bryant. CARMLS
- $234,9003 bd2 ba1.3k sqft3628 Winterbrook Dr, Benton, AR 72015For SaleMLS ID #26032809, Tammy J Browning, Trademark Real Estate, Inc.. CARMLS
- $214,5003 bd2 ba1.4k sqft4008 Madrid Dr, Benton, AR 72015For SaleMLS ID #26033041, Cathy Perry, IRealty Arkansas - Sherwood. CARMLS
- $179,0002 bd1 ba1.1k sqft5903 Edgewood Dr, Benton, AR 72019For SaleMLS ID #26032676, Crystal L Kurylo, Century 21 Portfolio. CARMLS
- $235,0003 bd2 ba1.7k sqft5 Arcadia Cir, Bryant, AR 72022For SaleMLS ID #26026123, Kelly Gentry, Keller Williams Realty. CARMLS
- $229,9003 bd2 ba1.4k sqft2519 Springhill Village Dr, Bryant, AR 72022For SaleMLS ID #26029680, Robert A Richardson, Crye-Leike REALTORS Kanis Branch. CARMLS
- $275,0003 bd2 ba1.7k sqft2746 Westbury Dr, Benton, AR 72015For SaleMLS ID #26030832, Amy Hubbard, Halsey Real Estate - Benton. CARMLS
- $330,0003 bd2 ba1.6k sqft1545 Del Rey Ct, Benton, AR 72019For SaleMLS ID #26033410, Keith A Squires, Exp Realty. CARMLS
- $174,9003 bd2 ba1.4k sqft614 Houston Dr, Benton, AR 72015For SaleMLS ID #26022607, Sarah Lowry-Evans, Anchor & Oak Realty Group. CARMLS
- $215,0003 bd2 ba1.4k sqft3517 Stillman Loop, Bryant, AR 72022For SaleMLS ID #26033212, Brandi Henderson, LPT Realty Saline. CARMLS
- $170,0002 bd1 ba1.2k sqft624 Woodland, Benton, AR 72019For SaleMLS ID #26029692, Courtney M Jones, Century 21 Parker & Scroggins Realty - Bryant. CARMLS
