Sitting on a wooded cul-de-sac lot, this thoughtfully designed home offers a wonderful combination of privacy, architectural interest and an enduring sense of quality. Designed by architect Tom Neff, the home was created with remarkable attention to orientation, light and function. A generous foyer sets the stage for the home’s purposeful design, where volume ceilings, an abundance of windows and multiple rooms opening to private balconies create a light-filled interior, bringing the beauty of the wooded setting inside. The comfortable, open and flowing floor plan offers generous rooms throughout, including a spacious, well-designed kitchen that connects naturally to the home’s principal living spaces. Well-proportioned bedrooms are thoughtfully arranged, several with direct access to private balconies, adding another layer of connection to the wooded setting. There is an easy, natural quality to the way the home lives, with strong architectural character and a quiet sense of substance throughout. Beautifully maintained and remarkably original in spirit, it feels private and established while remaining wonderfully convenient to Notre Dame, shopping, restaurants and the hospitals.
Closed
Zestimate®
$442,500
17130 Ridgefield Ct, Granger, IN 46530
5beds
3,877sqft
Single Family Residence
Built in 1981
0.42 Acres Lot
$442,500 Zestimate®
$--/sqft
$3,492 Estimated rent
Home value
$442,500
$412,000 - $478,000
$3,492/mo
Zestimate® history
Owner options
List your home for rent
$3,492/mo
Rent Zestimate®
Find your next renter with Zillow Rental Manager. Plus, with online applications, you can quickly screen prospective tenants – for free.
$3,492/mo
Rent Zestimate®
Refinance and save
$2,858/mo
Est. payment
Refinancing to a lower rate could help reduce your monthly payments and save thousands over the life of the loan.
$2,858/mo
Est. payment
Explore your selling options
Work with a Zillow partner agent
Leverage their expertise and Zillow's premium Showcase listings to get your home seen by more buyers.
Get startedList with your own agent
Get your home in front of millions of buyers by listing it on Zillow.
Learn how to do itSell it yourself
Take full control of how buyers see your home on Zillow by listing For Sale by Owner (FSBO).
List your homeWhat's special
Wooded cul-de-sac lotPrincipal living spacesAbundance of windowsGenerous foyerVolume ceilingsLight-filled interiorWell-proportioned bedrooms
Zillow last checked:
Listing updated:
Listed by:
Dru W Cash 574-255-5858,
RE/MAX 100
Bought with:
Stephen C Smith, RB14050393
Irish Realty
Source: IRMLS,MLS#: 202635118
Facts & features
Interior
Bedrooms & bathrooms
- Bedrooms: 5
- Bathrooms: 4
- Full bathrooms: 3
- 1/2 bathrooms: 1
Bedroom 1
- Level: Upper
Bedroom 2
- Level: Upper
Heating
- Natural Gas, Forced Air
Cooling
- Central Air
Appliances
- Included: Dishwasher, Refrigerator
Features
- 1st Bdrm En Suite, Breakfast Bar, Ceiling-9+, Cathedral Ceiling(s), Ceiling Fan(s), Vaulted Ceiling(s), Walk-In Closet(s), Stone Counters, Entrance Foyer, Kitchen Island, Formal Dining Room, Custom Cabinetry
- Windows: Window Treatments
- Basement: Full,Finished,Unfinished,Concrete
- Number of fireplaces: 1
- Fireplace features: None
Interior area
- Total structure area: 5,953
- Total interior livable area: 3,877 sqft
- Finished area above ground: 3,877
- Finished area below ground: 0
Property
Parking
- Total spaces: 3
- Parking features: Attached, Garage Door Opener
- Attached garage spaces: 3
Features
- Levels: Two
- Stories: 2
- Patio & porch: Deck Covered, Patio
- Exterior features: Balcony, Irrigation System
Lot
- Size: 0.42 Acres
- Dimensions: 111X166
- Features: Cul-De-Sac, Many Trees, Few Trees, Rolling Slope, Wooded
Details
- Parcel number: 710408427016.000003
Construction
Type & style
- Home type: SingleFamily
- Property subtype: Single Family Residence
Materials
- Asphalt, Vinyl Siding, Wood Siding
- Foundation: Slab
Condition
- New construction: No
- Year built: 1981
Utilities & green energy
- Sewer: Private Sewer
- Water: Private
Community & HOA
Community
- Subdivision: Knollwood West
Location
- Region: Granger
Financial & listing details
- Tax assessed value: $477,000
- Annual tax amount: $4,521
- Date on market: 8/27/2026
- Listing terms: Cash,Conventional
Price history
| Date | Event | Price |
|---|---|---|
| 10/7/2026 | Sold | $442,500-3.8% |
Source:  IRMLS #202635118 Report a problem | ||
| 10/5/2026 | Pending sale | $460,000 |
Source: IRMLS #202635118 Report a problem | ||
| 8/27/2026 | Listed for sale | $460,000 |
Source: IRMLS #202635118 Report a problem | ||
Public tax history
| Year | Property taxes | Tax assessment |
|---|---|---|
| 2025 | $4,874 -41.9% | $477,000 +3.5% |
| 2024 | $8,386 -0.5% | $461,000 +24.4% |
| 2023 | $8,426 +6.3% | $370,600 |
| 2022 | $7,923 +5.9% | $370,600 +12.3% |
| 2021 | $7,480 +28.7% | $330,100 +5.9% |
| 2020 | $5,810 -17.5% | $311,700 +7.3% |
| 2019 | $7,044 +13.4% | $290,500 -6.6% |
| 2018 | $6,210 -4.4% | $311,100 +20% |
| 2017 | $6,494 +0.3% | $259,300 -3% |
| 2016 | $6,475 -3% | $267,200 +0.9% |
| 2014 | $6,674 -1.6% | $264,700 |
| 2013 | $6,780 +1.2% | $264,700 -0.3% |
| 2012 | $6,703 +11.9% | $265,500 +1.5% |
| 2011 | $5,987 +1.9% | $261,500 |
| 2010 | $5,875 -1% | $261,500 -8.3% |
| 2009 | $5,934 | $285,200 |
| 2007 | -- | $285,200 +9.1% |
| 2006 | $6,251 +57.8% | $261,300 -62% |
| 2003 | $3,962 | $687,120 +1153% |
| 2001 | -- | $54,840 |
Find assessor info on the county website
Neighborhood: 46530
Nearby homes
- $353,0004 bd2 ba2.8k sqft17144 Ridgefield Ct, Granger, IN 46530Off Market
- $430,0004 bd3 ba3.3k sqft17112 Ridgefield Ct, Granger, IN 46530Sold
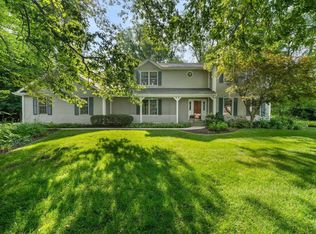
- $409,8004 bd3 ba3.8k sqft17133 Wheatridge Ct, Granger, IN 46530Off Market
- $399,3004 bd3 ba3.6k sqft17155 Wheatridge Ct, Granger, IN 46530Off Market
- $414,9004 bd3 ba2.6k sqft17117 Wheatridge Ct, Granger, IN 46530Off Market
- $438,7004 bd3 ba3.1k sqft17115 Ridgefield Ct, Granger, IN 46530Off Market
- $388,8004 bd3 ba3.7k sqft17166 Ridgefield Ct, Granger, IN 46530Off Market
- $390,0005 bd3 ba3.2k sqft17131 Ridgefield Ct, Granger, IN 46530Sold
Nearby schools
GreatSchools rating
- 4/10Darden Primary CenterGrades: PK-5Distance: 2.4 mi
- 4/10Jefferson Traditional SchoolGrades: 6-8Distance: 6.2 mi
- 4/10Adams High SchoolGrades: 9-12Distance: 6.3 mi
Schools provided by the listing agent
- Elementary: Darden Primary Center
- Middle: Clay International Academy
- High: Adams
- District: South Bend Community School Corp.
Source: IRMLS. This data may not be complete. We recommend contacting the local school district to confirm school assignments for this home.
Sell for more on Zillow
Get a Zillow Showcase℠ listing at no additional cost and you could sell for .
$442,500
2% more
+$8,850
With Zillow Showcase(estimated)
$451,350
Sell for more on Zillow
Get a Zillow Showcase℠ listing at no additional cost and you could sell for .
$442,500
2% more
+$8,850
With Zillow Showcase(estimated)
$451,350
- Indiana
- Saint Joseph County
- Granger
- 46530
- 17130 Ridgefield Ct
