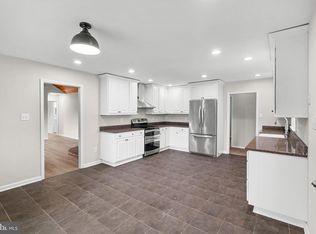
A rare opportunity to own an extensively updated contemporary home on over 8 acres of wooded privacy—just 6 minutes to downtown Leesburg! Tucked away directly adjacent to Beacon Hill (offering a quick 5 minute golf cart ride to Beacon Hill Golf Club) this distinctive property offers the privacy and space of a country retreat without sacrificing the convenience of Loudoun County’s most desirable downtowns. And with no HOA, the possibilities are remarkably flexible. From the moment you enter, it’s clear this is not another traditional red brick colonial. The home has been thoughtfully updated throughout while retaining the character and charm that are increasingly hard to find. The dramatic living room features soaring vaulted ceilings, exposed wood beams and a massive brick wood-burning fireplace that serves as its centerpiece. The updated kitchen offers new appliances, quartz countertops and new lighting and opens seamlessly to a spacious family room with another wood-burning fireplace, vaulted ceilings and exposed beams. The family room opens to a newly renovated deck, creating an ideal setting for entertaining or simply enjoying the privacy of your surroundings. The main level offers a spacious primary suite with a fully remodeled primary bath, two large walk-in closets and hardwood flooring, along with a second bedroom that could easily serve as a private home office, study or creative space. Upstairs are two additional bedrooms and a fully remodeled full bath. The three-car attached garage provides abundant room for vehicles, recreational equipment and ATVs, while the finished bonus space above the garage offers an incredible flex space—perfect for a workshop, hobby room, game room, poker lounge or your own private cigar and bourbon retreat. Numerous additional updates—including new windows, custom sliding glass doors, gutters, washer/dryer, hose bibs, electrical outlets and switches, water heater, exterior walkways, LVP flooring and lighting—offer the peace of mind that comes with a thoroughly maintained, move-in-ready home. And then there is the land. Over 8 acres of wooded privacy provide room to hunt, garden, explore, entertain or simply enjoy the peace and solitude that is increasingly difficult to find in Northern Virginia. Yet downtown Leesburg is only minutes away, putting restaurants, shopping, First Fridays, holiday parades, live music and historic charm practically at your doorstep. Surrounded by the wineries, breweries, farms, restaurants and outdoor destinations that make Loudoun County so special, this is a truly unique combination of updated living, exceptional privacy and an unbeatable Leesburg location. A property like this—8+ acres, no HOA, distinctive architecture and minutes from downtown—is a rare find.
For sale
Price cut: $75K (10/1)
$1,274,900
17133 Clarksridge Rd, Leesburg, VA 20176
4beds
3,430sqft
Single Family Residence
Built in 1980
8.27 Acres Lot
$1,242,800 Zestimate®
$372/sqft
$-- HOA
What's special
Extensively updated contemporary homeThree-car attached garageExterior walkwaysLvp flooringNewly renovated deckMassive brick wood-burning fireplaceSpacious family room
- 49 days
- 1,274
- 57
Zillow last checked:
Listing updated:
Listed by:
Matt Elliott 703-627-2167,
Real Broker, LLC 8504500442
Source: Bright MLS,MLS#: VALO2134472
Facts & features
Interior
Bedrooms & bathrooms
- Bedrooms: 4
- Bathrooms: 3
- Full bathrooms: 2
- 1/2 bathrooms: 1
- Main level bathrooms: 2
- Main level bedrooms: 2
Rooms
- Room types: Dining Room, Primary Bedroom, Bedroom 2, Bedroom 3, Bedroom 4, Kitchen, Family Room, Foyer, Laundry, Photo Lab/Darkroom, Recreation Room, Storage Room, Utility Room, Workshop, Bathroom 1, Bathroom 2, Full Bath, Half Bath
Primary bedroom
- Features: Flooring - HardWood
- Level: Main
Bedroom 2
- Features: Flooring - HardWood
- Level: Main
Bedroom 3
- Features: Flooring - HardWood
- Level: Upper
Bedroom 4
- Features: Flooring - HardWood
- Level: Upper
Bathroom 1
- Features: Jack and Jill Bathroom, Flooring - Vinyl
- Level: Main
Bathroom 2
- Features: Flooring - Vinyl, Bathroom - Tub Shower, Jack and Jill Bathroom
- Level: Upper
Dining room
- Features: Flooring - Other
- Level: Main
Family room
- Features: Flooring - Other, Fireplace - Wood Burning
- Level: Main
Foyer
- Features: Flooring - HardWood
- Level: Main
Other
- Features: Flooring - HardWood
- Level: Main
Half bath
- Features: Flooring - Other
- Level: Main
Kitchen
- Features: Breakfast Room, Cathedral/Vaulted Ceiling, Double Sink, Countertop(s) - Solid Surface, Dining Area, Fireplace - Wood Burning, Flooring - Other, Kitchen - Country, Kitchen - Electric Cooking, Pantry, Skylight(s)
- Level: Main
Laundry
- Features: Flooring - Other
- Level: Main
Mud room
- Features: Flooring - HardWood
- Level: Main
Other
- Level: Lower
Recreation room
- Level: Lower
Storage room
- Features: Flooring - Concrete
- Level: Lower
Utility room
- Features: Flooring - Concrete
- Level: Lower
Workshop
- Features: Flooring - Other
- Level: Lower
Heating
- Heat Pump, Central, Electric, Wood
Cooling
- Central Air, Electric
Appliances
- Included: Cooktop, Dishwasher, Dryer, Exhaust Fan, Extra Refrigerator/Freezer, Oven, Double Oven, Range Hood, Refrigerator, Stainless Steel Appliance(s), Washer, Water Conditioner - Owned, Water Heater, Water Treat System, Electric Water Heater
- Laundry: Main Level, Laundry Room, Mud Room
Features
- Breakfast Area, Ceiling Fan(s), Chair Railings, Dining Area, Entry Level Bedroom, Exposed Beams, Family Room Off Kitchen, Kitchen - Country, Kitchen - Table Space, Bathroom - Tub Shower, Dry Wall, 9'+ Ceilings, Vaulted Ceiling(s), Wood Ceilings
- Flooring: Hardwood, Vinyl, Wood
- Doors: Sliding Glass, ENERGY STAR Qualified Doors
- Windows: Skylight(s), Wood Frames
- Basement: Other,Walk-Out Access,Interior Entry,Exterior Entry,Full
- Number of fireplaces: 2
- Fireplace features: Wood Burning
Interior area
- Total structure area: 3,430
- Total interior livable area: 3,430 sqft
- Finished area above ground: 2,830
- Finished area below ground: 600
Property
Parking
- Total spaces: 17
- Parking features: Garage Faces Front, Inside Entrance, Storage, Circular Driveway, Private, Attached, Driveway
- Attached garage spaces: 3
- Uncovered spaces: 14
Accessibility
- Accessibility features: None
Features
- Levels: Three
- Stories: 3
- Patio & porch: Deck
- Exterior features: Satellite Dish
- Pool features: None
- Has view: Yes
- View description: Garden, Scenic Vista, Trees/Woods
Lot
- Size: 8.27 Acres
- Features: Backs to Trees, Cleared, Cul-De-Sac, Irregular Lot, No Thru Street, Not In Development, Open Lot, Wooded, Private, Rural, SideYard(s), Secluded
Details
- Additional structures: Above Grade, Below Grade
- Parcel number: 307180770000
- Zoning: AR1
- Special conditions: Standard
Construction
Type & style
- Home type: SingleFamily
- Architectural style: Contemporary
- Property subtype: Single Family Residence
Materials
- Stick Built, Wood Siding, Brick
- Foundation: Slab, Concrete Perimeter
- Roof: Shingle
Condition
- Excellent
- New construction: No
- Year built: 1980
- Major remodel year: 2024
Utilities & green energy
- Sewer: Septic = # of BR
- Water: Well
- Utilities for property: Satellite Internet Service
Community & HOA
Community
- Subdivision: Catoctin Ridge Estates
HOA
- Has HOA: No
Location
- Region: Leesburg
Financial & listing details
- Price per square foot: $372/sqft
- Tax assessed value: $1,034,330
- Annual tax amount: $8,326
- Date on market: 9/4/2026
- Listing agreement: Exclusive Right To Sell
- Listing terms: Cash,Conventional,FHA,VA Loan
- Ownership: Fee Simple
Estimated market value
$1,242,800
$1.18M - $1.30M
$4,542/mo
Price history
| Date | Event | Price |
|---|---|---|
| 10/1/2026 | Price change | $1,274,900-5.6%$372/sqft |
Source:  Bright MLS #VALO2134472 Report a problem Bright MLS #VALO2134472 Report a problem | ||
| 9/4/2026 | Listed for sale | $1,349,900+40.6%$394/sqft |
Source: Bright MLS #VALO2134472 Report a problem | ||
| 9/19/2022 | Sold | $960,000-1.5%$280/sqft |
Source: Bright MLS #VALO2031892 Report a problem | ||
| 9/6/2022 | Pending sale | $975,000$284/sqft |
Source: Bright MLS #VALO2031892 Report a problem | ||
| 8/13/2022 | Contingent | $975,000$284/sqft |
Source: Bright MLS #VALO2031892 Report a problem | ||
| 7/22/2022 | Listed for sale | $975,000$284/sqft |
Source: Bright MLS #VALO2031892 Report a problem | ||
Public tax history
| Year | Property taxes | Tax assessment |
|---|---|---|
| 2026 | $8,326 +5% | $1,034,330 +5% |
| 2025 | $7,928 -0.8% | $984,880 +6.6% |
| 2024 | $7,993 -6% | $924,020 -4.9% |
| 2023 | $8,505 +28.8% | $971,980 +31% |
| 2022 | $6,602 +7.1% | $741,770 +18% |
| 2021 | $6,162 -2.4% | $628,790 +3.1% |
| 2020 | $6,313 | $609,940 +6.3% |
| 2019 | $6,313 +1.5% | $573,880 +0.1% |
| 2018 | $6,222 +1.5% | $573,440 +5.3% |
| 2017 | $6,127 +0.7% | $544,630 -0.4% |
| 2016 | $6,083 | $546,570 +83.1% |
| 2015 | $6,083 +13.2% | $298,520 +11.5% |
| 2014 | $5,372 -2.3% | $267,730 +3.4% |
| 2013 | $5,500 | $259,040 |
| 2012 | -- | -- |
| 2011 | -- | -- |
| 2010 | -- | -- |
| 2009 | -- | $592,500 -8.5% |
| 2008 | -- | $647,300 -7.8% |
| 2007 | -- | $702,400 +5.8% |
| 2006 | -- | $663,800 +23.3% |
| 2005 | -- | $538,500 |
| 2004 | -- | $538,500 +6.8% |
| 2003 | -- | $504,300 +12.6% |
| 2002 | -- | $447,800 +26.2% |
| 2001 | -- | $354,700 |
Find assessor info on the county website
Monthly payment
Est. payment
Payment breakdown
Explore the cost of this home by adjusting the details. Changes won't be saved.Climate risks
Neighborhood: 20176
Nearby schools
Schools provided by the listing agent
- Elementary: Kenneth W. Culbert
- Middle: Smart's Mill
- High: Tuscarora
- District: Loudoun County Public Schools
Source: Bright MLS. This data may not be complete. We recommend contacting the local school district to confirm school assignments for this home.
Similar homes
- $1,225,0004 bd4 ba4.3k sqft38392 Stone Eden Dr, Hamilton, VA 20158For Sale

 MLS ID #VALO2137070, Pamela Jones, Long & Foster Real Estate, Inc.. Bright MLS
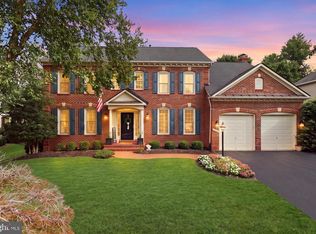
 - $1,180,0004 bd4 ba3.3k sqft43332 Sugarbush Ct, Leesburg, VA 20176For Sale
 MLS ID #VALO2135312, Sheila Mackey, Samson Properties. Bright MLS
 - $939,0004 bd3 ba2.9k sqft43118 Evans Pond Rd, Leesburg, VA 20176For Sale
 MLS ID #VALO2117008, Berta Vasquez, Samson Properties. Bright MLS
 - $999,2804 bd4 ba4.7k sqft14388 Waterford Woods Ct, Leesburg, VA 20176For Sale
 MLS ID #VALO2107924, GERALDINE GUDIEL, Pearson Smith Realty, LLC. Bright MLS
 - $1,120,0004 bd5 ba4.9k sqft42831 Delphinium Cir, Leesburg, VA 20176For SaleMLS ID #VALO2135644, Lindsey Michaels, Century 21 Redwood Realty. Bright MLS
- $1,195,0004 bd4 ba3.8k sqft17572 Tranquility Rd, Purcellville, VA 20132For SaleMLS ID #VALO2134340, Lou Casciano, Real Broker, LLC. Bright MLS
- $1,250,0004 bd5 ba4.5k sqft1601 Jefferson Pike, Knoxville, MD 21758For SaleMLS ID #MDFR2089574, Rob Krop, Keller Williams Realty Centre. Bright MLS
- $950,0004 bd3 ba2.3k sqft42277 Chestnut Hill Ln, Leesburg, VA 20176For SaleMLS ID #VALO2125098, Karen Cooper, Real Broker, LLC. Bright MLS
- $1,144,0004 bd5 ba4.6k sqft232 Maryland Ave, Hamilton, VA 20158For SaleMLS ID #VALO2134994, Karl Achstetter, Keller Williams Realty. Bright MLS
- $949,9995 bd3 ba3k sqft39030 Mount Gilead Rd, Leesburg, VA 20175For SaleMLS ID #VALO2132462, Rebecca Haughian, Redfin Corporation. Bright MLS
- $1,149,0005 bd4 ba4.3k sqft14631 Nina Ct, Waterford, VA 20197For SaleMLS ID #VALO2120354, Rebecca Haughian, Redfin Corporation. Bright MLS
- $1,175,0004 bd4 ba4.3k sqft39320 Tollhouse Rd, Lovettsville, VA 20180For SaleMLS ID #VALO2134216, Michael McCormick, Keller Williams Realty. Bright MLS
- $1,095,0006 bd4 ba4.4k sqft38620 Lime Kiln Rd, Leesburg, VA 20175For SaleMLS ID #VALO2136908, Viktorija Piano, Keller Williams Realty. Bright MLS
- $999,0004 bd2 ba2k sqft431 S King St, Leesburg, VA 20175For SaleMLS ID #VALO2136490, Jessica Johnson, Momentum Realty LLC. Bright MLS
- $1,195,0005 bd5 ba4.6k sqft36951 Wellington Dr, Purcellville, VA 20132For SaleMLS ID #VALO2131132, Windy Harris, Hunt Country Sotheby's International Realty. Bright MLS
- $950,0003 bd4 ba3k sqft39400 Crooked Bridge Ln, Leesburg, VA 20175For SaleMLS ID #VALO2136160, Jessica Fauteux, RE/MAX Allegiance. Bright MLS
- $1,150,0004 bd5 ba4.9k sqft19725 Woodtrail Rd, Round Hill, VA 20141For SaleMLS ID #VALO2129816, Kristin Johnson, Thomas and Talbot Estate Properties, Inc.. Bright MLS
- $1,440,0004 bd4 ba3.1k sqft35500 Troon Ct, Round Hill, VA 20141For SaleMLS ID #VALO2134916, Andrea Bauer, Green Lawn Realty. Bright MLS
- $894,8884 bd3 ba2.2k sqft401 Crestwood St SW, Leesburg, VA 20175For SaleMLS ID #VALO2138444, Chris Zarou, Pearson Smith Realty, LLC. Bright MLS
- $1,128,0004 bd3 ba3.2k sqft13870 Shelter Manor Dr, Haymarket, VA 20169For SaleMLS ID #VAPW2122800, Patty Young, Pearson Smith Realty, LLC. Bright MLS
